
Luddendenfoot
Stoney Springs Mill, Luddendenfoot
Offers In Excess Of
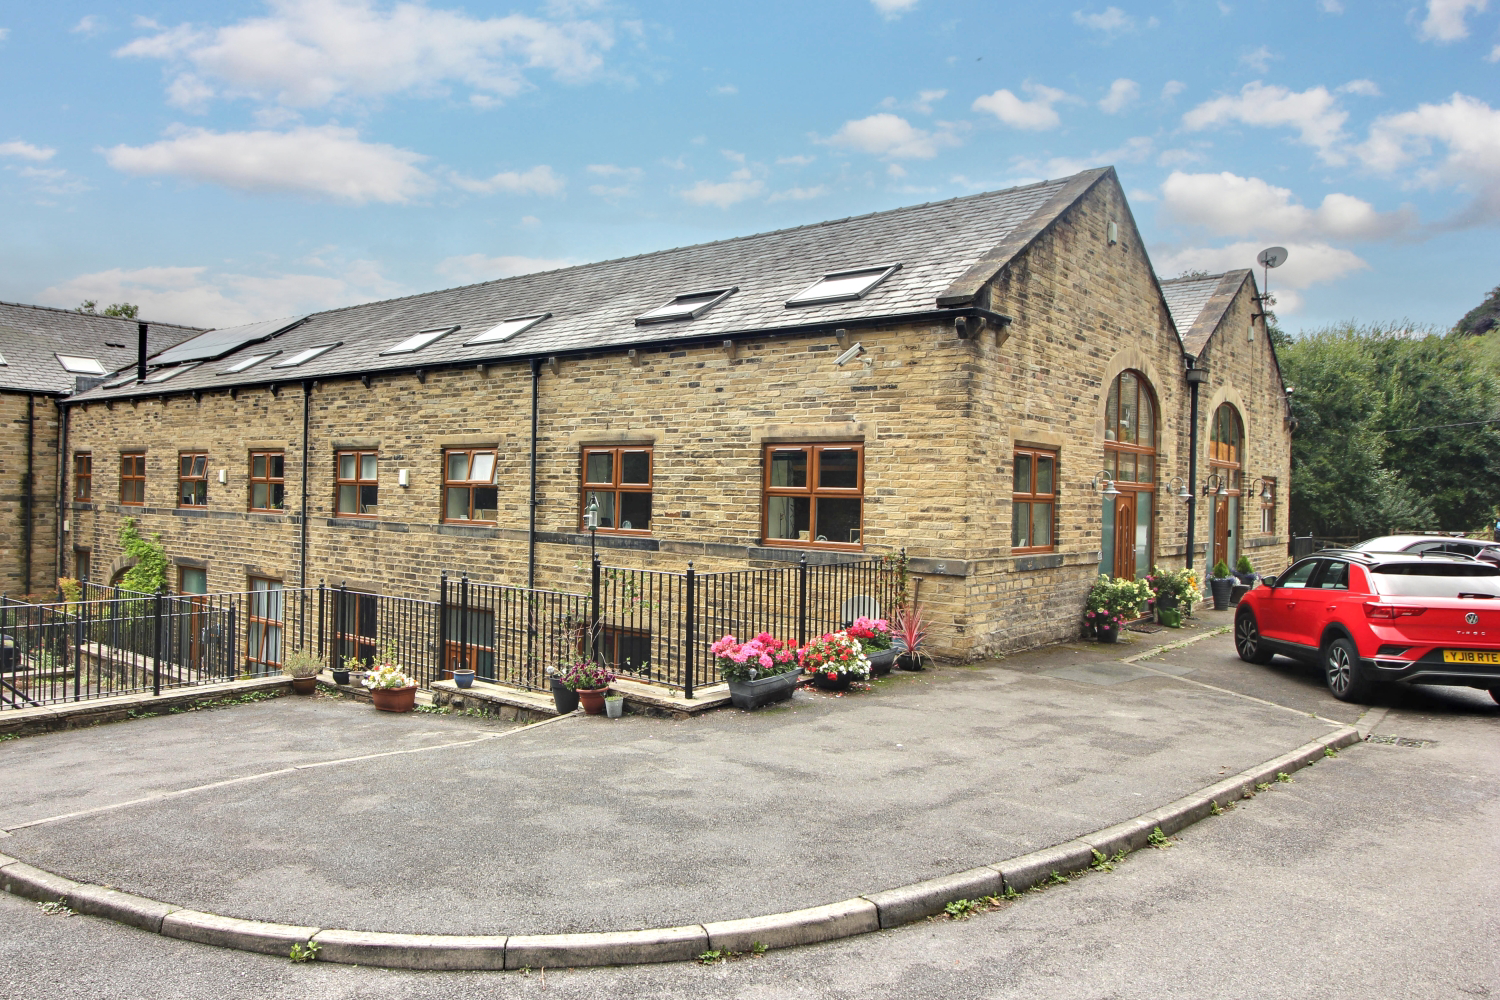
This charming three-storey mill conversion, completed in 2009, offers spacious and versatile living with three bedrooms and a mezzanine floor that can be used as a study or potential fourth bedroom. The open-plan reception room with integrated appliances forms the heart of the home, complemented by a separate utility, family bathroom, and en-suite to the principal bedroom. Outside, the property boasts a south-east facing patio and off-road parking for up to four cars. Beautifully situated, it overlooks the tranquil Rochdale Canal and sits on the edge of the Luddenden conservation area. Conveniently located off the A646, it is within easy reach of Sowerby Bridge, Mytholmroyd train stations, and just minutes from vibrant Hebden Bridge.
The home, in the agent’s words
- LINES OPEN 24/7 - Book your viewing now!
- Modern mill conversion
- Parking for 4 cars
- Idyllic location
- Excellent commuter links
- Office space, with potential for 4th bedroom
- W/C to each floor
- Ideal family living
Read the full agent description
Tucked away in an idyllic spot just off the A646, this beautifully converted mill offers the perfect balance of charm, convenience, and character in a home. Completed in 2009, the property is ideally positioned for commuters with both Sowerby Bridge and Mytholmroyd train stations close at hand, whilst Hebden Bridge is just a ten-minute drive or a pleasant thirty-minute walk away. The Rochdale Canal meanders peacefully alongside, and the stunning conservation area of Luddenden sits right on the doorstep.
Stepping inside, you are welcomed into the hallway, which guides you through to a wonderfully spacious open-plan reception room. This versatile living space is bathed in natural light, making it ideal for both relaxing and entertaining. The modern kitchen area is thoughtfully designed with an integrated fridge, freezer, dishwasher, and oven, ensuring a sleek and functional finish. Just off the hallway, you’ll also find a handy. ground floor level W.C.
Heading downstairs to the lower ground floor, two well-proportioned bedrooms await, both filled with character and comfort. This level also allows access to the delightful courtyard and features a stylish family bathroom complete with bath, as well as a separate utility room, providing practical space for laundry and storage.
Rising to the first floor, the generous principal bedroom offers a peaceful retreat, complete with its own en-suite shower room and a useful store cupboard. Adjacent is the mezzanine floor, currently arranged as a bright and airy study, making it the perfect home office. However, with its proportions, it could easily be reimagined as a fourth bedroom if desired.
Outside, the home continues to impress. A delightful south-east facing patio provides a tranquil setting to enjoy morning sunshine and canal-side views, while off-road parking for up to four cars ensures day-to-day convenience right outside the door.
This is a rare opportunity to secure a home that blends modern mill conversion living with exceptional access to transport, nature, and the vibrant communities of the Calder Valley.
PROPERTY INFORMATION
Tenure Type: Freehold with contribution to Management Company
Annual Service Charge Amount: £660 (£55pcm)
Council Tax Band: D
Construction Type: Standard
Sources of Heating: Gas central heating
Sources of Electricity supply: mains
Sources of Water Supply: mains
Primary Arrangement for Sewerage: septic tank
Broadband Connection: standard – 16 mb/s, superfast – 80 mb/s
Mobile Signal/Coverage: O2 – Excellent, EE – Excellent, Three – Good, Vodafone - Good
Parking: 4 cars
Listed Property: No
Restrictions: None
Private Rights of Way: None
Public Rights of Way: None
Flooded in Last 5 Years: No
Planning Permission/Development Proposals: No
Entrance Location: Front of property
Accessibility Measures: Accessible to the ground floor only, stairs to the remainder of the property
Located on a Coalfield: unknown
Other Mining Related Activities: unknown
Picture your everyday
Start with the agent's details and explore the area guide to get a feel for daily life here.
Other homes nearby
About these property details
The information provided in this listing is for general information purposes only and does not constitute property particulars. We make no warranties or guarantees, express or implied, regarding the accuracy, completeness, or availability of the information.
Property details are provided by the listing agent, developer, or other third parties, and we have no control over the content provided. Prospective buyers or tenants should make their own enquiries and verify all information directly with the agent or relevant party.
Information relating to Energy Performance Certificates, Home Reports, or other statutory documents should be obtained directly from the selling agent or developer where applicable.