

Llanelli · SA15
Y Ffowndri, Llanelli
Guide Price · Originally listed at £276,000
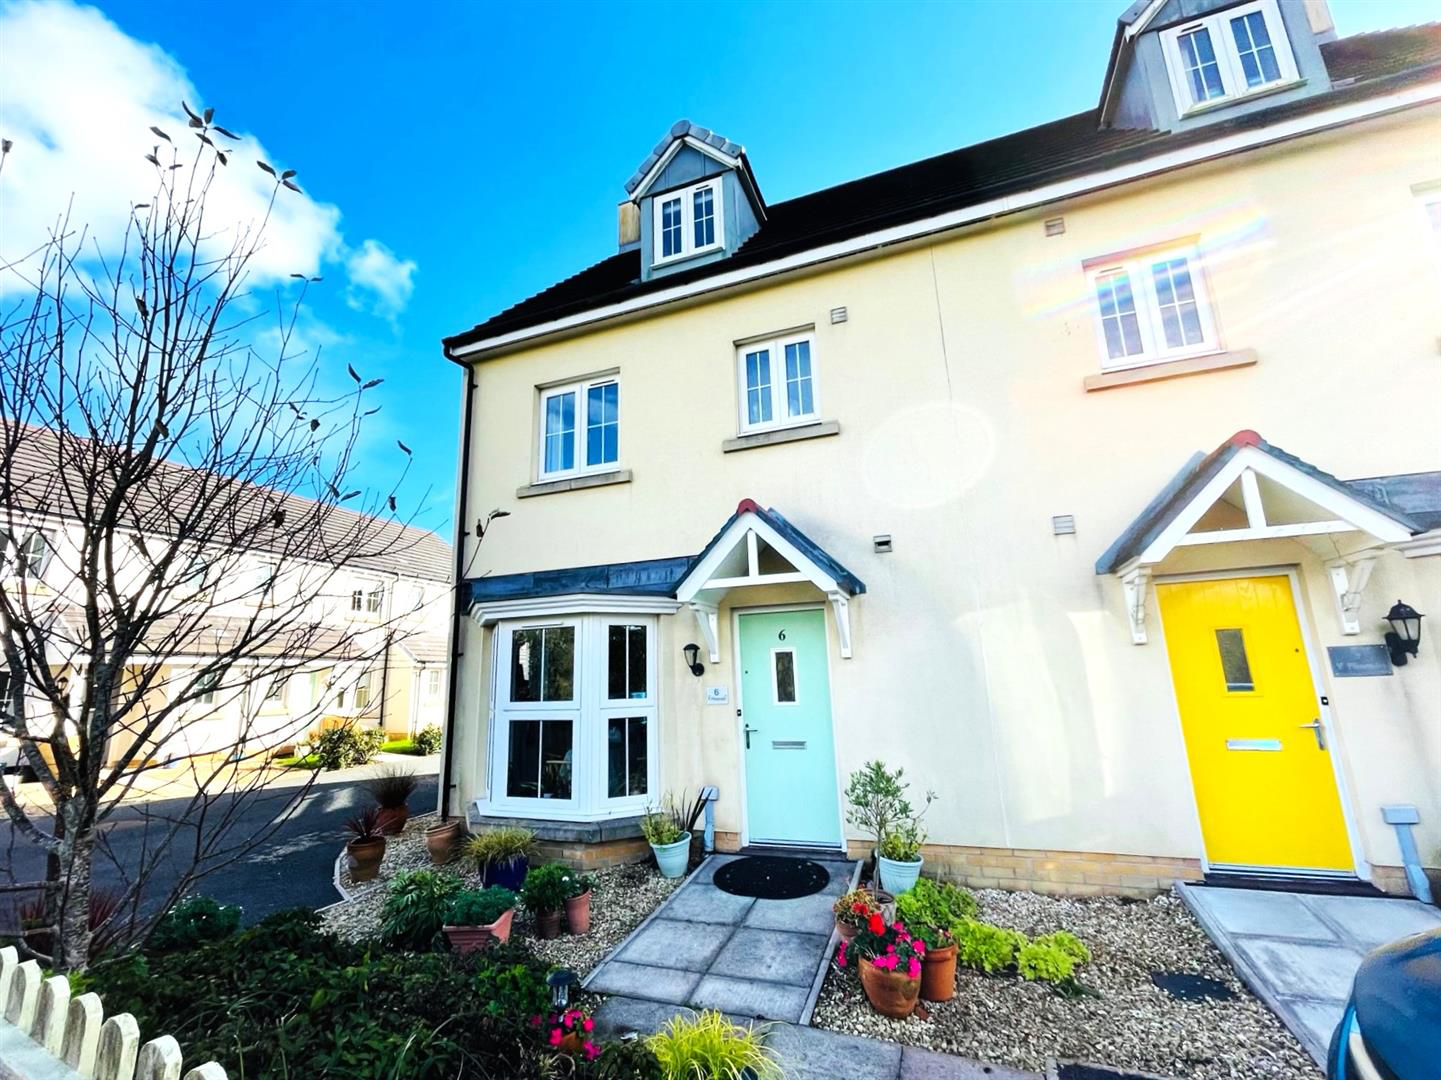
Situated in a sought-after area of Llanelli, this charming four-bedroom semi-detached townhouse presents an excellent opportunity for families and individuals alike. The property is ideally located, just a stone's throw from the picturesque Golf Course and the scenic Millennium Coastal Path, perfect for leisurely walks and outdoor activities. Additionally, the convenience of Trostre Retail Park and easy access to the M4 motorway makes this location both practical and desirable.
Upon entering the property, you are welcomed by a welcoming entrance hallway that leads to a well-appointed cloakroom, ensuring practicality for everyday living. The kitchen is designed for functionality, providing ample space for culinary pursuits. The inviting lounge offers a comfortable area for relaxation, while the conservatory extends the living space, allowing for an abundance of natural light and a seamless connection to the outdoors.
The first floor boasts three bedrooms, providing plenty of room…
The home, in the agent’s words
- SEMI DETACHED PROPERTY
- FOUR BEDROOMS
- EN-SUITE & FAMILY BATHROOM
- CONSERVATORTY
- LOW MAINTENANCE REAR GARDEN
- CLOSE TO CYCLE PATH & GOLF COURSE
- PARKING FOR MULTIPLE CARS
- EPC - B
- COUNCIL TAX BANDING - D
- TENURE - FREEHOLD
Read the full agent description
Situated in a sought-after area of Llanelli, this charming four-bedroom semi-detached townhouse presents an excellent opportunity for families and individuals alike. The property is ideally located, just a stone's throw from the picturesque Golf Course and the scenic Millennium Coastal Path, perfect for leisurely walks and outdoor activities. Additionally, the convenience of Trostre Retail Park and easy access to the M4 motorway makes this location both practical and desirable.
Upon entering the property, you are welcomed by a welcoming entrance hallway that leads to a well-appointed cloakroom, ensuring practicality for everyday living. The kitchen is designed for functionality, providing ample space for culinary pursuits. The inviting lounge offers a comfortable area for relaxation, while the conservatory extends the living space, allowing for an abundance of natural light and a seamless connection to the outdoors.
The first floor boasts three bedrooms, providing plenty of room for family members or guests. Each bedroom offers a peaceful retreat, ensuring restful nights and a sense of privacy. The property also features two bathrooms, catering to the needs of a busy household. The top floor is where the master bedroom is located with ensuite facilities the perfect room for privacy and relaxation.
This townhouse is an ideal blend of comfort and convenience, making it a must-see for anyone looking to settle in a vibrant community. With its prime location and spacious layout, this property is sure to attract interest. Viewing is highly recommended to fully appreciate all that this home has to offer.
Entrance - Stone chipped area to front of property with patio pedestrian access path leading to a composite door opening into:-
Hallway - Vinyl flooring, stairs to first floor with storage cupboard under, radiator. Door to:-
Cloakroom - 1.04m x 2.13m (3'5 x 7' ) - W.C, corner pedestal wash hand basin, vinyl flooring, tiled to halfway, radiator, extractor fan.
Kitchen - 2.84m x 5.03m (9'4 x 16'6) - Fitted with a range of wall and base units having worktops over with inset bowl and half sink unit, integrated electric oven with four ring gas hob and extractor hood over with glass splashback. Space for freestanding fridge/freezer, integrated dishwasher, plumbing for automatic washing machine, vinyl flooring, radiator, double glazed bay window to front aspect and further window to side.
Lounge - 5.16m x 2.13m (16'11 x 7') - Double glazed window to rear garden, two radiators, laminate wood flooring, Opening into:-
Conservatory - 2.26m x 2.18m (7'5 x 7'2) - Double glazed conservatory with ceramic tiled flooring, patio doors opening to rear garden.
First Floor - Reached via stairs found in Hallway.
Landing - Two storage cupboards providing ample storage space ,stairs to second floor. Doors to:-
Bathroom - 2.01m x 1.70m (6'7 x 5'7) - White suite comprising: Panelled bath with 'Redring' shower over, pedestal wash hand basin, W.C, ceramic tiled walls, radiator, vinyl flooring, frosted double glazed window to front aspect, extractor fan.
Bedroom Two - 2.84m x 4.01m (9'4 x 13'2) - Double glazed window overlooking rear aspect with views to golf course and estuary, radiator.
Bedroom Three - 2.84m x 3.84m (9'4 x 12'7) - Double glazed window overlooking front aspect, radiator.
Bedroom Four/Study - 2.29m x 2.01m (7'6 x 6'7) - Double glazed window overlooking rear garden again with estuary views, radiator.
Second Floor - Reached via stairs found on landing.
Master Bedroom - 6.30m x 3.18m (20'8 x 10'5) - Double glazed window to front aspect, Velux window to rear aspect with views of golf course and estuary. Built-in wardrobes provide ample hanging and storage space, two radiators, attic access, cupboard into eaves providing more storage. Door to:
En-Suite - 2.72m x 2.49m (8'11 x 8'2) - White suite comprising: Shower cubicle housing 'Mira' mains shower, W.C, pedestal wash hand basin, walls tiled halfway, radiator, shaver point, vinyl flooring, extractor fan, glazed window to rear aspect.
Externally -
Garden - Enclosed rear garden laid mainly to stone chippings and patio. side access path leading to driveway.
A feel for the area
Connected for everyday life
100%of homes in the postcode can access 100+ Mbps broadband.
Available speed bands
- 30+ Mbps
- 100%
- 100+ Mbps
- 100%
- 300+ Mbps
- 100%
- 1,000+ Mbps
- 100%
Getting about
0.9 milesto Llanelli Rail Station
Approximate straight-line distance · DfT NaPTAN · 13 Sept 2026Background air quality
- Fine particles · PM₂.₅
- 4.3 µg/m³ · Meets the WHO guideline
- Nitrogen dioxide · NO₂
- 4.2 µg/m³ · Meets the WHO guideline
Annual background levels. For scale: the WHO 2021 guideline is 5 µg/m³ for PM₂.₅ and 10 for NO₂; the UK legal limit is 20 and 40. Lower is better; this is a 1 km model, not a reading at the door.
Defra · 2024 annual model · 1 km areaLocal information is approximate. Distances are straight-line estimates from the available location. Broadband describes postcode coverage, not the speed or service available at this home; check the address with a provider. Air quality is a modelled annual background estimate.
Picture your everyday
Start with the agent's details and explore the area guide to get a feel for daily life here.
Other homes nearby
Homes in SA15 postcode area →About these property details
The information provided in this listing is for general information purposes only and does not constitute property particulars. We make no warranties or guarantees, express or implied, regarding the accuracy, completeness, or availability of the information.
Property details are provided by the listing agent, developer, or other third parties, and we have no control over the content provided. Prospective buyers or tenants should make their own enquiries and verify all information directly with the agent or relevant party.
Information relating to Energy Performance Certificates, Home Reports, or other statutory documents should be obtained directly from the selling agent or developer where applicable.