

Fulwood · PR4
Clydesdale Road, Fulwood
Clydesdale Road, Fulwood, PR4
Offers Over
A Bright and Versatile Family Home in a Top School Catchment - Don’t Miss Out!
The home, in the agent’s words
- Five-bedroom detached family home with four well-proportioned doubles and a versatile fifth bedroom
- Master bedroom complete with en suite and a range of fitted wardrobes - a true sanctuary.
- Large, open-plan kitchen and dining area opening onto a patio, perfect for entertaining.
- Rear lawn providing a safe and generous space for children to play, with lovely views over the gardens
- Front lounge offering a comfortable retreat and a convenient downstairs WC for family practicality.
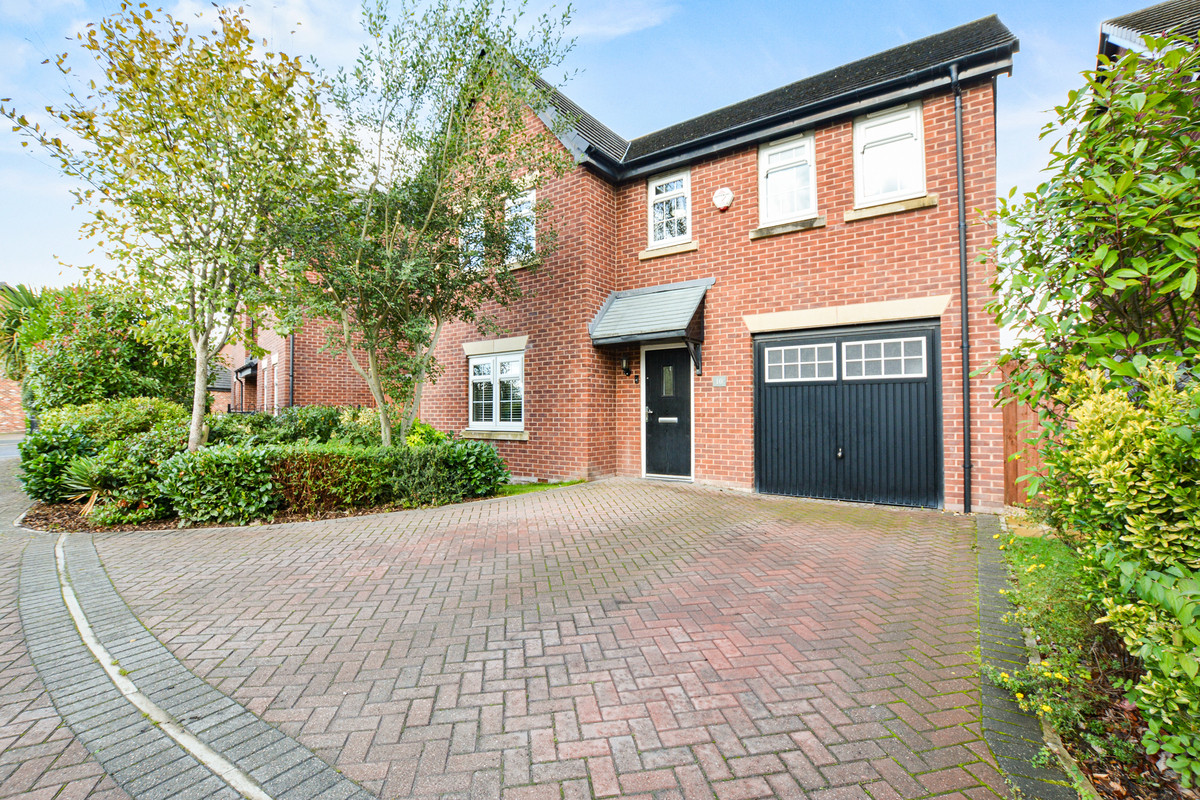
- Ample parking to the front plus a built-in garage for vehicles or extra storage.
- Located within catchment for excellent schools, with the application deadline fast approaching.
- Excellent transport links nearby, including quick access to the M55, Preston city centre, and local sports clubs.
Read the full agent description
A Bright and Versatile Family Home in a Top School Catchment - Don’t Miss Out!
This five-bedroom detached home is perfect for growing families, offering generous space, flexibility, and a fantastic location within the catchment for some of the area’s best schools. With the application deadline fast approaching, securing a place here could be a real advantage.
The heart of the home is a large, open-plan kitchen and dining area, ideal for family meals, homework sessions, or simply catching up after a busy day. French doors open onto a patio, perfect for entertaining, while the lawn provides a safe and generous space for children to play. From here, you enjoy views across the rear gardens, giving a sense of space and privacy.
The front lounge offers a comfortable retreat for evenings in, and a convenient downstairs WC adds extra practicality for busy mornings.
Upstairs, four of the five bedrooms are spacious doubles, offering plenty of room for family life. The master bedroom serves as a real sanctuary for mum and dad, complete with a modern en suite and a range of fitted wardrobes. The fifth bedroom is ideal for those working from home, studying, or accommodating guests, providing valuable flexibility for modern family living.
Outside, there is ample parking to the front along with a built-in garage, making mornings easier for busy households. Commuting is straightforward with the M55 nearby, while Preston city centre and the station are just a short drive away. For families who enjoy sport, local rugby, football, and cricket clubs are all within easy reach.
With a complete chain in place, this five-bedroom detached offers space, comfort, and location - an ideal family home you won’t want to miss.
Hallway: 5.30 x 2.00m
Open Plan Living: 3.64 x 8.53m
Storage: 1.64 x 1.00m
Lounge: 4.71 x 3.48m
Utility Room: 1.70 x 2.63m
WC: 1.64 x 1.00m
Landing: 6 x 2.98m
Bedroom: 3.58 x 2.54m
Ensuite: 1.73 x 3.45m
Bedroom: 2.59 x 2.01m
Bedroom: 2.59 x 3.82m
Bedroom: 3.95 x 3.47m
Bedroom: 3.74 x 2.83m
Linen Cupboard: 0.84 x 1.19m
Garage: 5.23 x 2.72m
A feel for the area
Connected for everyday life
100%of homes in the postcode can access 100+ Mbps broadband.
Available speed bands
- 30+ Mbps
- 100%
- 100+ Mbps
- 100%
- 300+ Mbps
- 100%
- 1,000+ Mbps
- 100%
Getting about
2.9 milesto Preston Rail Station
Approximate straight-line distance · DfT NaPTAN · 13 Sept 2026Background air quality
- Fine particles · PM₂.₅
- 6.0 µg/m³ · Above the WHO guideline · well within the UK legal limit
- Nitrogen dioxide · NO₂
- 8.7 µg/m³ · Meets the WHO guideline
Annual background levels. For scale: the WHO 2021 guideline is 5 µg/m³ for PM₂.₅ and 10 for NO₂; the UK legal limit is 20 and 40. Lower is better; this is a 1 km model, not a reading at the door.
Defra · 2024 annual model · 1 km areaLocal information is approximate. Distances are straight-line estimates from the available location. Broadband describes postcode coverage, not the speed or service available at this home; check the address with a provider. Air quality is a modelled annual background estimate.
Checking nearby places…
Picture your everyday
Start with the agent's details and explore the area guide to get a feel for daily life here.
Other homes nearby
Homes in PR4 postcode area →About these property details
The information provided in this listing is for general information purposes only and does not constitute property particulars. We make no warranties or guarantees, express or implied, regarding the accuracy, completeness, or availability of the information.
Property details are provided by the listing agent, developer, or other third parties, and we have no control over the content provided. Prospective buyers or tenants should make their own enquiries and verify all information directly with the agent or relevant party.
Information relating to Energy Performance Certificates, Home Reports, or other statutory documents should be obtained directly from the selling agent or developer where applicable.