

Ruishton · TA3
Woodlands Drive, Ruishton
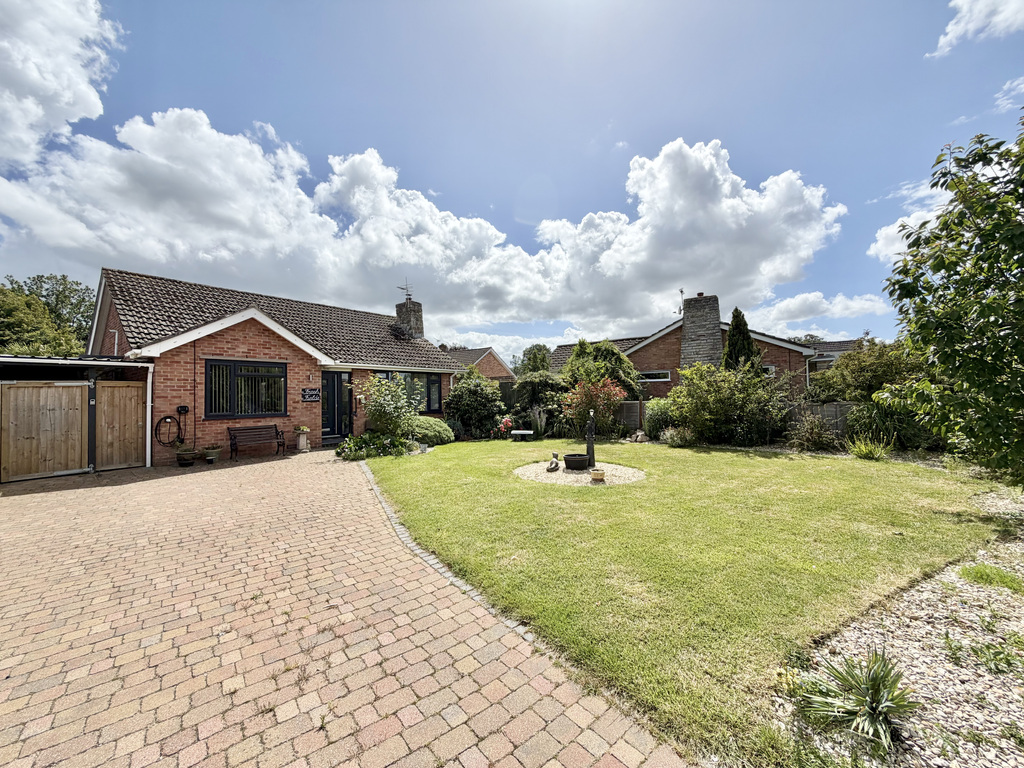
Enjoying a peaceful village setting on the outskirts of Taunton, this well-presented three-bedroom detached chalet bungalow offers versatile and spacious accommodation, generous parking, a garage with workshop, and beautifully maintained gardens backing onto open fields. Combining flexible living space with a highly convenient location for local amenities and M5 access, this is an ideal home for families, downsizers, or those seeking a semi-rural lifestyle without compromising on connectivity.
The home, in the agent’s words
- Agent ID 7704
- Detached three-bedroom chalet bungalow
- Sought-after village location in Ruishton
- Flexible accommodation extending to approximately 1,520 sq.ft.
- Ground floor bedroom with adjacent shower room
- Spacious dual-aspect living room
- Modern fitted kitchen with separate utility room
- Two first-floor double bedrooms and family bathroom
- Garage with attached workshop and ample driveway parking
- Private rear garden backing onto open countryside
Read the full agent description
Situated within the ever-popular village of Ruishton, just to the east of Taunton, this attractive detached chalet bungalow occupies a generous plot and enjoys a wonderful backdrop of open fields to the rear. The property has been well maintained and thoughtfully updated, creating a comfortable and versatile home that is ready to move straight into.
The accommodation is arranged to provide excellent flexibility, with a welcoming entrance hall leading through to a particularly spacious living room, offering ample space for both relaxation and entertaining. The modern fitted kitchen is well appointed with a range of contemporary units and work surfaces, complemented by a useful adjoining utility room providing additional storage and practical workspace.
George Loves - "The standout feature here is undoubtedly the rear aspect. Properties within village settings that back directly onto open fields are always highly sought after, and this home makes the most of its position with a private garden and uninterrupted rural outlook. It offers a genuine sense of space and tranquillity while remaining just a short drive from Taunton and excellent transport links."
To the rear of the property, the dining room flows naturally into a sizeable conservatory, creating an enjoyable extension of the living space and a wonderful place to take in views across the garden throughout the seasons. This arrangement works particularly well for family gatherings and entertaining guests.
Also located on the ground floor is a generous double bedroom served by an adjacent shower room, making the property especially appealing for those seeking single-level living or accommodation for visiting family members. Upstairs, there are two further well-proportioned double bedrooms, both benefiting from useful eaves storage, together with a family bathroom serving this floor.
Outside, the property continues to impress. To the front, a substantial brick-paved driveway provides ample off-road parking for multiple vehicles and is complemented by attractive lawned gardens and mature planting. There is useful undercover storage to the side, together with a single garage and attached workshop, ideal for hobbies, storage or home projects.
Owners Love - “We have particularly enjoyed the balance between village life and convenience. The conservatory, garden hut and patio provides wonderful spaces to sit and enjoy the garden, while the open views beyond create a peaceful backdrop throughout the year. Having easy access to local amenities, Taunton town centre and the M5 has also made day-to-day living exceptionally convenient."
The rear garden is a particular highlight, enjoying an excellent degree of privacy and a delightful outlook across neighbouring fields. Predominantly laid to lawn with established borders, seating areas and space for outdoor entertaining, it offers a wonderful environment for both relaxation and family enjoyment.
Ruishton remains one of the most desirable villages on the outskirts of Taunton, benefiting from local amenities, a strong community feel, nearby schooling and excellent access to the M5 motorway and A358, making it an ideal location for commuters and those wishing to enjoy the best of both town and country living.
Tenure - Freehold. Council Tax - Band D. Gas - Mains Supply. Water - Mains Supply. Electric - Mains Supply. Drainage - Mains Supply. EPC - Band C. Internet - FTTP (Fibre to the Premises).
A feel for the area
Connected for everyday life
100%of homes in the postcode can access 100+ Mbps broadband.
Available speed bands
- 30+ Mbps
- 100%
- 100+ Mbps
- 100%
- 300+ Mbps
- 100%
- 1,000+ Mbps
- 100%
Getting about
2.3 milesto Taunton Rail Station
Approximate straight-line distance · DfT NaPTAN · 13 Sept 2026Background air quality
- Fine particles · PM₂.₅
- 5.7 µg/m³ · Above the WHO guideline · well within the UK legal limit
- Nitrogen dioxide · NO₂
- 6.8 µg/m³ · Meets the WHO guideline
Annual background levels. For scale: the WHO 2021 guideline is 5 µg/m³ for PM₂.₅ and 10 for NO₂; the UK legal limit is 20 and 40. Lower is better; this is a 1 km model, not a reading at the door.
Defra · 2024 annual model · 1 km areaLocal information is approximate. Distances are straight-line estimates from the available location. Broadband describes postcode coverage, not the speed or service available at this home; check the address with a provider. Air quality is a modelled annual background estimate.
Checking nearby places…
Picture your everyday
Start with the agent's details and explore the area guide to get a feel for daily life here.
Other homes nearby
Homes in TA3 postcode area →About these property details
The information provided in this listing is for general information purposes only and does not constitute property particulars. We make no warranties or guarantees, express or implied, regarding the accuracy, completeness, or availability of the information.
Property details are provided by the listing agent, developer, or other third parties, and we have no control over the content provided. Prospective buyers or tenants should make their own enquiries and verify all information directly with the agent or relevant party.
Information relating to Energy Performance Certificates, Home Reports, or other statutory documents should be obtained directly from the selling agent or developer where applicable.