

Chesham, Buckinghamshire · HP5
Stoney Grove, Chesham
Stoney Grove, Chesham, Buckinghamshire, HP5
Guide price
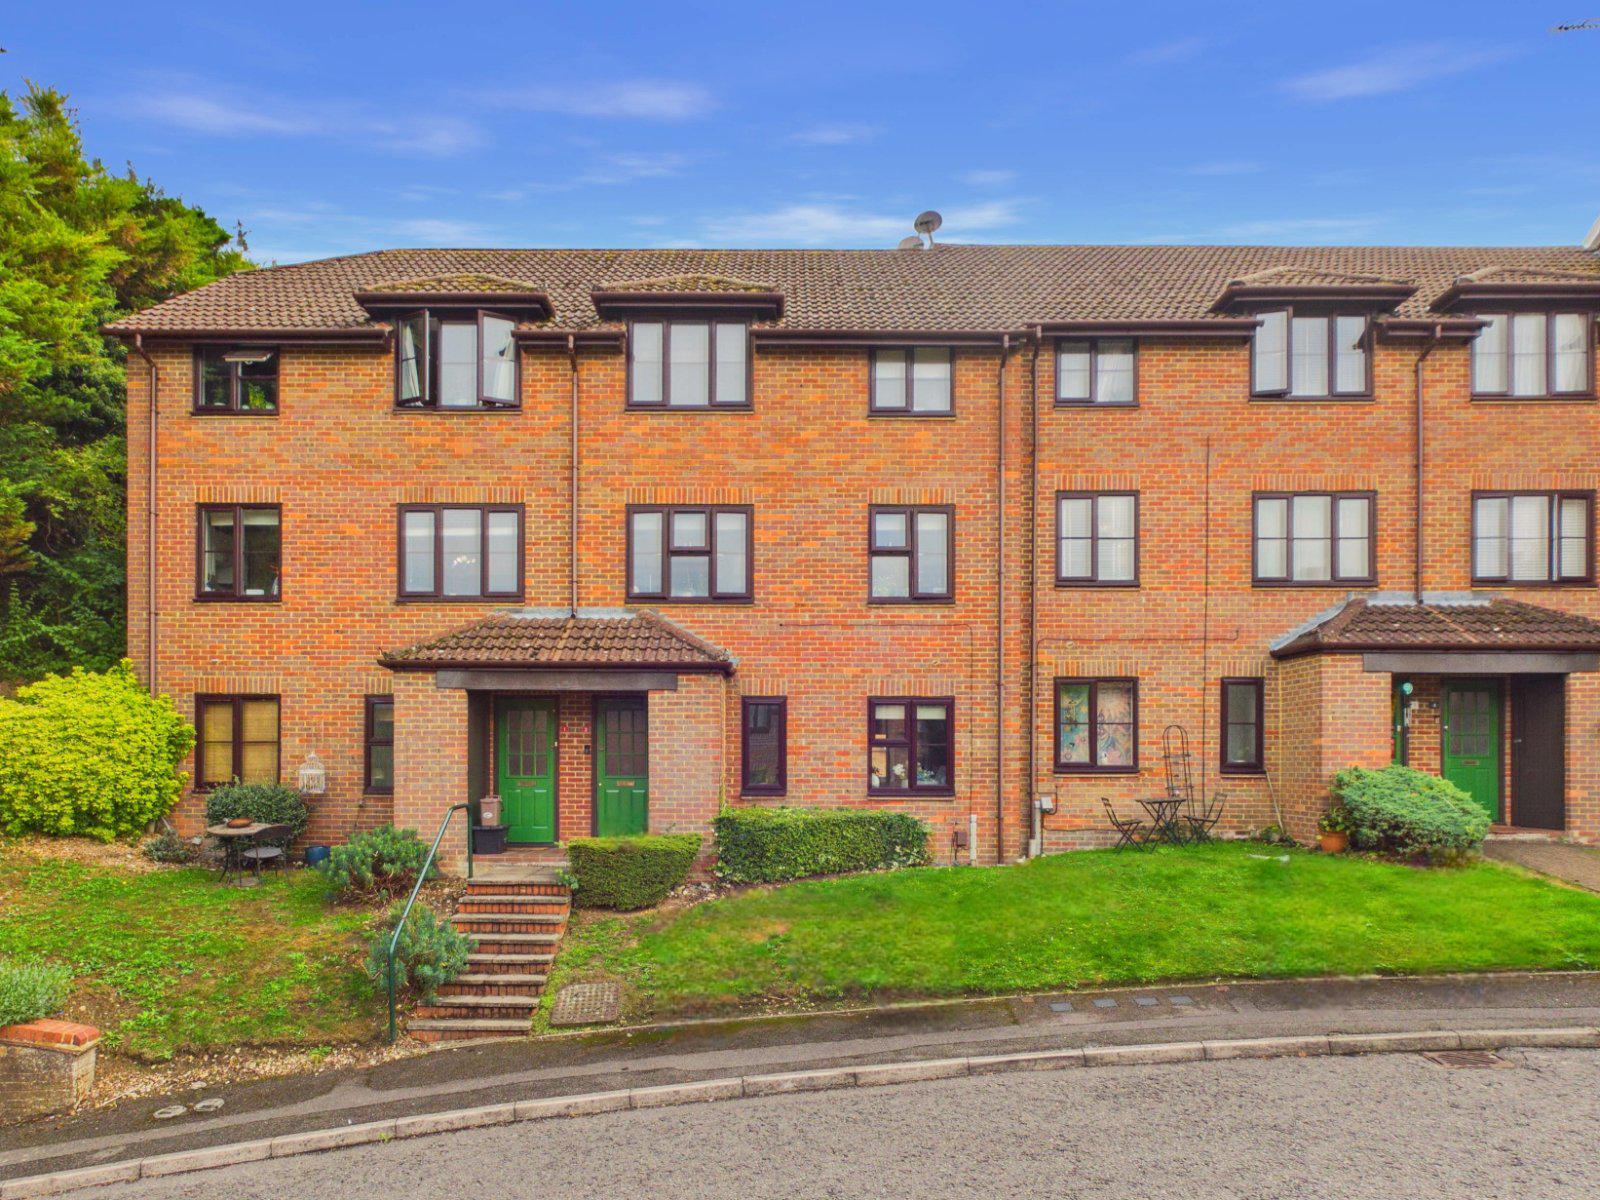
OPEN HOUSE SATURDAY 3RD OCTOBER to view this EXTREMELY WELL PRESENTED SPLIT LEVEL DUPLEX APARTMENT, set in a VERY POPULAR CUL DE SAC location, within WALKING DISTANCE to Chesham Metropolitan station & Waitrose. Large DOUBLE BEDROOM with FITTED WARDROBES, modern bathroom & OPEN PLAN modern KITCHEN/LIVING ROOM & PARKING.
The home, in the agent’s words
Read the full agent description
Overview:
Situated within a popular cul-de-sac on the sought-after south side of Chesham, this well-presented one-bedroom duplex apartment offers bright, thoughtfully arranged accommodation across two floors. Ideally positioned within walking distance of Chesham town centre and the Metropolitan Line station, the property is particularly well suited to first-time buyers, professional couples, downsizers and investors seeking a home that combines convenience with a peaceful residential setting. Viewing is highly recommended.
Accommodation:
Accessed via its own private entrance, the property offers a distinctive split-level layout that creates a greater sense of space and separation than many conventional apartments. The entrance hall leads to a generous double bedroom featuring bespoke fitted wardrobes, together with a stylish refitted bathroom and useful storage.
The upper floor is dedicated to a contemporary open-plan living space, incorporating a modern fitted kitchen, dining area and sitting room. Enjoying excellent natural light throughout, this welcoming space is ideal for both everyday living and entertaining.
Outside/Communal Grounds:
The property benefits from resident parking, additional visitor parking and well-maintained communal gardens, providing attractive outdoor surroundings for residents to enjoy.
Attributes:
• Achievable rental income: £1,250 PCM
• Well-presented one-bedroom duplex apartment
• Private entrance and split-level accommodation
• Modern open-plan kitchen/living/dining room
• Spacious double bedroom with bespoke fitted wardrobes
• Refitted bathroom
• Excellent storage throughout
• Allocated parking plus visitor parking
• Well-maintained communal gardens
• Approximately one mile from Chesham Metropolitan Line station
• Conveniently located for the town centre and local amenities
• Ideal for first-time buyers, professional couples, downsizers and investors
• Lease: 112 years remaining
• Service Charge: £900 per annum
• Ground Rent: £150 per annum
A feel for the area
Connected for everyday life
100%of homes in the postcode can access 100+ Mbps broadband.
Available speed bands
- 30+ Mbps
- 100%
- 100+ Mbps
- 100%
- 300+ Mbps
- 100%
- 1,000+ Mbps
- 100%
Getting about
2.6 milesto Amersham Rail Station
Approximate straight-line distance · DfT NaPTAN · 13 Sept 2026Background air quality
- Fine particles · PM₂.₅
- 7.4 µg/m³ · Above the WHO guideline · well within the UK legal limit
- Nitrogen dioxide · NO₂
- 8.6 µg/m³ · Meets the WHO guideline
Annual background levels. For scale: the WHO 2021 guideline is 5 µg/m³ for PM₂.₅ and 10 for NO₂; the UK legal limit is 20 and 40. Lower is better; this is a 1 km model, not a reading at the door.
Defra · 2024 annual model · 1 km areaLocal information is approximate. Distances are straight-line estimates from the available location. Broadband describes postcode coverage, not the speed or service available at this home; check the address with a provider. Air quality is a modelled annual background estimate.
Checking nearby places…
Picture your everyday
Start with the agent's details and explore the area guide to get a feel for daily life here.
Other homes nearby
Homes in HP5 postcode area →About these property details
The information provided in this listing is for general information purposes only and does not constitute property particulars. We make no warranties or guarantees, express or implied, regarding the accuracy, completeness, or availability of the information.
Property details are provided by the listing agent, developer, or other third parties, and we have no control over the content provided. Prospective buyers or tenants should make their own enquiries and verify all information directly with the agent or relevant party.
Information relating to Energy Performance Certificates, Home Reports, or other statutory documents should be obtained directly from the selling agent or developer where applicable.