

Topsham, Devon · EX3
Higher Shapter Street, Topsham
Higher Shapter Street, Topsham, Devon, EX3
Guide price
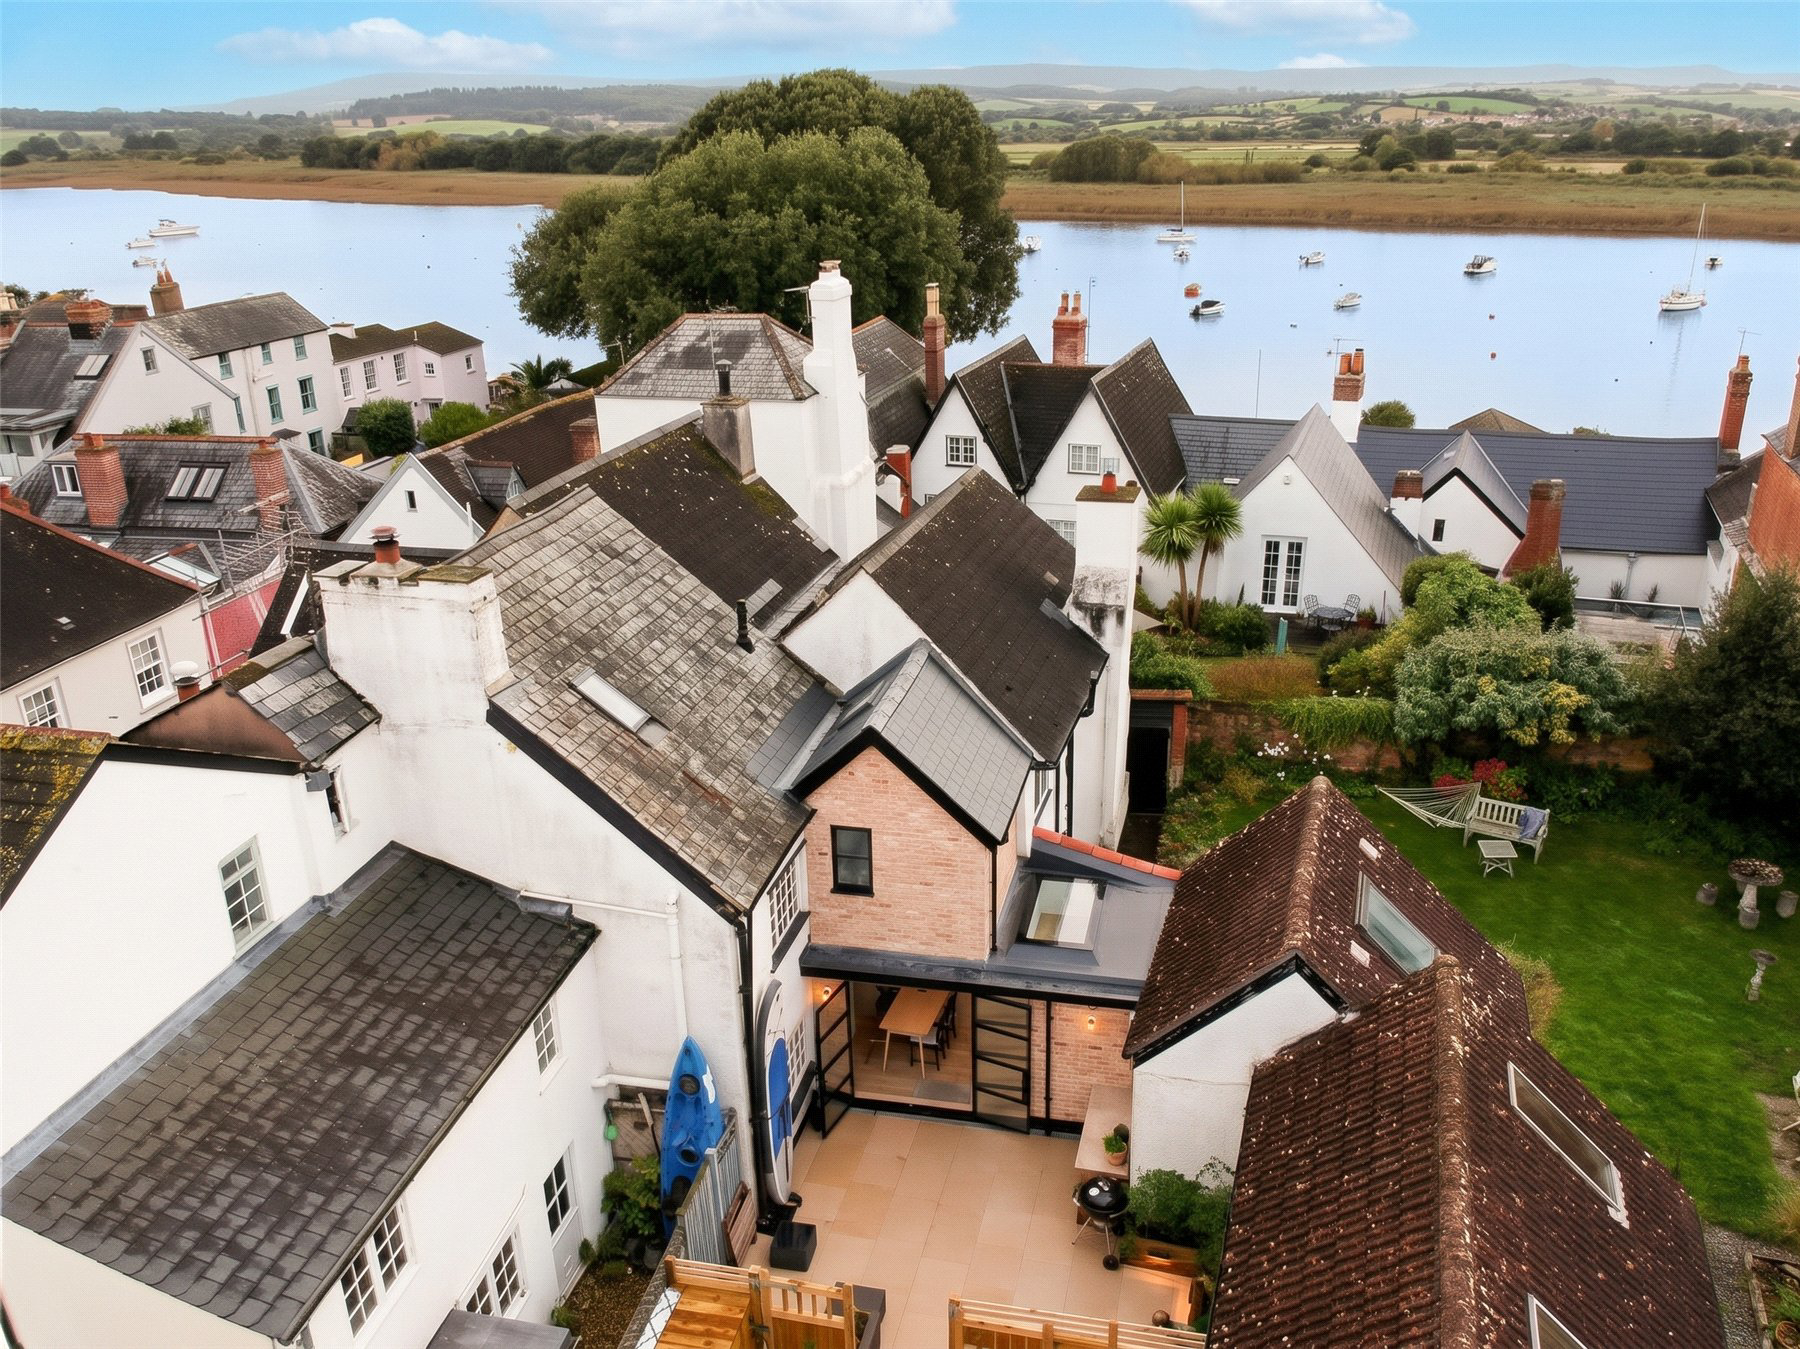
A BEAUTIFULLY PRESENTED, GREATLY ENHANCED and TASTEFULLY UPDATED period property. Set within a QUIET STREET just a stone’s throw from the Exe estuary and town centre with LOW MAINTENANCE COURTYARD GARDEN and PARKING.
The home, in the agent’s words
- Pre 1940
- Views
Read the full agent description
A beautifully maintained and enhanced period property having undergone extensive renovations and enjoys a quiet central location close to the town centre and river walks.
The approach to the property is via a pretty cobbled path and iron gate. The front door leads to an entrance hall which in turn leads into the tastefully presented kitchen which enjoys an extensive range of floor and wall mounted units with wooden worktops complimented by attractive tiling. Integrated appliances include a Neff electric hob with oven, plus a full height fridge freezer, washing machine and ceramic sink with mixer tap. In addition, there is a useful central island.
A large arch leads through to the sitting room which enjoys a light characterful feel with a sash window to the front with charming window seat, decorative exposed brick chimney with Log burner on a raised hearth. To the rear of the property the current owners have thoughtfully created a bright dining space with skylights and bifold doors to the garden creating an ideal space for entertaining. Completing the ground floor is a modern downstairs cloakroom with a traditional feel.
Stairs lead to the first floor, to the front is a generously proportioned double bedroom benefitting from a period cast iron fireplace with mantle, plus two built-in wardrobes. The second bedroom is also a double room with a window to the rear. The first-floor extension floor has created a superb, luxury bathroom with lovely crackle glazed tiling and period style shower over. Tiled flooring with underfloor heating. The second floor provides a third double bedroom with dormer window to the front with estuary glimpses, further with built-in wardrobe storage plus ample eaves storage too. Finally, there is a modern shower room with double shower wash hand basin and WC all in a complementary period style plus a Velux roof light for natural light.
Outside, there is a pleasant courtyard garden which has been stylishly yet sympathetically upgraded by the current owners. The newly landscaped space has a built-in storage barbecue area with seating, raised beds with lighting plus power sockets, outside tap and additional light.
Double gates lead to what could be utilised as off-road parking if required. Here you will also find a lockable storage unit plus a bin store.
A feel for the area
Connected for everyday life
100%of homes in the postcode can access 100+ Mbps broadband.
Available speed bands
- 30+ Mbps
- 100%
- 100+ Mbps
- 100%
- 300+ Mbps
- 100%
- 1,000+ Mbps
- 100%
Getting about
0.4 milesto Topsham Rail Station
Approximate straight-line distance · DfT NaPTAN · 13 Sept 2026Background air quality
- Fine particles · PM₂.₅
- 5.2 µg/m³ · Above the WHO guideline · well within the UK legal limit
- Nitrogen dioxide · NO₂
- 3.9 µg/m³ · Meets the WHO guideline
Annual background levels. For scale: the WHO 2021 guideline is 5 µg/m³ for PM₂.₅ and 10 for NO₂; the UK legal limit is 20 and 40. Lower is better; this is a 1 km model, not a reading at the door.
Defra · 2024 annual model · 1 km areaLocal information is approximate. Distances are straight-line estimates from the available location. Broadband describes postcode coverage, not the speed or service available at this home; check the address with a provider. Air quality is a modelled annual background estimate.
Picture your everyday
Start with the agent's details and explore the area guide to get a feel for daily life here.
Other homes nearby
Homes in EX3 postcode area →About these property details
The information provided in this listing is for general information purposes only and does not constitute property particulars. We make no warranties or guarantees, express or implied, regarding the accuracy, completeness, or availability of the information.
Property details are provided by the listing agent, developer, or other third parties, and we have no control over the content provided. Prospective buyers or tenants should make their own enquiries and verify all information directly with the agent or relevant party.
Information relating to Energy Performance Certificates, Home Reports, or other statutory documents should be obtained directly from the selling agent or developer where applicable.