
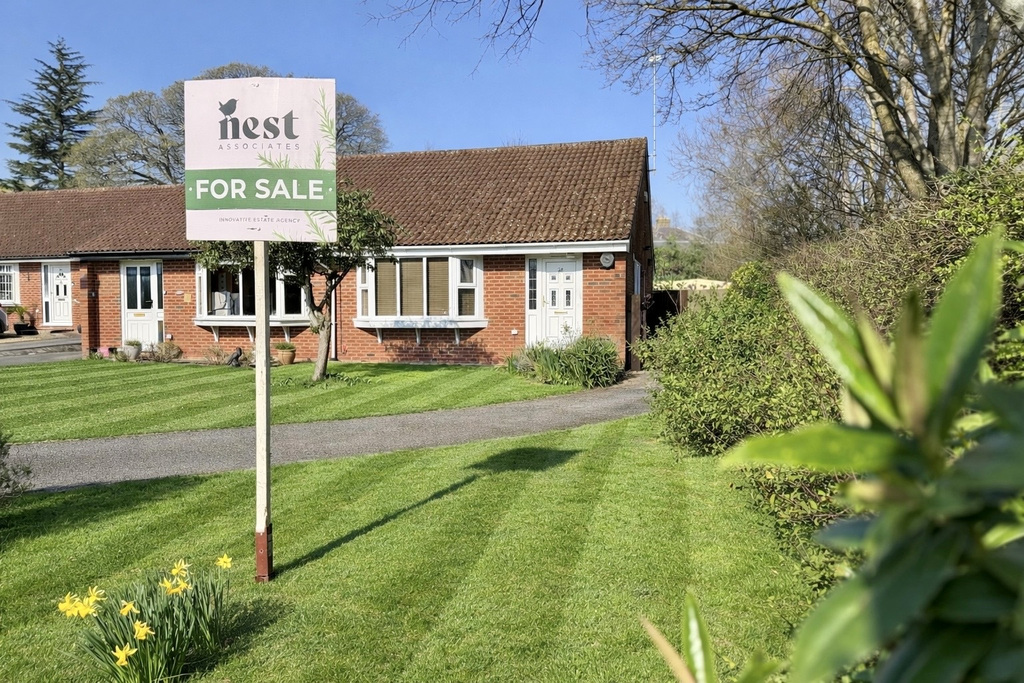

Staplegrove · TA2
Rhodes Close, Staplegrove
Offers Over · Originally listed at £270,000
A well presented two-bedroom semi detached bungalow. Situated in a sought after residential location, within walking distance to shops and amenities. This beautiful bungalow occupies an enviable position on a larger than average plot within the cul-de-sac.
The home, in the agent’s words
- AGENT ID - 7704
- Well Presented Throughout
- Open Plan Lounge/Dining Area
- Two Spacious Bedrooms
- Generous Corner Plot
- Shower Room
- Garage and Driveway
- Gas Fired Central Heating
- No Onward Chain
Read the full agent description
A delightful two bedroom semi detached bungalow, with well appointed accommodation throughout, occupying an enviable cul-de-sac position. This well presented home is being offered to the market as vacant possession and with no onward chain. You enter through the front door into the entrance hall with a built in storage cupboard, telephone point and a door opening to the living room.
The living room is a large open plan space to accommodate both a lounge area and dining space. There is a good size bay window to the front aspect with fitted blinds which floods the room with natural light on bright sunny mornings and offers a lovely outlook over the front gardens and down the cul-de-sac. There is a main chandelier style light fitting as well as candelabra style wall mounted up-lighters.
The Owners Love - The current owners have really enjoyed the gardens and have made full use of them in their time at the property. They particularly love “the private and secluded feel” due to the corner position and the mature trees surrounding them where they witness a variety of wildlife. They will mostly miss the resident Robin who lives in the garden and regularly comes to the kitchen window sill to say hello. They have also found the “quick and easy access to the shops and amenities on Bindon Road” where they can nip across to pick up the essentials really useful.
The kitchen is accessed from the living/dining room and benefits from a range of fitted wall and base units with solid wood worktops, porcelain 'Belfast Style' sink, and built in Neff cooker with hob and hood over, fridge, freezer and space for washing machine. The gas fired boiler is also neatly boxed in a cupboard in the corner. There is a side door providing access to the driveway.
There is an internal hallway with an airing cupboard which provides access to the two bedrooms and the shower room. The master bedroom benefits from double and single built in wardrobes providing ample storage and has a window overlooking the rear garden. Bedroom two has a double glazed UPVC door which opens directly out onto the patio and again enjoys the outlook over the rear garden. The shower room is fitted with a white three piece suite including WC, wash basin and a walk in double shower as well as a heated towel rail.
George Loves - “I was blown away by the generous plot size and lovely frontage with its sweeping driveway providing ample off road parking. The rear garden was the icing on the cake for me. An excellent variety of lawn, patio, decking and flower beds makes this property really stand out as something extra special, and somewhere you would really enjoy living. An absolute must see bungalow!”
Outside, to the rear of the property there is a lovely well maintained and secluded garden. There is a patio area with a step up onto the lawn with a variety of well stocked flower beds around the boarders and raised decked seating area to soak up the afternoon sun from the west on a nice summers afternoon. There is a prefabricated garage with a power supply which provides an excellent storage space.
Agents Note: Under the terms of Estate Agency Act 1979 (section 21). Please note the seller is a family member of an Agent working with Nest Associates.
Tenure - Freehold. Council Tax - Band C. Gas - Mains Supply. Water - Mains Supply. Electric - Mains Supply. Drainage - Mains Supply. EPC - Band D. Internet - FTTP (Fibre to the Premises). Disclaimer - The images used in this advert have been virtually staged with AI to demonstrate how the internal space could be used.
A feel for the area
Connected for everyday life
4%of homes in the postcode can access 100+ Mbps broadband.
Available speed bands
- 30+ Mbps
- 100%
- 100+ Mbps
- 4%
- 300+ Mbps
- 4%
- 1,000+ Mbps
- 4%
Getting about
1.2 milesto Taunton Rail Station
Approximate straight-line distance · DfT NaPTAN · 13 Sept 2026Background air quality
- Fine particles · PM₂.₅
- 5.5 µg/m³ · Above the WHO guideline · well within the UK legal limit
- Nitrogen dioxide · NO₂
- 5.4 µg/m³ · Meets the WHO guideline
Annual background levels. For scale: the WHO 2021 guideline is 5 µg/m³ for PM₂.₅ and 10 for NO₂; the UK legal limit is 20 and 40. Lower is better; this is a 1 km model, not a reading at the door.
Defra · 2024 annual model · 1 km areaLocal information is approximate. Distances are straight-line estimates from the available location. Broadband describes postcode coverage, not the speed or service available at this home; check the address with a provider. Air quality is a modelled annual background estimate.
Checking nearby places…
Picture your everyday
Start with the agent's details and explore the area guide to get a feel for daily life here.
Other homes nearby
Homes in TA2 postcode area →About these property details
The information provided in this listing is for general information purposes only and does not constitute property particulars. We make no warranties or guarantees, express or implied, regarding the accuracy, completeness, or availability of the information.
Property details are provided by the listing agent, developer, or other third parties, and we have no control over the content provided. Prospective buyers or tenants should make their own enquiries and verify all information directly with the agent or relevant party.
Information relating to Energy Performance Certificates, Home Reports, or other statutory documents should be obtained directly from the selling agent or developer where applicable.