
Calmore, Southampton · SO40
Hillstreet, Calmore
Hillstreet, Calmore, Southampton, SO40
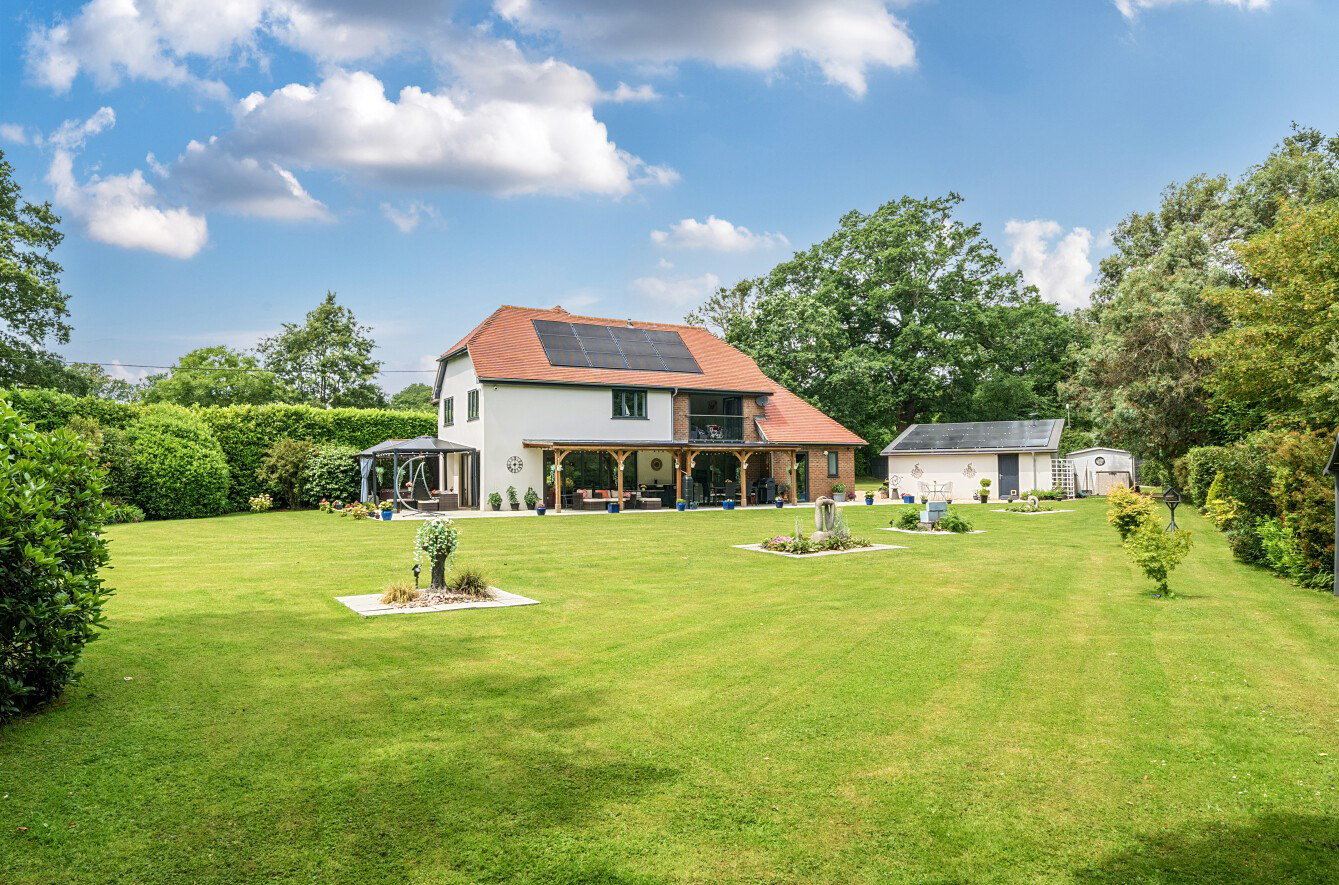
A stunning and contemporary detached family residence with outbuildings set on a private and landscaped plot of approximately 0.6 acres.
The home, in the agent’s words
- A stunning five-bedroom detached family residence
- Situated on a private and landscaped plot of approximately 0.6 acres
- Double garage, studio, gym, large barn and storage shed
- Stylish Porcenalosa bathrooms
- Bespoke designer kitchen with extensive range of appliances and separate utility room
- Air source heat pump, under floor heating and solar panels
Read the full agent description
A stunning and contemporary detached family residence with outbuildings set on a private and landscaped plot of approximately 0.6 acres.
SITUATION
Hillstreet presents a charming, tree-lined country lane in an enviable setting, enjoying open views across surrounding fields. Situated just beyond the boundary of the New Forest National Park, the location perfectly balances a peaceful rural atmosphere with excellent connectivity. The nearby M27 provides convenient road access, while mainline rail services to London Waterloo are available just a short drive away.
The area is particularly favoured by those with a love of the outdoors, with the New Forest offering miles of picturesque countryside ideal for walking, cycling, and horse riding. The historic village of Lyndhurst lies approximately five miles distant, providing a range of attractions and amenities.
Closer to home, Totton town centre caters for everyday needs with a variety of shops, restaurants, and well-regarded schools. For a wider selection of leisure, retail, and cultural opportunities, both Southampton city centre and the cathedral city of Winchester are easily accessible.
THE PROPERTY
Set within a discreet and highly sought-after position, this exceptional detached residence offers an outstanding combination of scale, style and modern family living. Extending to approximately 3,800 sq ft, including a triple garage and substantial barn, the property occupies beautifully private grounds in excess of half an acre and enjoys a high degree of privacy and seclusion.
Designed in keeping with a modern day lifestyle, the accommodation flows effortlessly throughout, with expansive open-plan living areas creating a wonderful sense of space and connectivity. At the heart of the home lies a spectacular kitchen, dining and family room, flooded with natural light through extensive glazing and wide bi-fold doors that seamlessly link the interior with the surrounding gardens. The bespoke kitchen has been thoughtfully crafted to an exacting standard, featuring premium cabinetry, striking Neolith work surfaces, a generous central island and a range of integrated appliances, providing both practicality and visual appeal.
The welcoming reception hall immediately impresses with its sense of volume and elegant presentation, enhanced by a feature staircase and stylish flooring. Additional ground-floor accommodation includes a comfortable sitting room centred around a contemporary wood-burning fireplace, together with a versatile reception room that could equally serve as a home office, guest suite or fifth bedroom, benefiting from its own luxury shower room. A separate utility room and cloakroom complete the ground-floor layout.
The first floor continues the home's light-filled and spacious character, providing four generously proportioned double bedrooms. The principal suite is particularly noteworthy, enjoying elevated views across the gardens and towards Testwood Lakes, with full-height bi-fold doors opening to a Juliet-style aspect. Complementing the bedroom is a dedicated dressing area with fitted wardrobes and a beautifully appointed en-suite bathroom. A second bedroom also benefits from en-suite facilities, while the remaining bedrooms are served by an impressive family bathroom finished to a high specification.
Throughout the property, careful attention has been paid to both comfort and efficiency, with premium fixtures and fittings, luxury Porcelanosa bathroom suites, a bespoke handcrafted kitchen, solar panels and an advanced CCTV security system all contributing to the home's exceptional appeal.
OUTSIDE
A gated entrance opens onto an extensive parking providing off road parking for multiple vehicles and access to a double garage and workshop, fitted with dual remote-controlled roller doors. Attached to the garage is a self-contained annexe, offering excellent flexibility for a variety of uses, including guest accommodation, a home office, studio or ancillary living space. Additional outbuildings include a gym behind the garage, a storage area and a large open barn measuring 36'1" x 20'7", discreetly screened from view and providing ideal storage for a boat, caravan, trailer, or other recreational vehicles.
Occupying a secluded position, the beautifully landscaped and mature gardens extend to just over 0.6 of an acre and are predominantly laid to lawn, enjoying an attractive leafy backdrop that enhances the sense of privacy and tranquillity. An extensive patio terrace adjoins the property, creating the perfect setting for outdoor entertaining, al fresco dining, or simply relaxing with family and friends while taking advantage of the sunny aspect. External lighting has been thoughtfully installed around the property, further enhancing the appeal of this impressive home during the evening hours.
SITUATION
Hillstreet presents a charming, tree-lined country lane in an enviable setting, enjoying open views across surrounding fields. Situated just beyond the boundary of the New Forest National Park, the location perfectly balances a peaceful rural atmosphere with excellent connectivity. The nearby M27 provides convenient road access, while mainline rail services to London Waterloo are available just a short drive away.
The area is particularly favoured by those with a love of the outdoors, with the New Forest offering miles of picturesque countryside ideal for walking, cycling, and horse riding. The historic village of Lyndhurst lies approximately five miles distant, providing a range of attractions and amenities.
Closer to home, Totton town centre caters for everyday needs with a variety of shops, restaurants, and well-regarded schools. For a wider selection of leisure, retail, and cultural opportunities, both Southampton city centre and the cathedral city of Winchester are easily accessible.
THE PROPERTY
Set within a discreet and highly sought-after position, this exceptional detached residence offers an outstanding combination of scale, style and modern family living. Extending to approximately 3,800 sq ft, including a triple garage and substantial barn, the property occupies beautifully private grounds in excess of half an acre and enjoys a high degree of privacy and seclusion.
Designed in keeping with a modern day lifestyle, the accommodation flows effortlessly throughout, with expansive open-plan living areas creating a wonderful sense of space and connectivity. At the heart of the home lies a spectacular kitchen, dining and family room, flooded with natural light through extensive glazing and wide bi-fold doors that seamlessly link the interior with the surrounding gardens. The bespoke kitchen has been thoughtfully crafted to an exacting standard, featuring premium cabinetry, striking Neolith work surfaces, a generous central island and a range of integrated appliances, providing both practicality and visual appeal.
The welcoming reception hall immediately impresses with its sense of volume and elegant presentation, enhanced by a feature staircase and stylish flooring. Additional ground-floor accommodation includes a comfortable sitting room centred around a contemporary wood-burning fireplace, together with a versatile reception room that could equally serve as a home office, guest suite or fifth bedroom, benefiting from its own luxury shower room. A separate utility room and cloakroom complete the ground-floor layout.
The first floor continues the home's light-filled and spacious character, providing four generously proportioned double bedrooms. The principal suite is particularly noteworthy, enjoying elevated views across the gardens and towards Testwood Lakes, with full-height bi-fold doors opening to a Juliet-style aspect. Complementing the bedroom is a dedicated dressing area with fitted wardrobes and a beautifully appointed en-suite bathroom. A second bedroom also benefits from en-suite facilities, while the remaining bedrooms are served by an impressive family bathroom finished to a high specification.
Throughout the property, careful attention has been paid to both comfort and efficiency, with premium fixtures and fittings, luxury Porcelanosa bathroom suites, a bespoke handcrafted kitchen, solar panels and an advanced CCTV security system all contributing to the home's exceptional appeal.
OUTSIDE
A gated entrance opens onto an extensive parking providing off road parking for multiple vehicles and access to a double garage and workshop, fitted with dual remote-controlled roller doors. Attached to the garage is a self-contained annexe, offering excellent flexibility for a variety of uses, including guest accommodation, a home office, studio or ancillary living space. Additional outbuildings include a gym behind the garage, a storage area and a large open barn measuring 36'1" x 20'7", discreetly screened from view and providing ideal storage for a boat, caravan, trailer, or other recreational vehicles.
Occupying a secluded position, the beautifully landscaped and mature gardens extend to just over 0.6 of an acre and are predominantly laid to lawn, enjoying an attractive leafy backdrop that enhances the sense of privacy and tranquillity. An extensive patio terrace adjoins the property, creating the perfect setting for outdoor entertaining, al fresco dining, or simply relaxing with family and friends while taking advantage of the sunny aspect. External lighting has been thoughtfully installed around the property, further enhancing the appeal of this impressive home during the evening hours.
A feel for the area
Connected for everyday life
0%of homes in the postcode can access 100+ Mbps broadband.
Available speed bands
- 30+ Mbps
- 0%
- 100+ Mbps
- 0%
- 300+ Mbps
- 0%
- 1,000+ Mbps
- 0%
Getting about
2.2 milesto Totton Rail Station
Approximate straight-line distance · DfT NaPTAN · 13 Sept 2026Background air quality
- Fine particles · PM₂.₅
- 6.0 µg/m³ · Above the WHO guideline · well within the UK legal limit
- Nitrogen dioxide · NO₂
- 9.1 µg/m³ · Meets the WHO guideline
Annual background levels. For scale: the WHO 2021 guideline is 5 µg/m³ for PM₂.₅ and 10 for NO₂; the UK legal limit is 20 and 40. Lower is better; this is a 1 km model, not a reading at the door.
Defra · 2024 annual model · 1 km areaLocal information is approximate. Distances are straight-line estimates from the available location. Broadband describes postcode coverage, not the speed or service available at this home; check the address with a provider. Air quality is a modelled annual background estimate.
Checking nearby places…
Picture your everyday
Start with the agent's details and explore the area guide to get a feel for daily life here.
Other homes nearby
Homes in SO40 postcode area →About these property details
The information provided in this listing is for general information purposes only and does not constitute property particulars. We make no warranties or guarantees, express or implied, regarding the accuracy, completeness, or availability of the information.
Property details are provided by the listing agent, developer, or other third parties, and we have no control over the content provided. Prospective buyers or tenants should make their own enquiries and verify all information directly with the agent or relevant party.
Information relating to Energy Performance Certificates, Home Reports, or other statutory documents should be obtained directly from the selling agent or developer where applicable.