

Somerset · BA16
Street
Street, Somerset
Guide Price
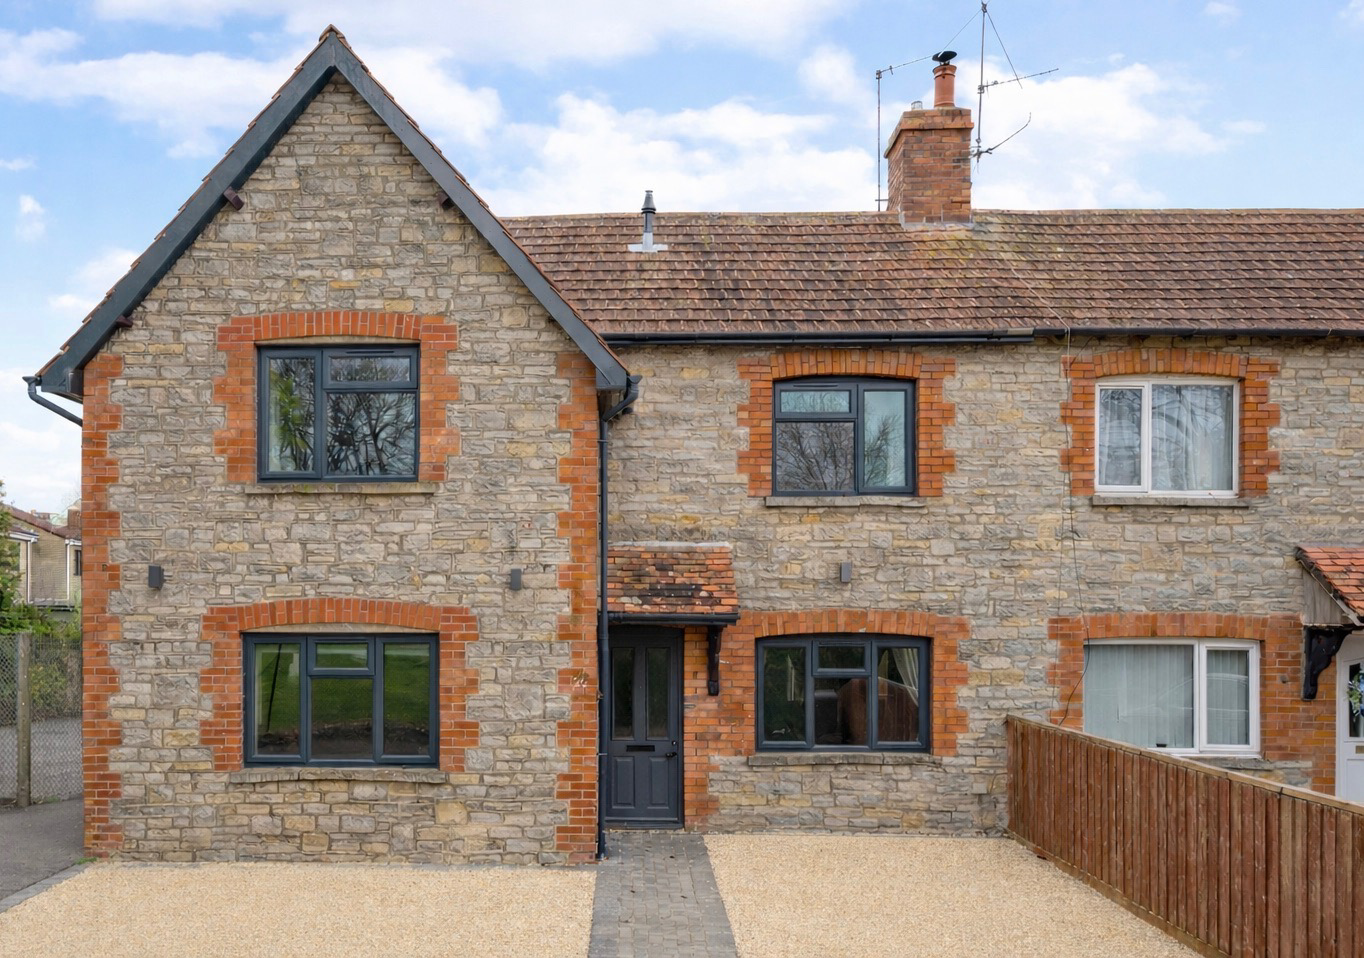
A superbly renovated, three bedroom 1930's property, in a pleasant quiet setting close to the High Street.
The home, in the agent’s words
- Beautifully renovated three-bedroom home
- Impressive open-plan modern kitchen/dining room with island
- Stylish dual-aspect living room with feature fireplace
- Contemporary high-specification bathroom with freestanding bath & walk in shower
- Landscaped rear garden with bespoke seating and patio
- Generous driveway parking for multiple vehicles
- Pleasant outlook over Merriman Park & walking distance to High Street
- Offered for sale with no onward chain
Read the full agent description
20 MERRIMAN GARDENS,
Street, Somerset, BA16 0JE
Glastonbury 3 miles, Somerton 6 miles, Wells 13 miles, Yeovil 11 miles, Castle Cary 9 miles, A303 7 miles, Bristol 29 miles, Bath 28 miles.
A beautifully renovated and immaculately presented three-bedroom semi-detached home, occupying a prime position overlooking the local green and recreational park, within a popular residential setting.
Finished to an exceptional standard throughout, the property offers stylish, contemporary living with thoughtfully designed interiors and pleasant outdoor space. An ideal family home.
Ample off road parking, an enclosed rear garden and just a short walk to the High Street and most of the town’s immediate facilities.
Summary
A turnkey home of real quality, offering light-filled and well-balanced accommodation, including an impressive open-plan kitchen/dining space, living room, three bedrooms and a stylish bathroom. Complemented by an enclosed rear garden and generous driveway parking, the property is offered with no onward chain.
Accommodation
The property has been comprehensively refurbished to create a stylish and highly functional living environment, with modern design and comfort complementing the charm of its 1930’s façade.
The principal reception room is a bright and inviting dual-aspect living space, with the feature fireplace providing a natural focal point, complemented by a stylish wood-panelled accent wall adding warmth and texture to the room.
At the heart of the home lies the impressive kitchen/dining room, a wonderfully light and sociable space designed for both everyday living and entertaining. Fitted with a sleek range of contemporary units and centred around a statement island with integrated double oven and induction hob, the kitchen is both practical and visually striking. There is ample space for a family dining table, with multiple windows drawing in natural light throughout the day.
Lying towards the rear of the ground floor is a very handy utility room and ground floor cloakroom, both adding to the practicality of day to day living.
The property offers three well-proportioned bedrooms, all benefiting from large windows that enhance the sense of light and space. Two generous double bedrooms are complemented by a comfortable single room, ideal as a guest bedroom, nursery or home office.
The family bathroom is finished to a high specification, featuring a freestanding bath, walk-in shower, WC and wash basin. Contemporary tiling is paired with a distinctive wood slat feature wall and illuminated niche, creating a luxurious and spa-like atmosphere.
Outside
The rear garden has been thoughtfully designed to provide an attractive and low-maintenance outdoor space, with bespoke wooden seating, raised planters and a generous patio area ideal for entertaining. A central lawn offers scope for further landscaping and personalisation.
To the front, a spacious block-paved driveway provides parking for multiple vehicles and enjoys an open outlook across the green space of Merriman Park, enhancing the sense of light and openness.
Location
The property is situated within a popular residential area of Street, within easy walking distance of the High Street and its excellent range of amenities, including Clarks Village. The town offers a wide variety of sporting and recreational facilities, including indoor and outdoor swimming pools, tennis, football and the Strode Theatre.
Millfield School is located on the outskirts of the town, with the preparatory school at Edgarley, Glastonbury approximately three miles away. The Cathedral City of Wells lies around eight miles to the north, whilst the M5 motorway at Junction 23 is within approximately twelve miles, providing convenient access to Bristol, Bath, Taunton and beyond.
Tenure and Other Points
Freehold
Not listed
Mains gas, water, drainage and electricity all connected
Somerset Council – Counctil Tax band C
Energy Performance Rating - D
Ofcom's online service checker states that mobile coverage is available locally with three major providers, and Superfast broadband is available in the area.
Directions
Follow the High Street in a westerly direction, with Crispin Hall on the left hand side. Turn left into Vestry Road, pass the church on the right and continue into Merriman Road. Turn right into Merriman Gardens where you will find No 20 on the right hand side.
What3words: ///only.brew.piglet
Important Notes
Please see all the notes below – particularly the section referring to identity and AML requirements
<u>Identity verification & Anti Money Laundering (AML) Requirements.</u>
As Estate Agents we are require by law to undertake Anti Money Laundering (AML) Regulation checks on any purchaser who has an offer accepted on a property.
We are required to use a specialist third party service to verify the purchaser(s) identity.
The cost of these checks is £60 (inc. VAT) per person. This is payable at the point an offer is accepted and our purchaser information forms completed, prior to issuing Memorandum of Sales to both sellers and buyers and their respective conveyancing solicitors. This is a legal requirement and the charge is non-refundable.
<u>Property Details</u>
Roderick Thomas, their clients and any joint agents state that these details are for general guidance only and accuracy cannot be guaranteed. They do not constitute any part of any contract. All measurements are approximate and floor plans are to give a general indication only and are not measured accurate drawings. No guarantees are given with regard to planning permission or fitness for purpose. No apparatus, equipment, fixture or fitting has been tested. Items shown in photographs are not necessarily included. Buyers must rely on information passed between the solicitors with regard to items included in the sale. Purchasers must satisfy themselves on all matters by inspection or otherwise.
<u>VIEWINGS</u>
Interested parties are advised to check availability and current situation prior to travelling to see any property. All viewings are by appointment with the Agents.
<u>P.S. </u>
A few extra comments.
Mortgages – we can help.
Bridging loans – We can help.
Moving house is complicated and stressful when a sale and purchase needs to be tied together in terms of finance and timing.
Sometimes we can negotiate an agreement to suit both sellers and buyers.
Sometimes a bridging loan can solve problems and remove stress.
Call us for information on any of these points.
A feel for the area
Connected for everyday life
100%of homes in the postcode can access 100+ Mbps broadband.
Available speed bands
- 30+ Mbps
- 100%
- 100+ Mbps
- 100%
- 300+ Mbps
- 100%
- 1,000+ Mbps
- 100%
Getting about
9.6 milesto Castle Cary Rail Station
Approximate straight-line distance · DfT NaPTAN · 13 Sept 2026Background air quality
- Fine particles · PM₂.₅
- 5.6 µg/m³ · Above the WHO guideline · well within the UK legal limit
- Nitrogen dioxide · NO₂
- 6.0 µg/m³ · Meets the WHO guideline
Annual background levels. For scale: the WHO 2021 guideline is 5 µg/m³ for PM₂.₅ and 10 for NO₂; the UK legal limit is 20 and 40. Lower is better; this is a 1 km model, not a reading at the door.
Defra · 2024 annual model · 1 km areaLocal information is approximate. Distances are straight-line estimates from the available location. Broadband describes postcode coverage, not the speed or service available at this home; check the address with a provider. Air quality is a modelled annual background estimate.
Picture your everyday
Start with the agent's details and explore the area guide to get a feel for daily life here.
Other homes nearby
Homes in BA16 postcode area →About these property details
The information provided in this listing is for general information purposes only and does not constitute property particulars. We make no warranties or guarantees, express or implied, regarding the accuracy, completeness, or availability of the information.
Property details are provided by the listing agent, developer, or other third parties, and we have no control over the content provided. Prospective buyers or tenants should make their own enquiries and verify all information directly with the agent or relevant party.
Information relating to Energy Performance Certificates, Home Reports, or other statutory documents should be obtained directly from the selling agent or developer where applicable.