
West Chiltington, Pulborough
East Street, West Chiltington
East Street, West Chiltington, Pulborough
Guide Price
A truly unique multigenerational residence with a seamless blend of heritage, space, and lifestyle – privately positioned with countryside views.
Listed 11 September 2025 · agent details updated 14 April 2026. An asking price is not a completed sale.
The home, in the agent’s words
- Unique Barn Conversion
- 5 Bedroom Home plus a 4 Bedroom self-contained annexe
- Perfect for multigenerational living or potential income as a rental
- Courtyard Garden with Swimming Pool
- Versitle living space
- A fantastic opportunity to add your personal touch and style
- Walking distance to the local Primary School and Pub
- Double internal garage and carport
- End of chain
Read the full agent description
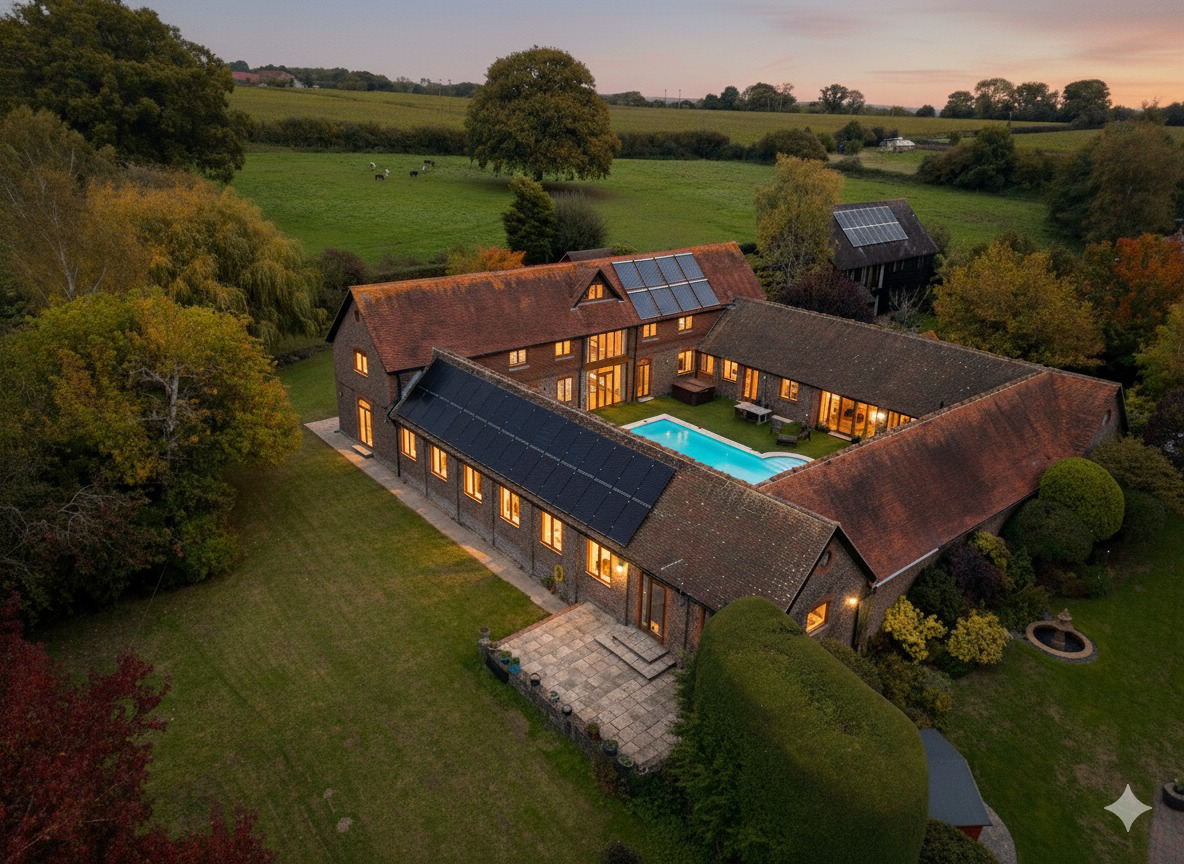
The home offers a wealth of space across its 4121 sq ft 5 bedroom main house and a separate 3763 sq ft 4 bedroom annexe, all set around a central courtyard with a heated swimming pool (via solar panels) creating a layout that is as functional as it is visually striking.
Discreetly set back from East Street in the charming village of West Chiltington, this remarkable former Victorian granary has been masterfully reimagined into a highly versatile residence, ideal for multigenerational living, a family home, or potential income generation.
From the moment you step into the entrance hall, you are met with character and volume. The ground floor unfolds into a large open plan kitchen/dining room, connecting seamlessly to a dual-aspect sitting room with fireplace, all overlooking the courtyard pool. There are further spacious reception rooms, all offering multi use including a generous ground floor double bedroom with newly fitted en-suite and direct access to the pool terrace. To complete the ground floor in the main house, there is a large utility room and a cloakroom.
The grand staircase with a striking large window leads to a spacious landing. There are four further double bedrooms, including an impressive principal suite with a modern en-suite bathroom, Juliet balcony and built in wardrobes.
The Annexe
Positioned on the opposite side of the courtyard, the four-bedroom annexe offers an outstanding level of space and independence, a rarity in properties of this kind.
Three of the ground-floor bedrooms open directly onto the poolside courtyard. There is a dedicated living/dining room, full kitchen, bathroom, and en-suite shower room, plus an upper level housing a generous additional bedroom or home office, ideal for flexible family living or visiting guests.
Outside & Grounds
The property sits within approximately 0.9 acres, surrounded by mature planting and open countryside, with ample space for outdoor entertaining, garden leisure, and driveway parking. A large carport and double garage with adjoining storage ensures practical living matches the grandeur of the home. The heated swimming pool sits within the middle of this impressive barn conversion, offering a secluded, private and tranquil space. Solar panels on the roof provide a valuable contribution to the property’s energy efficiency, significantly reducing electricity costs and supporting the heating of the pool.
Location
Close to the rolling hills of the South Downs National Park, West Chiltington offers breathtaking countryside views and an abundance of outdoor activities. Enjoy leisurely walks along scenic footpaths, cycling through picturesque trails, or exploring nearby vineyards and farms. The village green and local parks provide perfect spots for picnics, outdoor games and community events.
For those commuting, West Chiltington offers convenient access to major roads and rail links. With Pulborough station only 3.6 miles away, connecting you to larger towns and cities such as Horsham, Worthing, and London, making it an ideal location for both work and leisure.
Families are well catered for with some fantastic school in the area including the village Primary School just a stone through away. The Weald School secondary in Billingshurst and Steyning Grammar School.
Some images may include AI enhancements for visual presentation purposes only.
What it's like to live in
The practical details that shape daily life here, each with its source. Anything the listing leaves open becomes a question to ask.
Double garage + Driveway
A large carport and double garage with adjoining storage ensures practical living matches the grandeur of the home.
Agent's descriptionCourtyard · terrace
Agent's descriptionBuilt-in wardrobes
Agent's descriptionFreehold
Supplied listing field and any agent featuresQuestions worth asking
The listing doesn't answer these. Tick any you'd like to ask and they'll be added to your enquiry message.
Nothing added yet
Loading room styling…
Life nearby
Picture your everyday
Start with the agent's details and explore the Area Overview to get a feel for daily life here.
Local news
A confirmed locality is needed to select relevant local stories for this home.
Checking connected news sources…
Other homes nearby
About these property details
The information provided in this listing is for general information purposes only and does not constitute property particulars. We make no warranties or guarantees, express or implied, regarding the accuracy, completeness, or availability of the information.
Property details are provided by the listing agent, developer, or other third parties, and we have no control over the content provided. Prospective buyers or tenants should make their own enquiries and verify all information directly with the agent or relevant party.
Information relating to Energy Performance Certificates, Home Reports, or other statutory documents should be obtained directly from the selling agent or developer where applicable.