

Ashby-de-la-Zouch, Leicestershire · LE65
Woodside, Ashby-de-la-Zouch
Woodside, Ashby-de-la-Zouch, Leicestershire, LE65
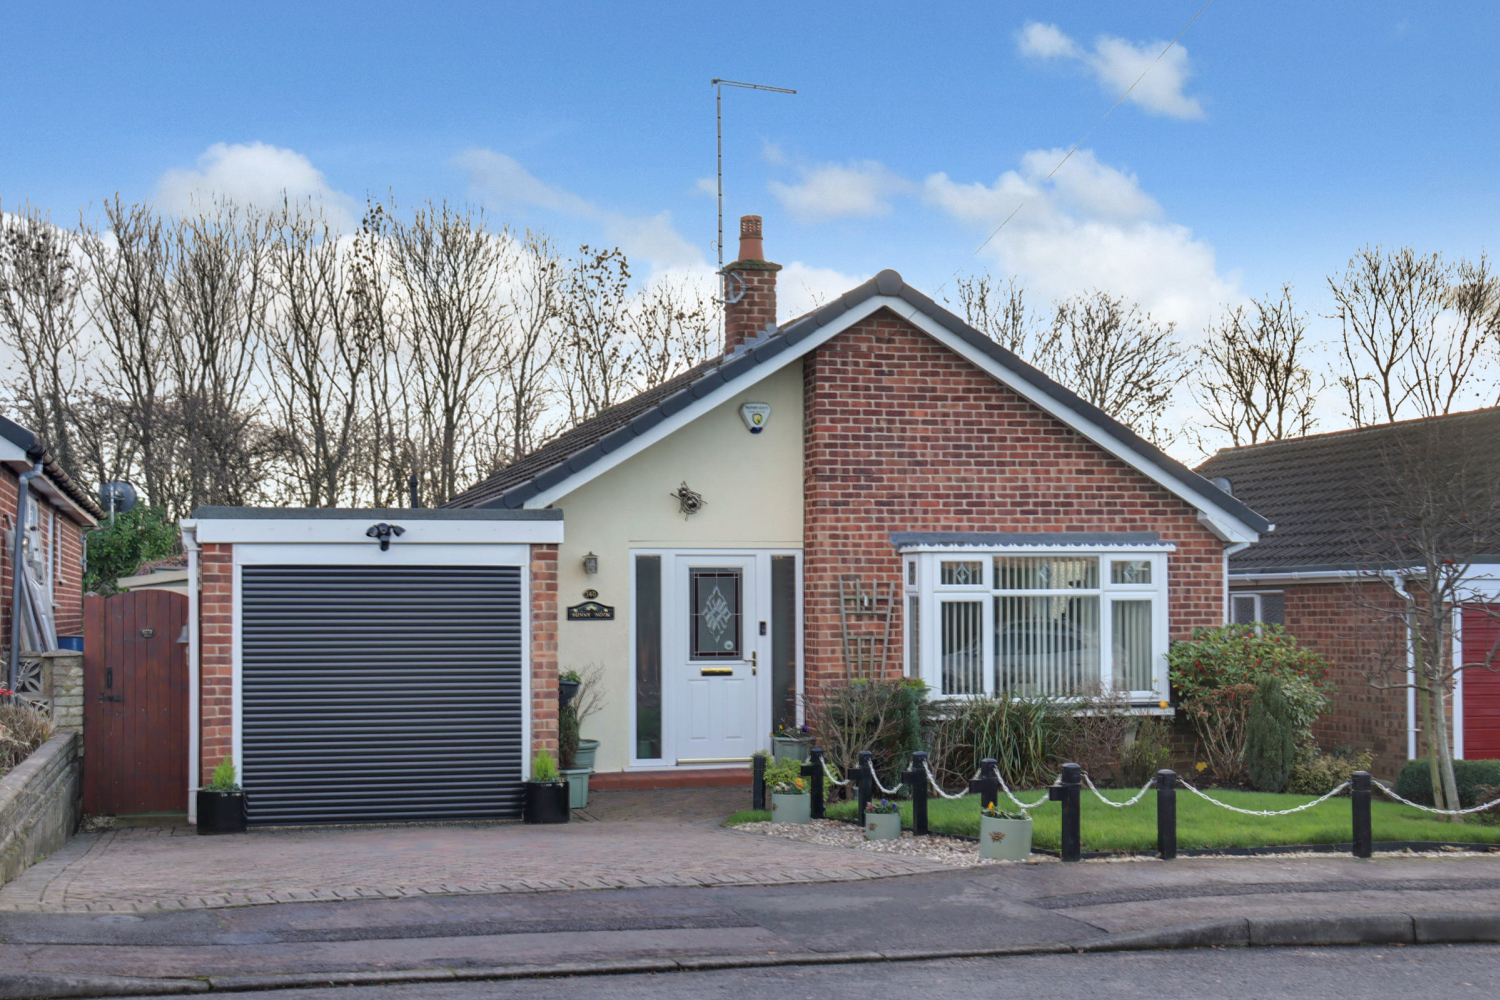
A fantastic opportunity to purchase a recently renovated bungalow in a sought after area of Ashby. With a new kitchen and shower room, it is ready to move into and offers plenty of space.
The home, in the agent’s words
- Recently renovated kitchen-diner
- Recently renovated shower room
- 2 Double bedrooms
- Driveway parking for 2 cars and a garage
- Low maintenance garden with potting shed and corner shed
- Large lounge with bay window
- Conservatory
- Sought after location
Read the full agent description
Located on Woodside, in the charming market town of Ashby de la Zouch, this exceptional 2-bed detached bungalow presents a rare opportunity for contemporary, low-maintenance living. Meticulously renovated within the last five years, this property has been reconfigured from a three-bedroom layout into a spacious two-bedroom home, offering living spaces ready for immediate enjoyment.
The heart of this home is the impressive, generously sized kitchen diner. This space was thoughtfully created by extending the original kitchen into the third bedroom, resulting in a superb social hub perfect for entertaining and family meals. The modern kitchen is fitted with high-quality built-in appliances including a fridge freezer, an oven and an electric hob, a slimline dishwasher and a microwave, ensuring a sleek, streamlined aesthetic and optimal functionality. A fantastic feature in this space is the extractor fan which is stored neatly in the kitchen unit and can be raised up when needed.
The rest of the accommodation flows beautifully, featuring a large living room, with a stunning bay window and a fireplace, two double bedrooms and a conservatory which overlooks the private garden. The shower room has also been completely transformed; by incorporating the former separate toilet, the space now offers a contemporary, large, fully renovated shower room for enhanced luxury and convenience. There is also a very handy utility space behind the garage.
As a truly turn-key property, all the hard work has been done for you—from the extensive layout reconfiguration to the installation of modern fixtures and fittings throughout. This ensures low maintenance and immediate occupancy. The property also benefits from a dedicated, easily maintained garden with flower beds and a lawn. The garden also has a handy potting shed, corner shed and seating areas, perfect for entertaining. There is also an integral garage and driveway parking for 2 vehicles.
This bungalow offers an unparalleled blend of modern luxury, strategic reconfiguration and a desirable location, making it the perfect home for downsizers or those seeking refined, single-storey living in a vibrant community. Woodside offers residents a tranquil residential setting while maintaining immediate access to all the advantages of Ashby de la Zouch. This historic town is celebrated for its unique character, independent shops, cafes and array of fine restaurants and traditional pubs.
Agent notes:
Tenure - Freehold
EPC - C
Council Tax - D
Property construction - standard construction - brick
Changes to the property - Converted bedroom 3 into a larger kitchen-diner and also incorporated what was the separate toilet into a larger shower room. New windows in the bay window 5 years ago.
Planning permissions - N/A
Parking – Driveway and integral garage
Electricity supply – Mains - currently Octopus
Gas supply – Mains - currently Octopus
Broadband - currently Virgin - 1000 coverage
Signal strength - (Out of 4) EE: 3, Three: 3, O2: 4, Vodafone: 3
Water supply – Mains - Severn Trent
Sewerage – Mains - Severn Trent
Boiler installed - Installed June 2020, serviced December 2025
Flood risk: N/A
Building safety - N/A
Restrictions - N/A
Shared contributions - N/A
Rights and easements - N/A
Coastal erosion risk - N/A
Accessibility/adaptations - N/A
Coalfield or mining area – N/A
Service Charge – N/A
Tree Preservation Order - N/A
Conservation area - N/A
Successful bidders will be subject to Anti-Money Laundering and Compliance checks at a cost of £20 per person.
A feel for the area
Connected for everyday life
100%of homes in the postcode can access 100+ Mbps broadband.
Available speed bands
- 30+ Mbps
- 100%
- 100+ Mbps
- 100%
- 300+ Mbps
- 100%
- 1,000+ Mbps
- 100%
Getting about
8 milesto Burton-on-Trent Rail Station
Approximate straight-line distance · DfT NaPTAN · 13 Sept 2026Background air quality
- Fine particles · PM₂.₅
- 6.8 µg/m³ · Above the WHO guideline · well within the UK legal limit
- Nitrogen dioxide · NO₂
- 7.7 µg/m³ · Meets the WHO guideline
Annual background levels. For scale: the WHO 2021 guideline is 5 µg/m³ for PM₂.₅ and 10 for NO₂; the UK legal limit is 20 and 40. Lower is better; this is a 1 km model, not a reading at the door.
Defra · 2024 annual model · 1 km areaLocal information is approximate. Distances are straight-line estimates from the available location. Broadband describes postcode coverage, not the speed or service available at this home; check the address with a provider. Air quality is a modelled annual background estimate.
Checking nearby places…
Picture your everyday
Start with the agent's details and explore the area guide to get a feel for daily life here.
Other homes nearby
Homes in LE65 postcode area →About these property details
The information provided in this listing is for general information purposes only and does not constitute property particulars. We make no warranties or guarantees, express or implied, regarding the accuracy, completeness, or availability of the information.
Property details are provided by the listing agent, developer, or other third parties, and we have no control over the content provided. Prospective buyers or tenants should make their own enquiries and verify all information directly with the agent or relevant party.
Information relating to Energy Performance Certificates, Home Reports, or other statutory documents should be obtained directly from the selling agent or developer where applicable.