
Lutterworth Road, Churchover · CV23
Greens Close, Churchover
Greens Close, Lutterworth Road, Churchover, CV23
Offers Over · Originally listed at £300,000
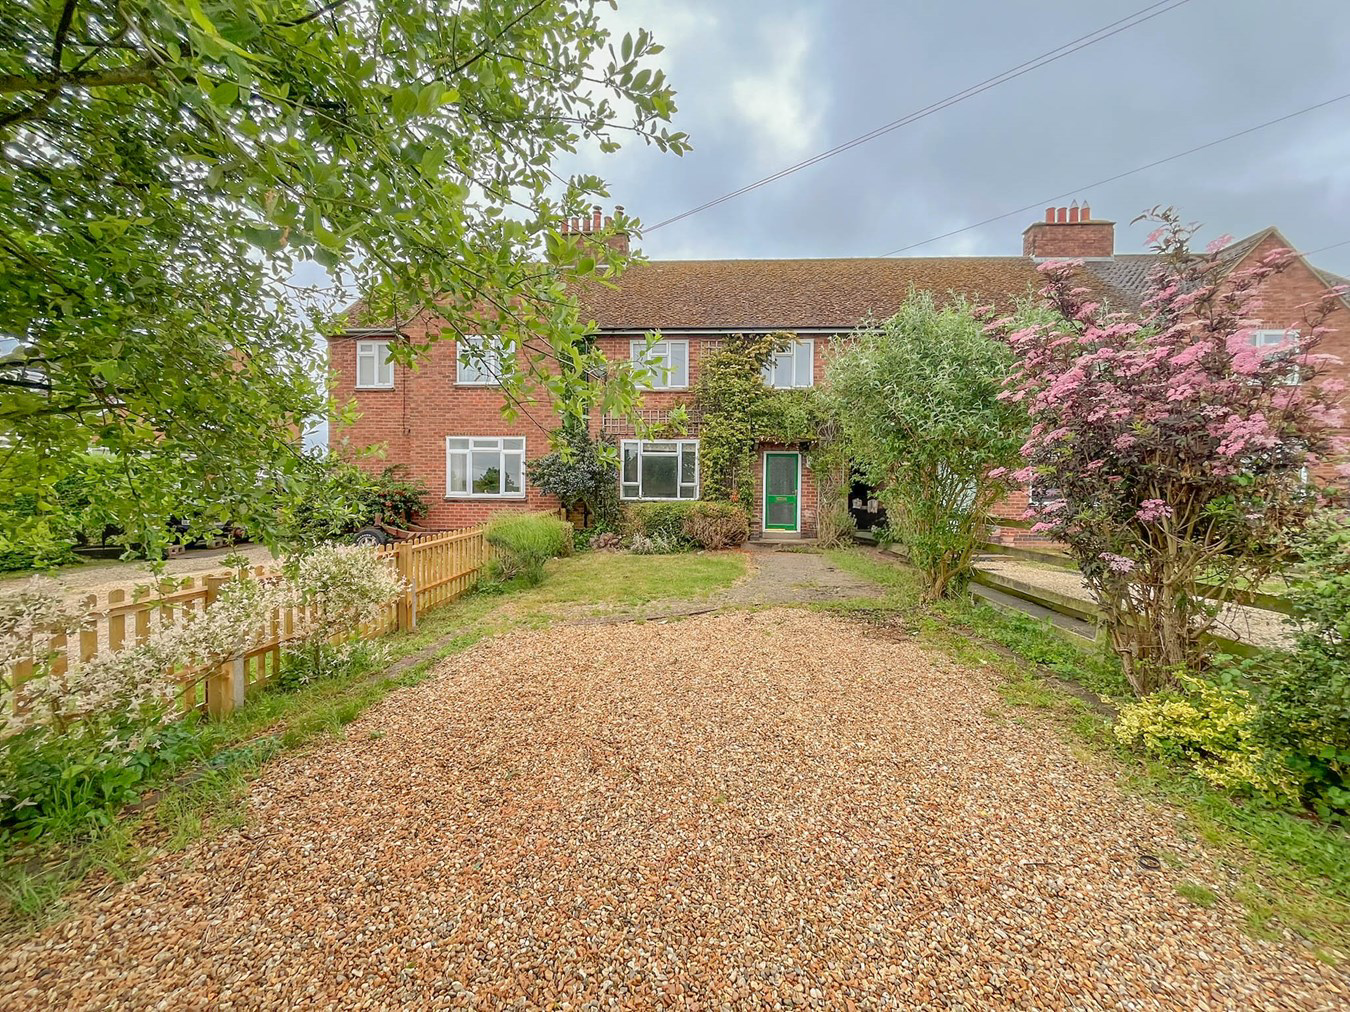
*** A FOUR BEDROOM MID TERRACED PROPERTY LOCATED IN THE SOUGHT AFTER VILLAGE OF CHURCHOVER, RUGBY – NO ONWARD CHAIN *** - Please contact Brown and Cockerill Estate Agents for more details …
Listed 25 March 2022 · agent details updated 3 November 2026. An asking price is not a completed sale.
The home, in the agent’s words
- A Four Bedroom Mid Terraced Property
- Sought After Village Location
- Lounge with Feature Fireplace and Log Burning Stove
- Kitchen/Dining Room with Oven and Hob, Wood Burning Stove and French Doors to the Rear Garden
- Ground Floor Cloakroom/W.C. and First Floor Family Bathroom with Four Piece White Suite
- Upvc double Glazing and Oil Fired Central Heating to Radiators
- Enclosed Rear Garden, Outhouse and Off Road Parking
- Early Viewing is Highly Recommended to Avoid Disappointment, No Onward Chain
Read the full agent description
Brown and Cockerill Estate Agents are delighted to offer for sale this four bedroom mid terraced property located in the sought after village of Churchover, Rugby. The property is of standard brick built construction with a tiled roof and benefits from all mains services being connected (with the exception of gas).
The village of Churchover is located approximately four miles north of Rugby town centre on the Leicestershire border. Within the village is the Holy Trinity Church and there are picturesque countryside views to enjoy.
There is excellent commuter access to the M1/M6/A5/A14 and A426 road and motorway networks and Rugby railway station operates a mainline intercity service to Birmingham New Street and London Euston in under an hour.
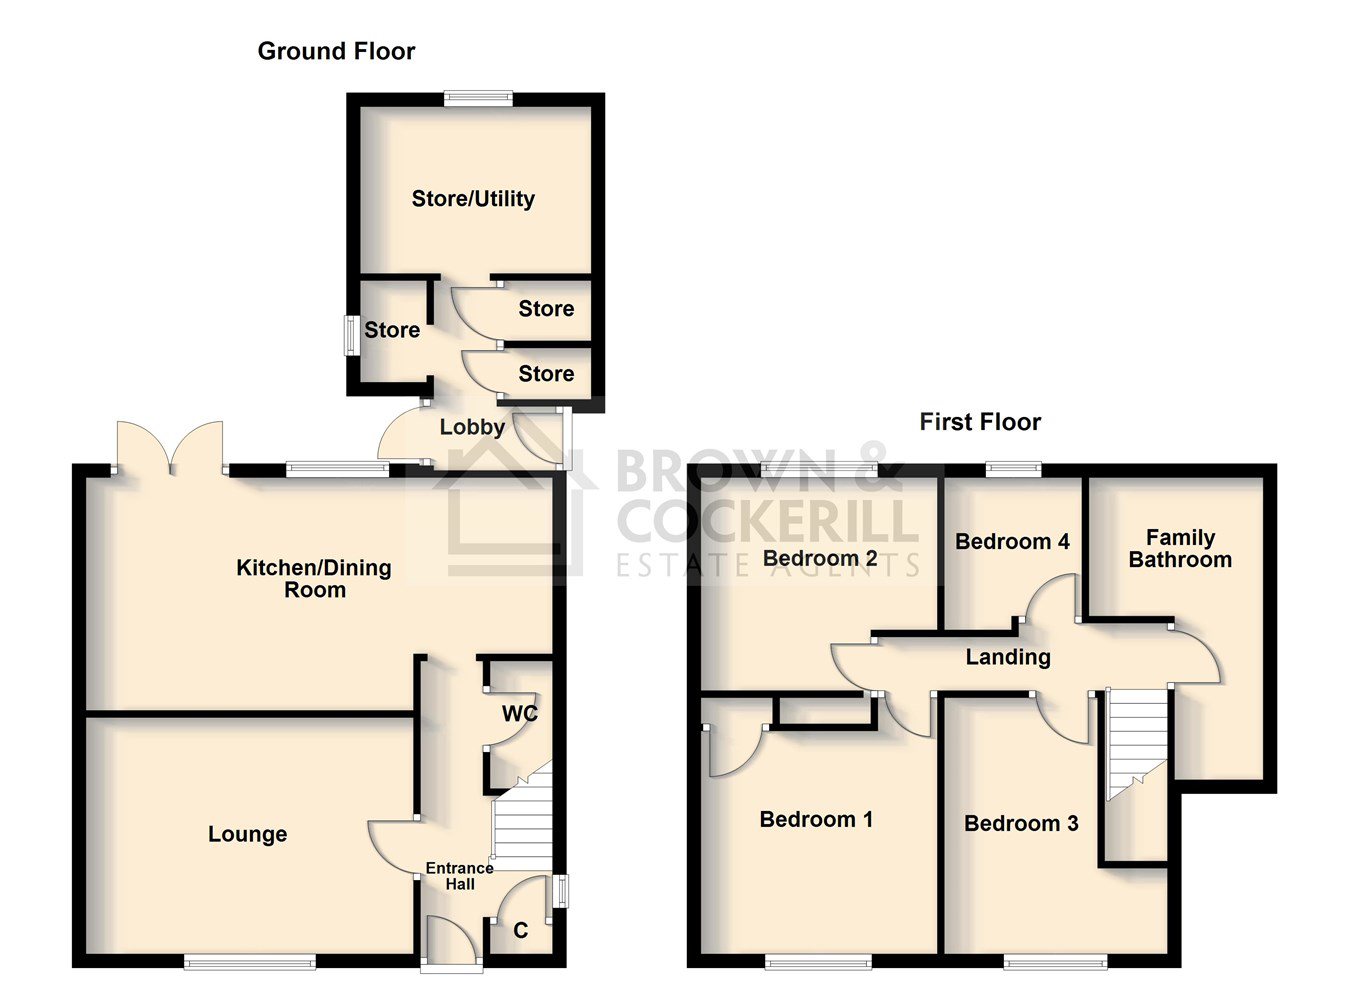
The accommodation is set over two floors and in brief, comprises of an entrance hall with original quarry tiled flooring and stairs rising to the first floor landing with doors off to the under stairs ground floor cloakroom/w.c. The lounge has a feature fireplace with a log burning stove and the kitchen/dining room has an oven and hob with extractor over, original quarry tiled flooring, further feature fireplace with log burning stove, Belfast sink and space for appliances. French doors give access to the rear garden.
To the first floor, there are four well-proportioned bedrooms which are all serviced by the family bathroom which is fitted with a four piece white suite to include a free standing bath, double shower enclosure, wash hand basin and low level w.c.
The property benefits from Upvc double glazing throughout and has oil fired central heating to radiators with the boiler being located in the external utility/store.
Externally, to the front of the property is a good sized stoned driveway providing off road parking for four vehicles. An external store to the rear of the property is accessible from the garden and the alleyway which runs under the bathroom. The lobby area has three storage cupboards and a further utility/store area. To the immediate rear of the property is a patio area leading to a lawned area that boasts countryside/field views.
Early viewing is highly recommended to avoid disappointment and the property is being offered for sale with no onward chain.
Gross Internal Area: approx. 102 m² (1097 ft²).
Ground Floor
Entrance Hall
13' 11" x 6' 3" (4.24m x 1.91m)
Ground Floor Cloakroom/W.C.
6' 1" x 2' 11" (1.85m x 0.89m)
Lounge
15' 7" x 11' 3" (4.75m x 3.43m)
Kitchen/Dining Room
22' 3" x 11' 1" (6.78m x 3.38m)
First Floor
Landing
13' 8" x 3' 6" maximum (4.17m x 1.07m maximum)
Bedroom One
12' 2" x 11' 3" (3.71m x 3.43m)
Bedroom Two
11' 3" x 10' 4" (3.43m x 3.15m)
Bedroom Three
12' 2" x 10' 9" (3.71m x 3.28m)
Bedroom Four
7' 1" x 6' 7" (2.16m x 2.01m)
Family Bathroom
14' 5" maximum x 8' 4" maximum (4.39m maximum x 2.54m maximum)
Externally
Lobby Area
9' 0" x 5' 8" (2.74m x 1.73m)
Utility/Store
8' 10" x 7' 0" (2.69m x 2.13m)
On Leaving Rugby take the A426 North bound and at the roundabout take 2nd exit and continue on the A426 till the Coton Road off to the left , at the end of this road turn left again on to the Lutterworth Road which will take you into Churchover and the property is situated on the right.
On Leaving Rugby take the A426 North bound and at the roundabout take 2nd exit and continue on the A426 till the Coton Road off to the left , at the end of this road turn left again on to the Lutterworth Road which will take you into Churchover and the property is situated on the right.
What it's like to live in
The practical details that shape daily life here, each with its source. Anything the listing leaves open becomes a question to ask.
Driveway
Externally, to the front of the property is a good sized stoned driveway providing off road parking for four vehicles.
Agent's descriptionRear garden · patio
Agent's descriptionOil central heating
The property benefits from Upvc double glazing throughout and has oil fired central heating to radiators with the boiler being located in the external utility/store.
Agent's descriptionDouble glazed
The property benefits from Upvc double glazing throughout and has oil fired central heating to radiators with the boiler being located in the external utility/store.
Agent's descriptionFreehold
Supplied listing field and any agent featuresThe agent has supplied the certificate as a document. Its rating isn't in the listing data, so open it to see the band and assessment date.
Supplied listing documentEvery room the agent measured
Entrance Hall
4.24 × 1.91 m · 13'11" × 6'3" · 8.1 m²
The agent lists this room's size without further notes.
The outline follows the agent's two measurements. Measurements are approximate.
Questions worth asking
The listing doesn't answer these. Tick any you'd like to ask and they'll be added to your enquiry message.
Nothing added yet
Loading room styling…
Life nearby
Picture your everyday
Start with the agent's details and explore the Area Overview to get a feel for daily life here.
Local news
A confirmed locality is needed to select relevant local stories for this home.
Checking connected news sources…
Other homes nearby
Homes in CV23 postcode area →About these property details
The information provided in this listing is for general information purposes only and does not constitute property particulars. We make no warranties or guarantees, express or implied, regarding the accuracy, completeness, or availability of the information.
Property details are provided by the listing agent, developer, or other third parties, and we have no control over the content provided. Prospective buyers or tenants should make their own enquiries and verify all information directly with the agent or relevant party.
Information relating to Energy Performance Certificates, Home Reports, or other statutory documents should be obtained directly from the selling agent or developer where applicable.