

Rossendale, Lancashire · BB4
Ventnor Road, Haslingden
Ventnor Road, Haslingden, Rossendale, Lancashire, BB4
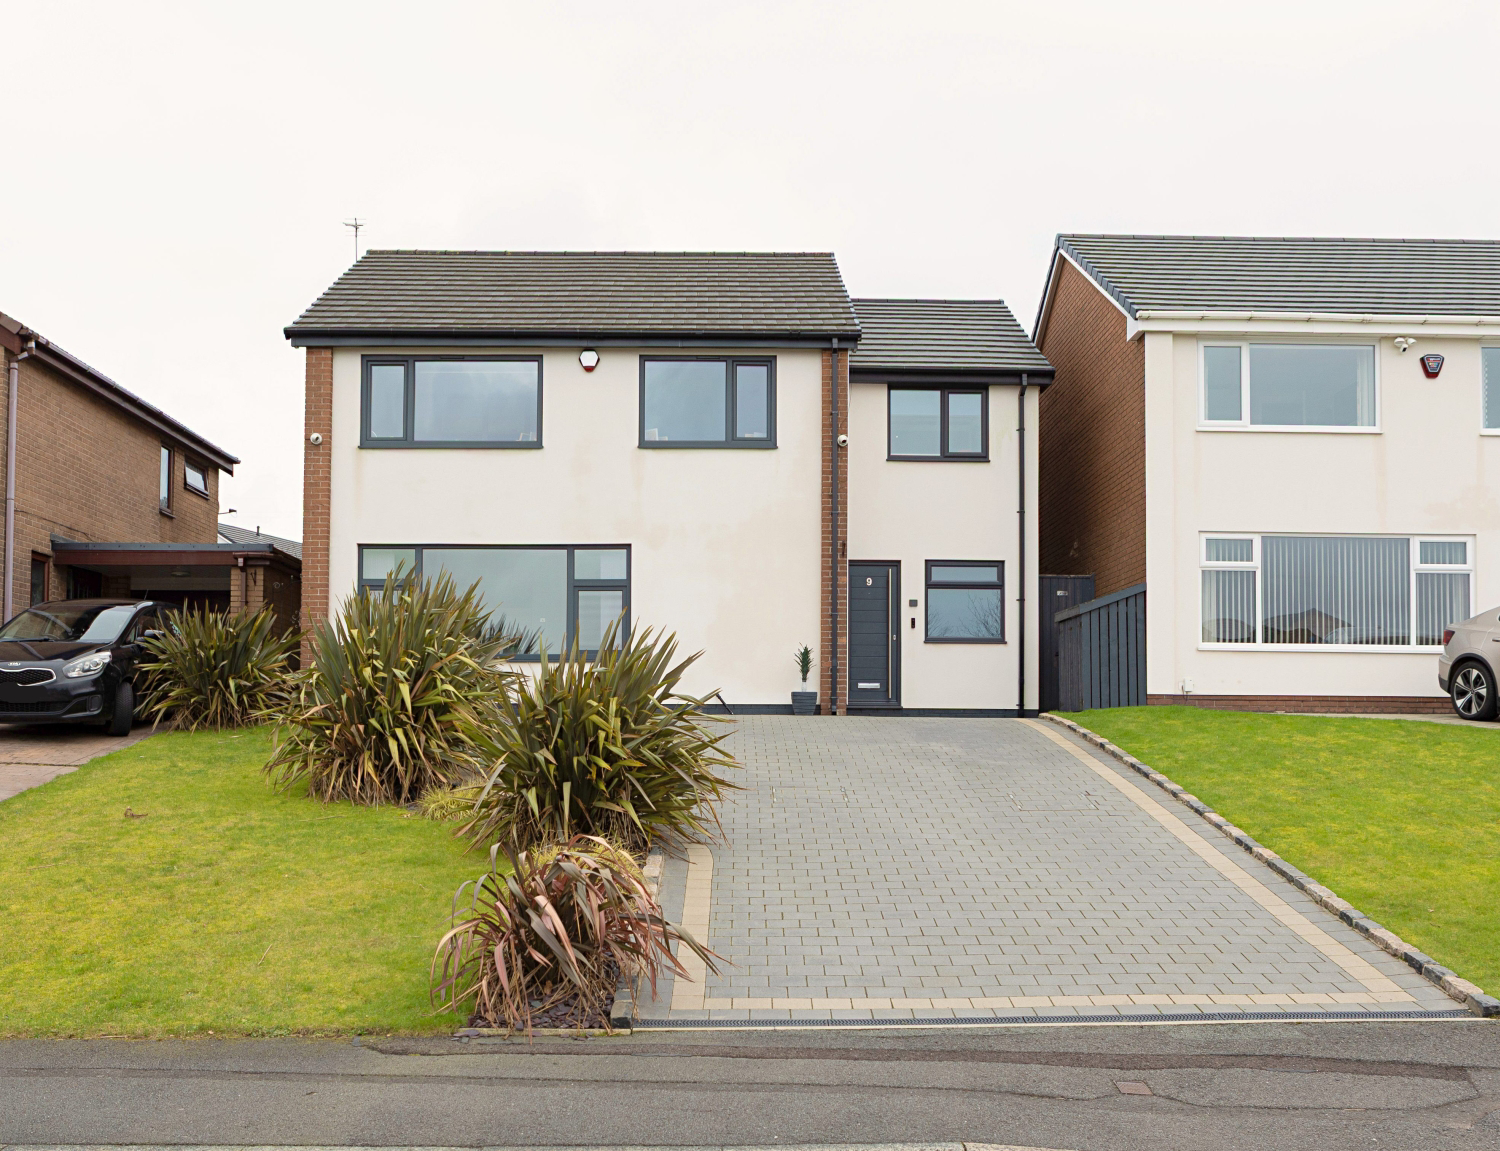
STRIKING, MODERN DETACHED HOME, WELL EXTENDED TO BOTH THE SIDE & REAR AND COMMANDING AN ELEVATED POSITION WITH PANORAMIC FRONT VIEWS. PRESENTED TO THE HIGHEST OF STANDARDS, THE VERSATILE FAMILY ACCOMMODATION HAS THE POTENTIAL TO REVERT TO FOUR BEDROOMS AND FEATURES AN EXCELLENT ADDITIONAL RECEPTION ROOM IDEAL FOR A HOME OFFICE/ WORKING.
The home, in the agent’s words
- Superb, Extended Family Home
- Desirable Elevated Position with Panoramic Views
- Versatile Layout Offering Four Reception Rooms
- Gloss White Fitted Kitchen + Separate Laundry Room
- Currently Arranged as Three Bedrooms - Potential for Four
- New Ensuite Shower Room to Bedroom 2
- Luxury Fully Tiled Main Bathroom
- Ground Floor Home Office with Own Entrance
- Well Placed for Schools & A56(M) Motorway Access
- Impressive Front Drive, Private Rear Garden
Read the full agent description
STRIKING, MODERN DETACHED HOME, WELL EXTENDED TO BOTH THE SIDE & REAR AND COMMANDING AN ELEVATED POSITION WITH PANORAMIC FRONT VIEWS. PRESENTED TO THE HIGHEST OF STANDARDS, THE VERSATILE FAMILY ACCOMMODATION HAS THE POTENTIAL TO REVERT TO FOUR BEDROOMS AND FEATURES AN EXCELLENT ADDITIONAL RECEPTION ROOM IDEAL FOR A HOME OFFICE/ WORKING.
Enjoying a well regarded residential position, approached from Richmond Avenue via Laneside Road, the house is on the outer fringe of Haslingden and is well placed for the A680 Manchester Road with direct access to the A56(M) and onward motorway network. Popular local schools, both Primary and Secondary are within a half mile radius with comprehensive local shopping facilities provided by the Tesco Superstore at Bent Gate.
Entering the property from a newly created hall, there is a useful inner hallway with the essential ground floor W.C. The lounge is front facing , flooded with natural light from a large picture window and features a custom fitted media wall with adjacent display units. Tall, obscure glazed double doors then guide you into the separate dining room. Having a contemporary, open plan - 'lifestyle' design the dining room flows into both a sun/sitting room with solid roof and the fresh white fitted kitchen with integral appliances. An internal door links the kitchen with the side situated family room or home office, which may also be accessed separately from the main hall. In addition there is a separate laundry room with fitted storage, the combination boiler and external access.
On the first floor, from the landing with a modern safety glazed balustrade, you will discover the breathtaking master bedroom with a fitted dressing area. With outstanding moorland views to the front, this extensive double room is created from two former bedrooms with only a simple stud partition required to re-convert. A second, long double bedroom is located to the extension and benefits from an ensuite shower room with W.C. The third bedroom is a generous 'L' shaped single with the layout completed by a luxury family bathroom with a white suite.
Fronted by an impressive, block paved, shaped drive with capacity for three vehicles, the rear garden offers considerable privacy and is fully enclosed. A paved seating terrace leads up to a slightly elevated grassed garden complemented by an additional patio and detached large shed.
The house benefits from neutral modern decor throughout together with custom fitted, remote/ electric operated blackout blinds to all windows. Each radiator has an individual valve that can be controlled by a mobile device.
A feel for the area
Connected for everyday life
100%of homes in the postcode can access 100+ Mbps broadband.
Available speed bands
- 30+ Mbps
- 100%
- 100+ Mbps
- 100%
- 300+ Mbps
- 100%
- 1,000+ Mbps
- 100%
Getting about
4.4 milesto Accrington Rail Station
Approximate straight-line distance · DfT NaPTAN · 13 Sept 2026Background air quality
- Fine particles · PM₂.₅
- 6.5 µg/m³ · Above the WHO guideline · well within the UK legal limit
- Nitrogen dioxide · NO₂
- 8.3 µg/m³ · Meets the WHO guideline
Annual background levels. For scale: the WHO 2021 guideline is 5 µg/m³ for PM₂.₅ and 10 for NO₂; the UK legal limit is 20 and 40. Lower is better; this is a 1 km model, not a reading at the door.
Defra · 2024 annual model · 1 km areaLocal information is approximate. Distances are straight-line estimates from the available location. Broadband describes postcode coverage, not the speed or service available at this home; check the address with a provider. Air quality is a modelled annual background estimate.
Checking nearby places…
Picture your everyday
Start with the agent's details and explore the area guide to get a feel for daily life here.
Other homes nearby
Homes in BB4 postcode area →About these property details
The information provided in this listing is for general information purposes only and does not constitute property particulars. We make no warranties or guarantees, express or implied, regarding the accuracy, completeness, or availability of the information.
Property details are provided by the listing agent, developer, or other third parties, and we have no control over the content provided. Prospective buyers or tenants should make their own enquiries and verify all information directly with the agent or relevant party.
Information relating to Energy Performance Certificates, Home Reports, or other statutory documents should be obtained directly from the selling agent or developer where applicable.