

Orwell, Royston · SG8
Malton Road, Orwell
Malton Road, Orwell, Royston
Guide Price · Originally listed at £1,000,000
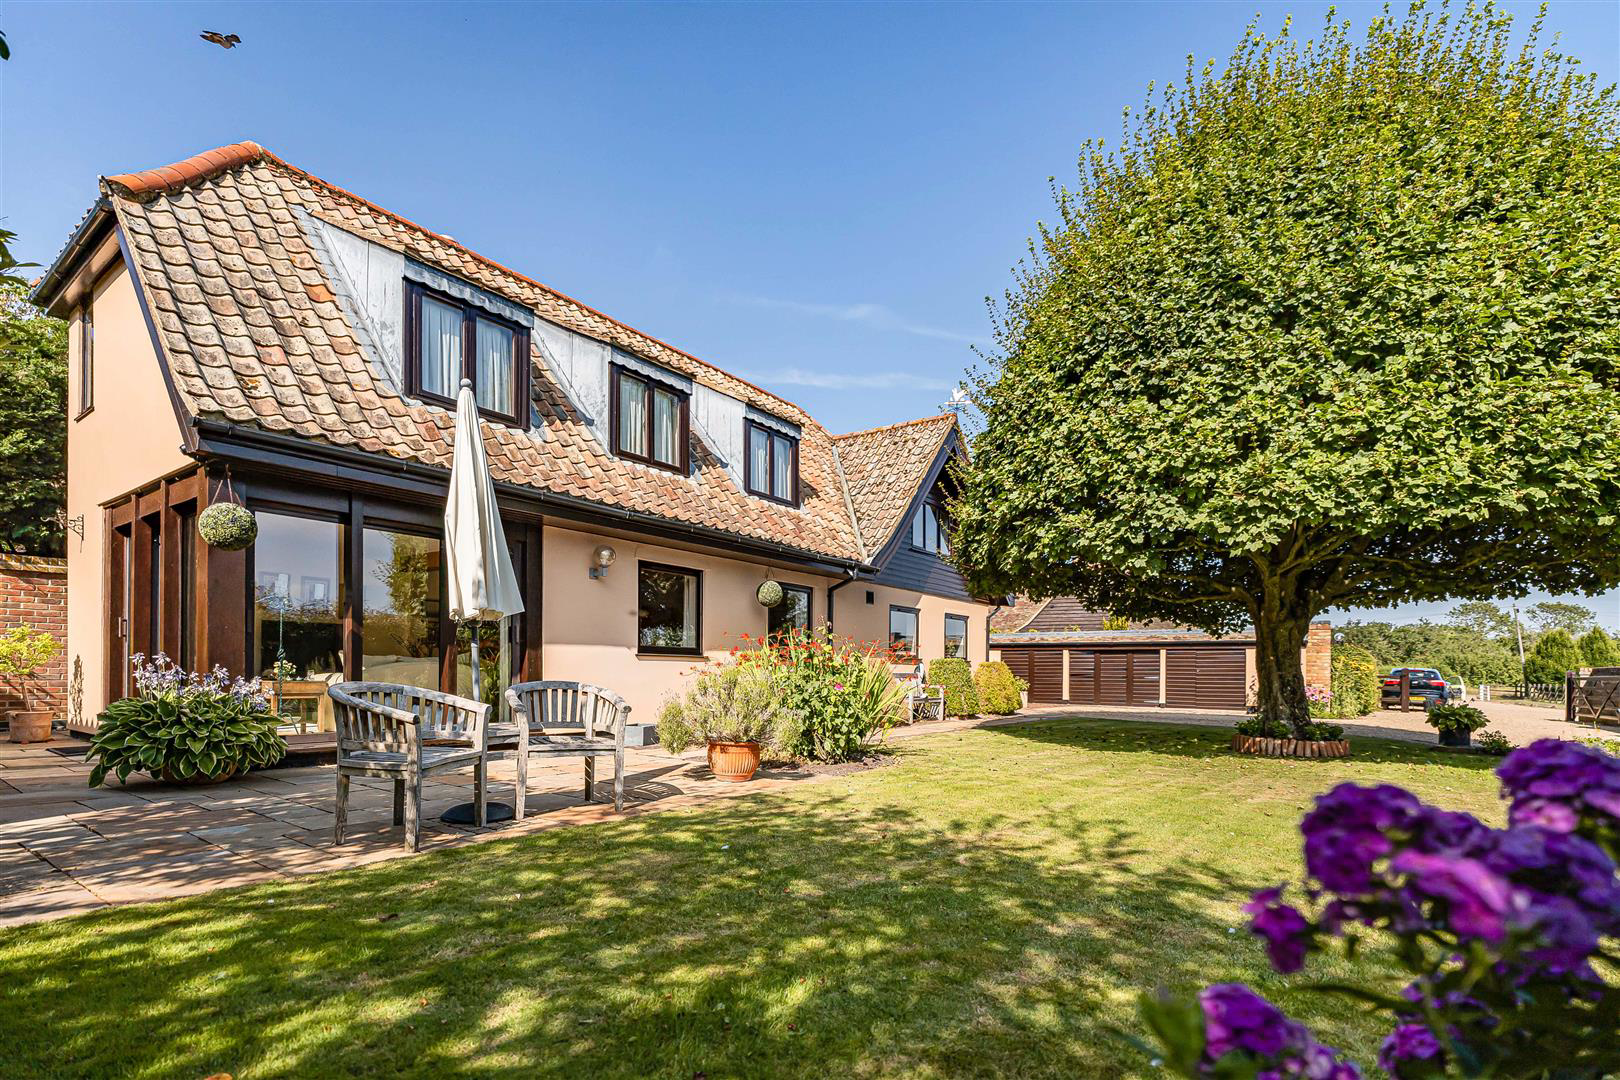
Rickyard Cottage is a substantial and sympathetically extended and converted former barn, extending to approximately 3,143 sq ft, occupying an idyllic setting at the end of a private gravel driveway. The property enjoys beautifully enclosed gardens and sheltered courtyard areas, together with delightful views across the surrounding countryside.
Situated on the edge of this picturesque and well-served village, Rickyard Cottage offers a wonderful balance of rural tranquillity and everyday convenience, with excellent road and rail connections providing easy access to Cambridge, London and the surrounding area.
The home, in the agent’s words
Read the full agent description
Rickyard Cottage is a substantial and sympathetically extended and converted former barn, extending to approximately 3,143 sq ft, occupying an idyllic setting at the end of a private gravel driveway. The property enjoys beautifully enclosed gardens and sheltered courtyard areas, together with delightful views across the surrounding countryside.
Situated on the edge of this picturesque and well-served village, Rickyard Cottage offers a wonderful balance of rural tranquillity and everyday convenience, with excellent road and rail connections providing easy access to Cambridge, London and the surrounding area.
The property is approached via a covered entrance porch with outside lighting and a timber panelled entrance door incorporating frosted double glazed inserts, leading into the welcoming reception hall. A staircase rises to the first floor with natural timber handrail, newel posts and spindles, together with a timber clad ceiling and radiator.
Kicthen/Breakfast Room - Beautifully appointed and fitted with a generous range of storage cupboards and drawers to both base and eye level, complemented by Corian work surfaces incorporating a double bowl undermounted sink with grooved drainer and mixer tap. A comprehensive range of integrated Miele appliances includes an electric fan oven, warming drawer, induction hob with extractor hood above, and concealed dishwasher. There is a useful shelved pantry cupboard, timber clad ceiling, tiled splashbacks, radiator and a pair of double glazed windows overlooking the front aspect.
Utility/Boot Room - Fitted with a roll-top work surface incorporating a single drainer sink with mixer tap, together with plumbing and space for an automatic washing machine and space for a tumble dryer. There is a range of storage cupboards, a broom cupboard, coat hanging area, the Grant oil-fired boiler providing domestic hot water and central heating, and a double glazed frosted door leading to the outside.
Study/Family Room - With timber clad ceiling, radiators and double glazed windows to both the front and rear aspects.
Dining Room - A delightful reception room featuring wood flooring, radiator and oak framed double glazed windows to the front, together with double glazed doors opening onto the rear courtyard.
Garden Room - An impressive reception space with part vaulted ceiling, exposed beams and timbers, double glazed windows and doors opening onto the side courtyard, and a pair of radiators.
Sitting Room - A beautifully proportioned principal reception room centred around an impressive exposed brick fireplace with substantial timber bressummer beam and raised slate hearth. Additional features include inset ceiling downlighters, exposed timbers, wood flooring, radiator, double glazed windows overlooking the front garden, and double glazed sliding doors opening onto the adjoining paved terrace.
Wine Room - A climate controlled space with bespoke fitted racking, tiled flooring and lighting.
Cloakroom - Fitted with a low level WC and wash hand basin with mixer tap and pop-up waste, tiled splashbacks and radiator.
Rear Hallway - Fitted with an extensive range of bespoke cabinetry incorporating display shelving and hanging space, together with access to the loft.
Principal Bedroom Suite - A spacious principal bedroom featuring exposed timbers, a comprehensive range of bespoke fitted wardrobes with matching dressing table, radiator and oak framed double glazed windows overlooking the paved courtyard.
En Suite Bathroom - Luxuriously fitted with a white four-piece suite comprising panelled bath, large tiled shower enclosure with glazed sliding door, low level WC and wash hand basin. There is an extensive range of fitted cabinets, inset ceiling downlighters, extractor fan, heated towel rail, radiator and oak framed frosted double glazed windows.
First Floor -
Landing - A spacious landing with double glazed Velux roof light, radiator and access to the loft space.
Bedroom Two - With fitted double wardrobe, fitted shelving, radiator and double glazed windows to both the front and side elevations.
Bedroom Three - With a range of bespoke fitted cabinets incorporating shelving, radiator and a pair of double glazed windows to the front.
Bedroom Four - Fitted with wardrobe cupboards, storage cupboard and bookshelving, together with radiator and double glazed window.
Family Bathroom - Fitted with a white suite comprising a panelled bath with shower over and glazed shower screen, low level WC and wash hand basin. There are fitted storage cupboards and drawers, part tiled walls, heated towel rail, radiator, inset ceiling downlighters and a double glazed Velux roof light.
Outside - The property is approached via a gravel driveway with five-bar gate opening onto an extensive gravelled parking area. There are useful storage sheds and a bin store.
The beautifully landscaped front gardens are principally laid to lawn and complemented by mature trees, well-stocked flower and shrub borders, together with paved pathways and a generous terrace, providing an ideal space for al fresco dining and entertaining.
To the rear is a private enclosed paved courtyard garden with attractive flower and shrub borders, mature hedging, a concealed oil storage tank and an ornamental water feature. A further paved courtyard lies to the side of the property, again incorporating an attractive water feature, creating a peaceful and sheltered outdoor seating area.
A feel for the area
Connected for everyday life
86%of homes in the postcode can access 100+ Mbps broadband.
Available speed bands
- 30+ Mbps
- 86%
- 100+ Mbps
- 86%
- 300+ Mbps
- 86%
- 1,000+ Mbps
- 86%
Getting about
2.1 milesto Shepreth Rail Station
Approximate straight-line distance · DfT NaPTAN · 13 Sept 2026Background air quality
- Fine particles · PM₂.₅
- 6.8 µg/m³ · Above the WHO guideline · well within the UK legal limit
- Nitrogen dioxide · NO₂
- 5.0 µg/m³ · Meets the WHO guideline
Annual background levels. For scale: the WHO 2021 guideline is 5 µg/m³ for PM₂.₅ and 10 for NO₂; the UK legal limit is 20 and 40. Lower is better; this is a 1 km model, not a reading at the door.
Defra · 2024 annual model · 1 km areaLocal information is approximate. Distances are straight-line estimates from the available location. Broadband describes postcode coverage, not the speed or service available at this home; check the address with a provider. Air quality is a modelled annual background estimate.
Checking nearby places…
Picture your everyday
Start with the agent's details and explore the area guide to get a feel for daily life here.
Other homes nearby
Homes in SG8 postcode area →About these property details
The information provided in this listing is for general information purposes only and does not constitute property particulars. We make no warranties or guarantees, express or implied, regarding the accuracy, completeness, or availability of the information.
Property details are provided by the listing agent, developer, or other third parties, and we have no control over the content provided. Prospective buyers or tenants should make their own enquiries and verify all information directly with the agent or relevant party.
Information relating to Energy Performance Certificates, Home Reports, or other statutory documents should be obtained directly from the selling agent or developer where applicable.