

Fulbourn, Cambridgeshire · CB21
Church Lane, Fulbourn
Church Lane, Fulbourn, Cambridgeshire, CB21
Guide price
A STRIKING AND UNIQUE ARCHITECT DESIGNED HOME BUILT IN THE FORMER WALLED KITCHEN GARDEN OF FULBOURN MANOR IN A HIGHLY DESIRABLE VILLAGE CLOSE TO CAMBRIDGE
THE PROPERTY
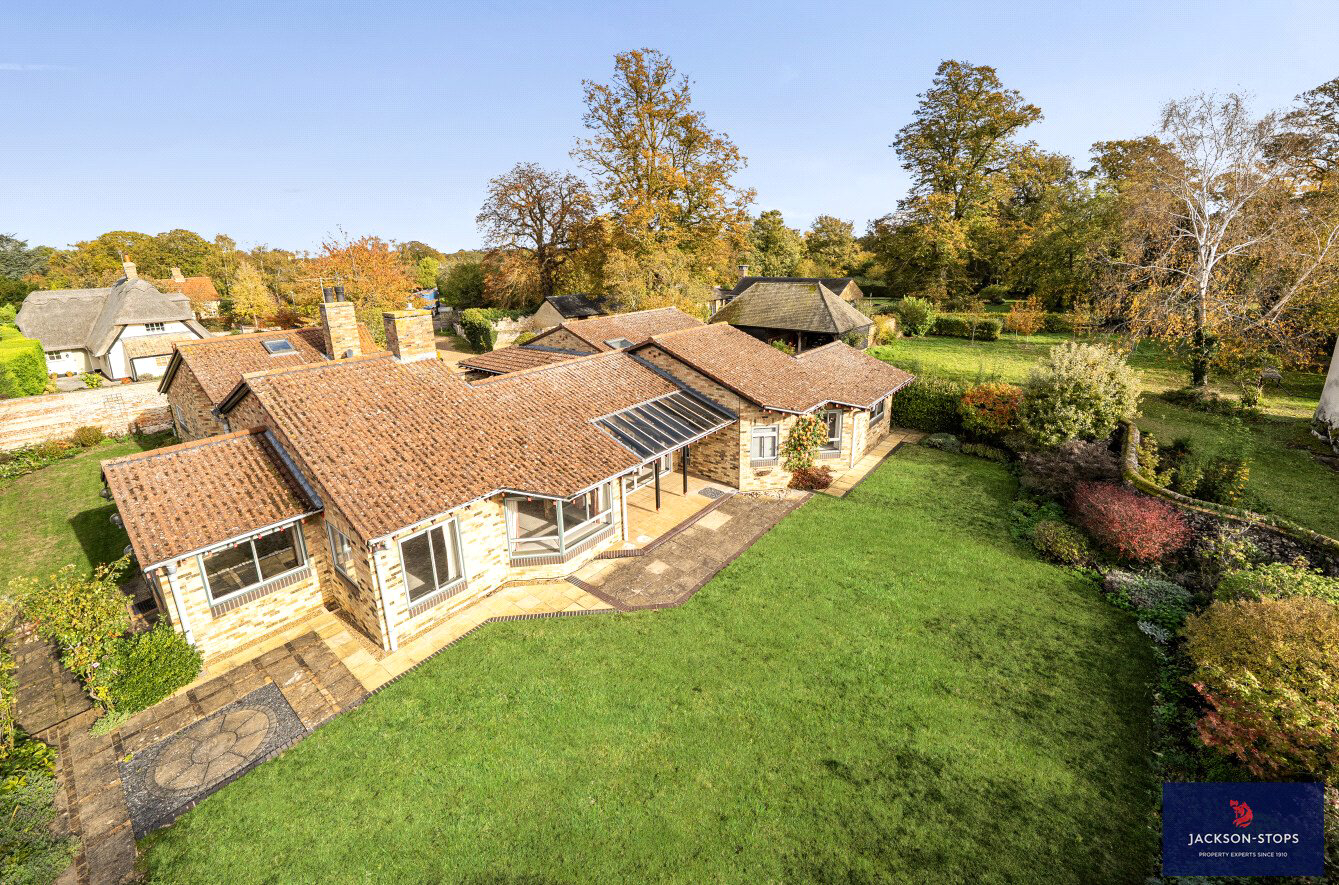
Stocks is a landmark and unique home, built in 1990 within the former walled kitchen garden of neighboring Fulbourn Manor and on the edge of Fulbourn Nature Reserve. Designed by the renowned Cambridge architect Peter Boston and built by Johnson & Bailey builders, who operated in the city for 75 years, Stocks is a representation of their combined talents showcasing zeitgeist vision and style, craftsmanship, quality and attention to detail of the highest standard throughout.
Strategically positioned and configured to enhance the ingress of natural light and sun throughout the day, the interior benefits from large double glazed aluminum framed windows within timber surrounds, sliding garden doors and strategically located roof lights. The rooms are cleverly designed with a differing mix of wall angles, exposed brick…
Listed 6 November 2026 · agent details updated 7 November 2026. An asking price is not a completed sale.
The home, in the agent’s words
Read the full agent description
A STRIKING AND UNIQUE ARCHITECT DESIGNED HOME BUILT IN THE FORMER WALLED KITCHEN GARDEN OF FULBOURN MANOR IN A HIGHLY DESIRABLE VILLAGE CLOSE TO CAMBRIDGE
THE PROPERTY
Stocks is a landmark and unique home, built in 1990 within the former walled kitchen garden of neighboring Fulbourn Manor and on the edge of Fulbourn Nature Reserve. Designed by the renowned Cambridge architect Peter Boston and built by Johnson & Bailey builders, who operated in the city for 75 years, Stocks is a representation of their combined talents showcasing zeitgeist vision and style, craftsmanship, quality and attention to detail of the highest standard throughout.
Strategically positioned and configured to enhance the ingress of natural light and sun throughout the day, the interior benefits from large double glazed aluminum framed windows within timber surrounds, sliding garden doors and strategically located roof lights. The rooms are cleverly designed with a differing mix of wall angles, exposed brickwork together with vaulted and half vaulted ceilings creating an impressive range of spaces and proportions. Quality finishings are in abundance with textured wall plastering, detailed tongue and groove timber wall and ceiling paneling and heavy oak doors.
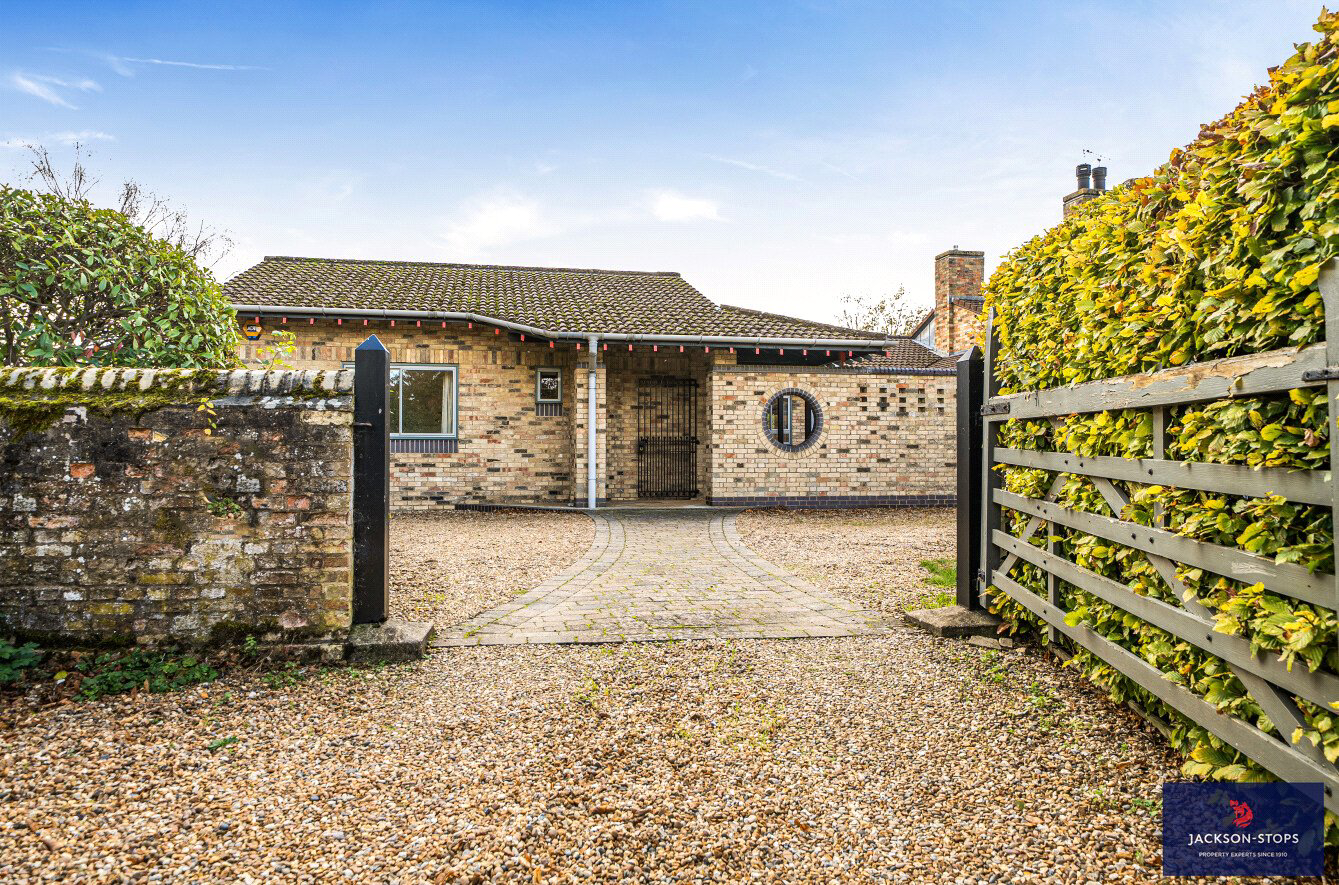
Entered via a covered entrance porch, featuring an exposed timber-framed roof with supporting posts the welcoming entrance hall is flooded with light from above. Doors lead through to the main living spaces and bedrooms. The dining room is a statement room with vaulted ceilings and roof lights, exposed timber roof structure and sliding doors to the garden. The sitting room is equally inviting and triple aspect with an exposed brick chimney breast housing a gas fired wood burner style stove within a limed oak mantlepiece and tiled hearth. The spacious and characterful kitchen/breakfast room features an extensive range of bespoke oak cabinetry with decorative detailing, complemented by exposed brickwork and striking tiled flooring. The kitchen is fitted with an electric Aga with ample worktop space and storage throughout.
Adjoining the kitchen is a breakfast /dining area with double doors to the garden. There is an adjacent utility room with side door to the courtyard and access to an integral double garage, with separate workshop, store/boiler room and a large mezzanine storage area above.
This part of the house has exciting potential for conversion to self-contained accommodation, amenity or leisure uses, subject to any necessary consents.
The bedrooms are located at the south eastern end of the property, with a separate principal bedroom suite featuring an impressive vaulted room with exposed beams, enjoying views to both the rear and side, dressing room with bespoke limed oak wardrobes and cupboards and a large wet room. There are two further double bedrooms, each with dual aspects, whilst a fourth bedroom/study boasts bespoke floating bookcasing. There is a family bathroom and shower room.
OUTSIDE
The property is approached from Church Lane over a gravel drive (via a right of access) to a five bar wooden gate opening onto a gravel driveway providing ample parking, flanked by well stocked flower and shrub borders. A central brick pavior pathway leads to the front entrance, while a wrought iron gate provides access to an attractive quadrangle courtyard, featuring a water feature and decorative brickwork stylings.
The gardens are entirely encompassed within an attractive wall with the main south-west facing rear garden area predominantly laid to lawn and complemented by well stocked flower and shrub borders, yew hedging and established roses. Further facilities include an external water tap and floodlighting.
LOCATION
Stocks is set in a quiet and tucked away location but within walking distance of amenities. The village offers a good range of local facilities including a local Co-Op supermarket, greengrocer, butcher, café, public houses, takeaway restaurants and sporting facilities at the Institute Sports and Social Club. Fulbourn is highly commutable to Cambridge with its burgeoning high tech industries, science parks and reputable schools, Addenbrooke’s campus is only 3.5 miles and ARM 1.7 miles.
Newmarket also provides a good range of amenities including state and independent schools, shops, supermarkets, hotels, restaurants and leisure facilities, including health clubs, a swimming pool and golf club; Bury St Edmunds offers further amenities. There is excellent access to the A14 and A11 (M11).
There is a branch line connection from Newmarket to Cambridge and Ipswich. Cambridge, Cambridge South and North, Audley End and Whittlesford Parkway offer direct rail lines into London, with the fastest trains taking under one hour. Stansted International Airport is approximately forty minutes’ drive.
DIRECTIONS CB21 5EP
From Newmarket, take the A1304 towards Six Mile Bottom. Continue through Six Mile Bottom and join the A11. Leave the A11 following signs for Fulbourn, Balsham and Teversham, then continue along Balsham Road into Fulbourn. Upon reaching the village, proceed along the High Street before turning into Church Lane. Continue past the church and school, whereupon the property will be found a short distance further along on the right hand side.
PROPERTY SERVICES
SERVICES: Mains water, electricity and drainage.
Gas fired central heating.
TENURE: The property is freehold with vacant possession on completion.
COUNCIL TAX: Band G
Current annual charge: £4,227.08
LOCAL AUTHORITY: South Cambridgeshire District Council Tel: 01954 713000
BROADBAND SPEED: Ofcom states speed available up to 1800 mbps
MOBLIE SIGNAL/COVERAGE: Yes
What3words: ///unable.spud.switched
VIEWING: Strictly by appointment only through sole agent: Jackson-Stops – 01638 662231
Key facts
- EPC rating: D (score 63; potential rating C).
- Parking: double garage.
- Outside: garden.
What it's like to live in
The practical details that shape daily life here, each with its source. Anything the listing leaves open becomes a question to ask.
 Parking
Double garage + Driveway
There is an adjacent utility room with side door to the courtyard and access to an integral double garage, with separate workshop, store/boiler room and a large mezzanine storag…
Agent's description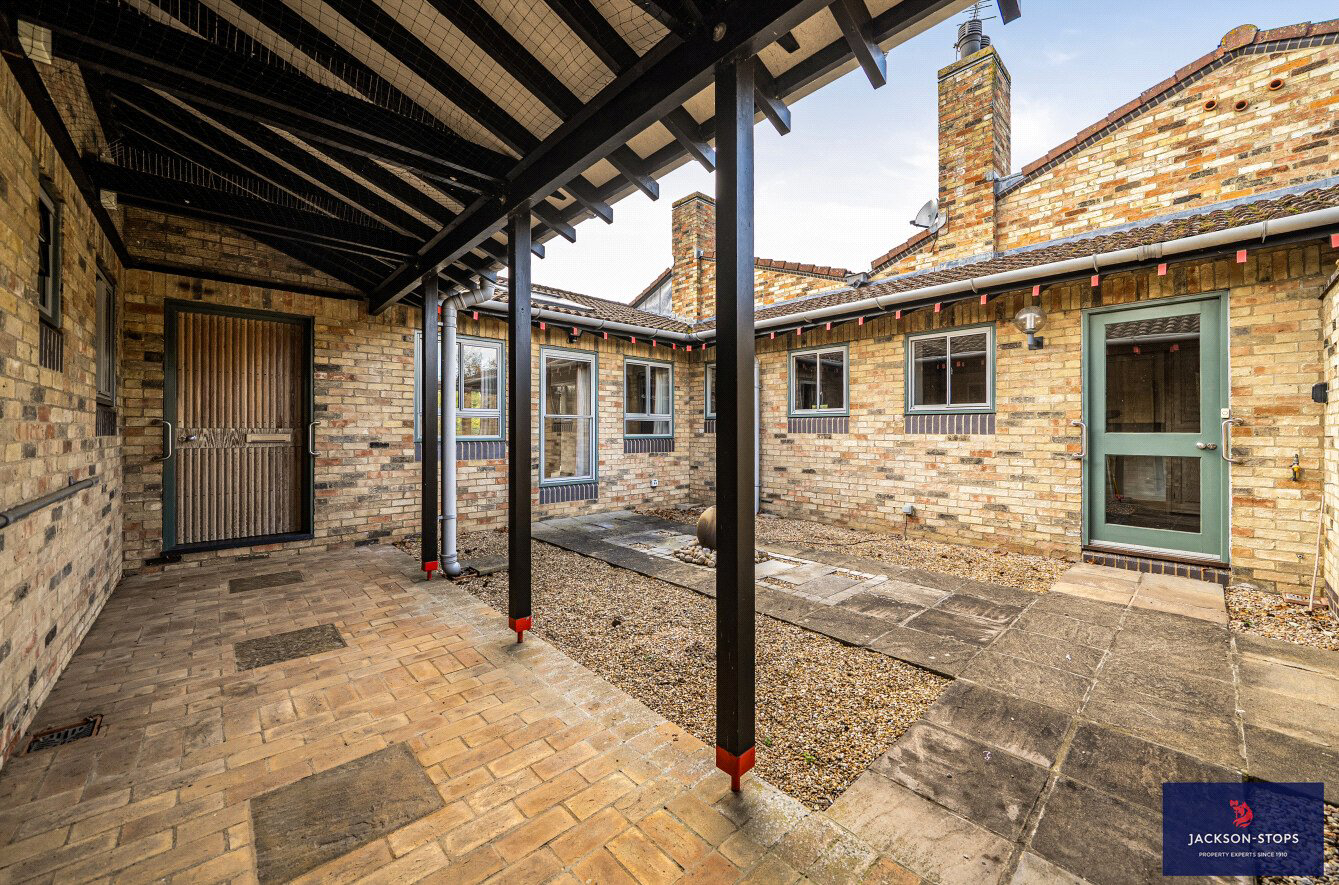 Outdoor space
Courtyard · rear garden
Agent's descriptionGas central heating
Gas fired central heating.
Agent's descriptionDouble glazed
Strategically positioned and configured to enhance the ingress of natural light and sun throughout the day, the interior benefits from large double glazed aluminum framed window…
Agent's descriptionUp to 1,000 Mbps
Available to 100% of premises in the postcode (Ofcom, Jan 2026). Postcode coverage, not a speed guarantee: check this exact address with a provider.
Ofcom postcode coverageMains water, electricity and drainage
SERVICES: Mains water, electricity and drainage.
Agent's descriptionFreehold
Supplied listing field and any agent features≈ £352 a month
Council tax, Band G: £4,227.08 a year, averaged over 12 months
Agent's descriptionRated D. Check the assessment date on the certificate.
Agent's descriptionQuestions worth asking
The listing doesn't answer these. Tick any you'd like to ask and they'll be added to your enquiry message.
Nothing added yet
Loading room styling…
Life nearby
A feel for the area
Getting about
3.7 milesto Cambridge Rail Station
Approximate straight-line distance · DfT NaPTAN · 13 Sept 2026Background air quality
- Fine particles · PM₂.₅
- 7.0 µg/m³ · Above the WHO guideline · well within the UK legal limit
- Nitrogen dioxide · NO₂
- 5.5 µg/m³ · Meets the WHO guideline
Annual background levels. For scale: the WHO 2021 guideline is 5 µg/m³ for PM₂.₅ and 10 for NO₂; the UK legal limit is 20 and 40. Lower is better; this is a 1 km model, not a reading at the door.
Defra · 2024 annual model · 1 km areaLocal information is approximate. Distances are straight-line estimates from the available location. Broadband describes postcode coverage, not the speed or service available at this home; check the address with a provider. Air quality is a modelled annual background estimate.
Checking nearby places…
Picture your everyday
Start with the agent's details and explore the Area Overview to get a feel for daily life here.
Local news
A confirmed locality is needed to select relevant local stories for this home.
Checking connected news sources…
Other homes nearby
Homes in CB21 postcode area →About these property details
The information provided in this listing is for general information purposes only and does not constitute property particulars. We make no warranties or guarantees, express or implied, regarding the accuracy, completeness, or availability of the information.
Property details are provided by the listing agent, developer, or other third parties, and we have no control over the content provided. Prospective buyers or tenants should make their own enquiries and verify all information directly with the agent or relevant party.
Information relating to Energy Performance Certificates, Home Reports, or other statutory documents should be obtained directly from the selling agent or developer where applicable.