
Tiptoe, LYMINGTON · SO41
Wootton Road, Tiptoe
Wootton Road, Tiptoe, LYMINGTON, SO41
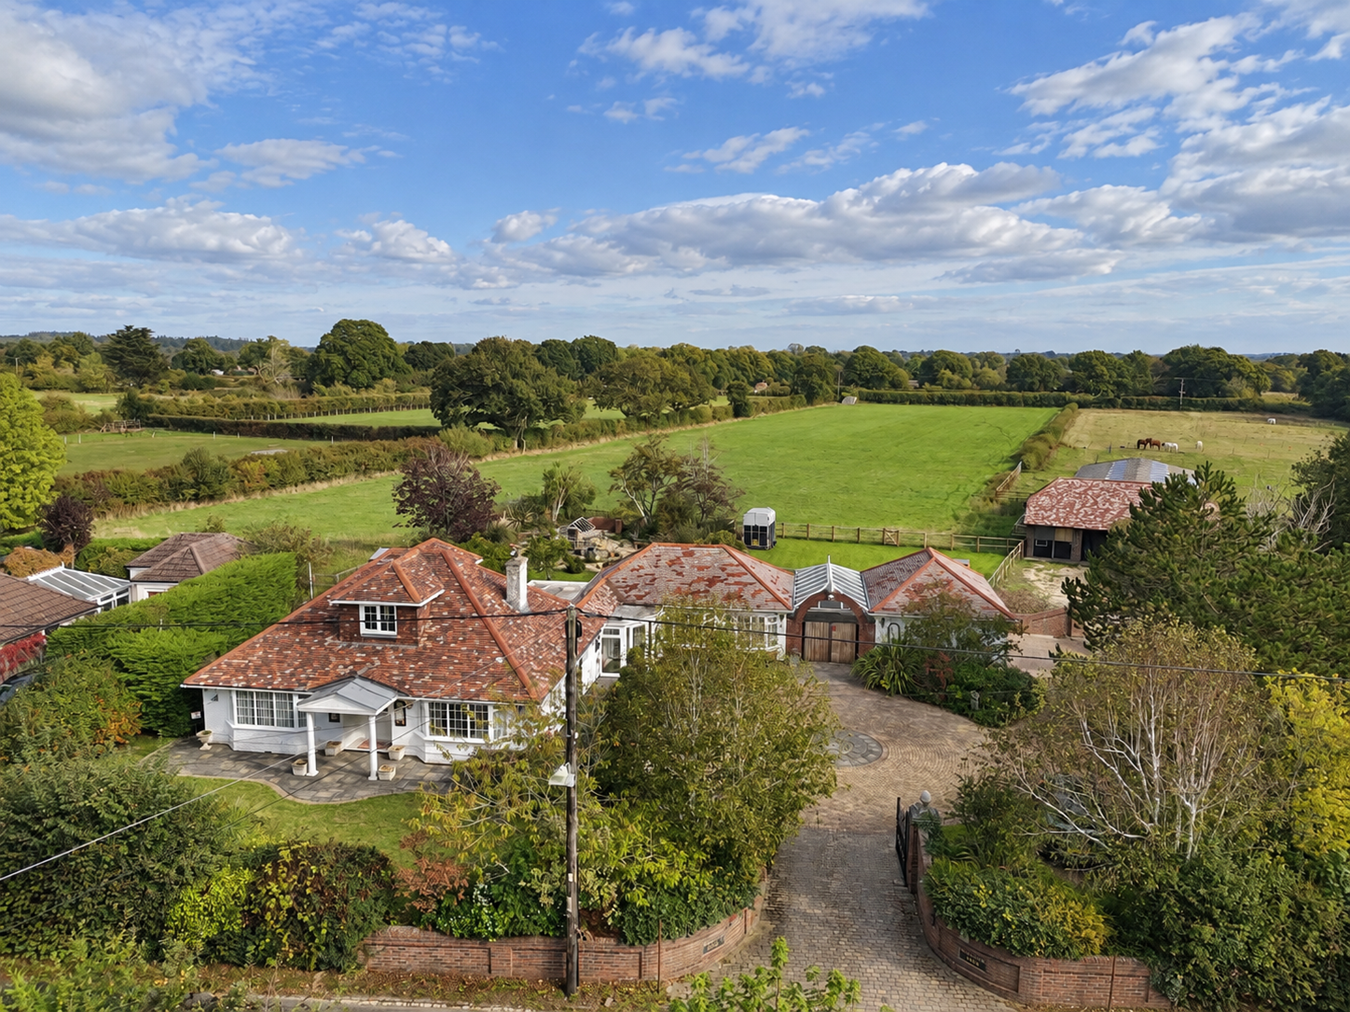
Deemster Farm is a spacious and individual detached home offering versatile accommodation extending to approximately 2,300 sq ft, complemented by a substantial detached games room with bar. The property enjoys a delightful garden setting with established trees, areas of lawn and a pleasant outlook, offering an exciting opportunity for a purchaser to create a wonderful family home in this sought-after New Forest location.
The accommodation is arranged predominantly over the ground floor and offers an adaptable layout, with generous reception spaces, three bedrooms and a particularly impressive family room opening into a conservatory. Whilst the property would benefit from a degree of modernisation, it offers considerable scope for a purchaser to update and personalise the accommodation to suit their own requirement with the further benefit of being offered to the market with no onward chain.
Listed 3 July 2017 · agent details updated 3 November 2026. An asking price is not a completed sale.
The home, in the agent’s words
- No onward chain
- Three bedroom offering versatile accommodation
- Wonderful views over green paddocks to the rear
- Situated in a sought-after New Forest location
Read the full agent description
Deemster Farm is a spacious and individual detached home offering versatile accommodation extending to approximately 2,300 sq ft, complemented by a substantial detached games room with bar. The property enjoys a delightful garden setting with established trees, areas of lawn and a pleasant outlook, offering an exciting opportunity for a purchaser to create a wonderful family home in this sought-after New Forest location.
The accommodation is arranged predominantly over the ground floor and offers an adaptable layout, with generous reception spaces, three bedrooms and a particularly impressive family room opening into a conservatory. Whilst the property would benefit from a degree of modernisation, it offers considerable scope for a purchaser to update and personalise the accommodation to suit their own requirement with the further benefit of being offered to the market with no onward chain.
Tiptoe is a small village with two churches, a primary school, an associated pre-school and a public house. Some 2 miles west is the village of Sway offering railway links to London and the south coast, in addition to a variety of local amenities. The market town of Lymington, famous for its internationally renowned sailing facilities and marinas along with its Saturday market, is approximately 5 miles south west of Wootton. The property is conveniently situated within a short drive of the A35 and is within easy reach of motorways and rail links together with both Bournemouth and Southampton International Airports, this making it an ideal location for those with a requirement to commute.
The accommodation is approached via an entrance hall providing access to the principal living areas. The sitting room is a comfortable reception space with attractive double bay windows, whilst the adjoining kitchen is fitted with a range of timber-fronted units, work surfaces and a traditional range-style cooker. The kitchen offers ample space and potential for refurbishment, with a connecting dining room with full length windows overlooking the garden, providing a separate area for more formal entertaining space. To the rear of the property is a particularly spacious family room with timber beams, which provides an excellent additional reception area. This room connects with a conservatory overlooking the garden, creating a pleasant space from which to enjoy the surrounding greenery and giving access to the rear gardens. A study area and utility room provide further practical accommodation.
Two bedrooms are situated on the ground floor, both of generous proportions and served by ensuite bathroom facilities. The arrangement offers flexibility for those seeking predominantly single-storey living, visiting family or guest accommodation. A further bay fronted sitting room sits within the main section of the home with feature fireplace offering flexibility accommodation if required as a further bedroom. Stairs rise to the first floor, where the principal bedroom benefits from an adjoining ensuite bathroom and access to a balcony with lovely views over the garden and fields beyond.
The property is approached via a gated entrance with brick wall frontage softened with small trees. The gated entrance leads you onto a large block paved driveway offering parking for several cars. The gardens provide a particularly appealing feature of Deemster Farm, with generous areas of lawn interspersed with established trees, mature shrubs and planting, creating a peaceful and attractive outdoor environment with a whole lawned gardens, outside seating area, space for vegetable gardens and small holding paddock. Surrounded by an array of hedging and shrubbery and offering wonderful views over green paddocks to the rear. A covered carport connects the main house with the outbuilding and provides additional sheltered space.
Tenure: Freehold
Council Tax Band: F
Energy Performance Rating: E Current: 53 Potential: 69
Services: Mains gas, water and electric
Drainage: Private (Cesspit)
Heating: Gas central heating
Broadband: Superfast broadband with speeds of up to 1000 Mbps is available at the property (Ofcom).
Mobile Signal/Coverage: No known issues, buyer to check with their provider for further clarity.
Tiptoe is a small village with two churches, a primary school, an associated pre-school and a public house. Some 2 miles west is the village of Sway offering railway links to London and the south coast, in addition to a variety of local amenities. The market town of Lymington, famous for its internationally renowned sailing facilities and marinas along with its Saturday market, is approximately 5 miles south west of Wootton. The property is conveniently situated within a short drive of the A35 and is within easy reach of motorways and rail links together with both Bournemouth and Southampton International Airports, this making it an ideal location for those with a requirement to commute.
The accommodation is approached via an entrance hall providing access to the principal living areas. The sitting room is a comfortable reception space with attractive double bay windows, whilst the adjoining kitchen is fitted with a range of timber-fronted units, work surfaces and a traditional range-style cooker. The kitchen offers ample space and potential for refurbishment, with a connecting dining room with full length windows overlooking the garden, providing a separate area for more formal entertaining space. To the rear of the property is a particularly spacious family room with timber beams, which provides an excellent additional reception area. This room connects with a conservatory overlooking the garden, creating a pleasant space from which to enjoy the surrounding greenery and giving access to the rear gardens. A study area and utility room provide further practical accommodation.
Two bedrooms are situated on the ground floor, both of generous proportions and served by ensuite bathroom facilities. The arrangement offers flexibility for those seeking predominantly single-storey living, visiting family or guest accommodation. A further bay fronted sitting room sits within the main section of the home with feature fireplace offering flexibility accommodation if required as a further bedroom. Stairs rise to the first floor, where the principal bedroom benefits from an adjoining ensuite bathroom and access to a balcony with lovely views over the garden and fields beyond.
The property is approached via a gated entrance with brick wall frontage softened with small trees. The gated entrance leads you onto a large block paved driveway offering parking for several cars. The gardens provide a particularly appealing feature of Deemster Farm, with generous areas of lawn interspersed with established trees, mature shrubs and planting, creating a peaceful and attractive outdoor environment with a whole lawned gardens, outside seating area, space for vegetable gardens and small holding paddock. Surrounded by an array of hedging and shrubbery and offering wonderful views over green paddocks to the rear. A covered carport connects the main house with the outbuilding and provides additional sheltered space.
Tenure: Freehold
Council Tax Band: F
Energy Performance Rating: E Current: 53 Potential: 69
Services: Mains gas, water and electric
Drainage: Private (Cesspit)
Heating: Gas central heating
Broadband: Superfast broadband with speeds of up to 1000 Mbps is available at the property (Ofcom).
Mobile Signal/Coverage: No known issues, buyer to check with their provider for further clarity.
From our office in Brookley Road turn left and take the first turning on the right onto Sway Road. Continue to the end of Sway road and turn right onto the B3055. Continue past the Hare & Hounds Pub until the B3055 becomes Arnewood Bridge Road. Continue straight along the road for approximately 1.5 miles and turn right into Wootton Road. The property can be found after approximately half a mile on the right hand side.
From our office in Brookley Road turn left and take the first turning on the right onto Sway Road. Continue to the end of Sway road and turn right onto the B3055. Continue past the Hare & Hounds Pub until the B3055 becomes Arnewood Bridge Road. Continue straight along the road for approximately 1.5 miles and turn right into Wootton Road. The property can be found after approximately half a mile on the right hand side.
Tenure: Freehold
Council Tax Band: F
Energy Performance Rating: E Current: 53 Potential: 69
Services: Mains gas, water and electric
Drainage: Private (Cesspit)
Heating: Gas central heating
Broadband: Superfast broadband with speeds of up to 1000 Mbps is available at the property (Ofcom).
Mobile Signal/Coverage: No known issues, buyer to check with their provider for further clarity.
What it's like to live in
The practical details that shape daily life here, each with its source. Anything the listing leaves open becomes a question to ask.
Driveway
The gated entrance leads you onto a large block paved driveway offering parking for several cars.
Agent's descriptionRear garden · balcony
Agent's descriptionGas central heating
Heating: Gas central heating
Agent's descriptionMains gas, water and electricity
Services: Mains gas, water and electric
Agent's descriptionFreehold
Supplied listing field and any agent featuresBand F
Council tax, Band F
Agent's descriptionRated E. Check the assessment date on the certificate.
Agent's descriptionQuestions worth asking
The listing doesn't answer these. Tick any you'd like to ask and they'll be added to your enquiry message.
Nothing added yet
Loading room styling…
Life nearby
Picture your everyday
Start with the agent's details and explore the Area Overview to get a feel for daily life here.
Local news
A confirmed locality is needed to select relevant local stories for this home.
Checking connected news sources…
Other homes nearby
Homes in SO41 postcode area →About these property details
The information provided in this listing is for general information purposes only and does not constitute property particulars. We make no warranties or guarantees, express or implied, regarding the accuracy, completeness, or availability of the information.
Property details are provided by the listing agent, developer, or other third parties, and we have no control over the content provided. Prospective buyers or tenants should make their own enquiries and verify all information directly with the agent or relevant party.
Information relating to Energy Performance Certificates, Home Reports, or other statutory documents should be obtained directly from the selling agent or developer where applicable.