

Chattenden, Rochester · ME3
Main Road, Chattenden
Main Road, Chattenden, Rochester, ME3 8PP
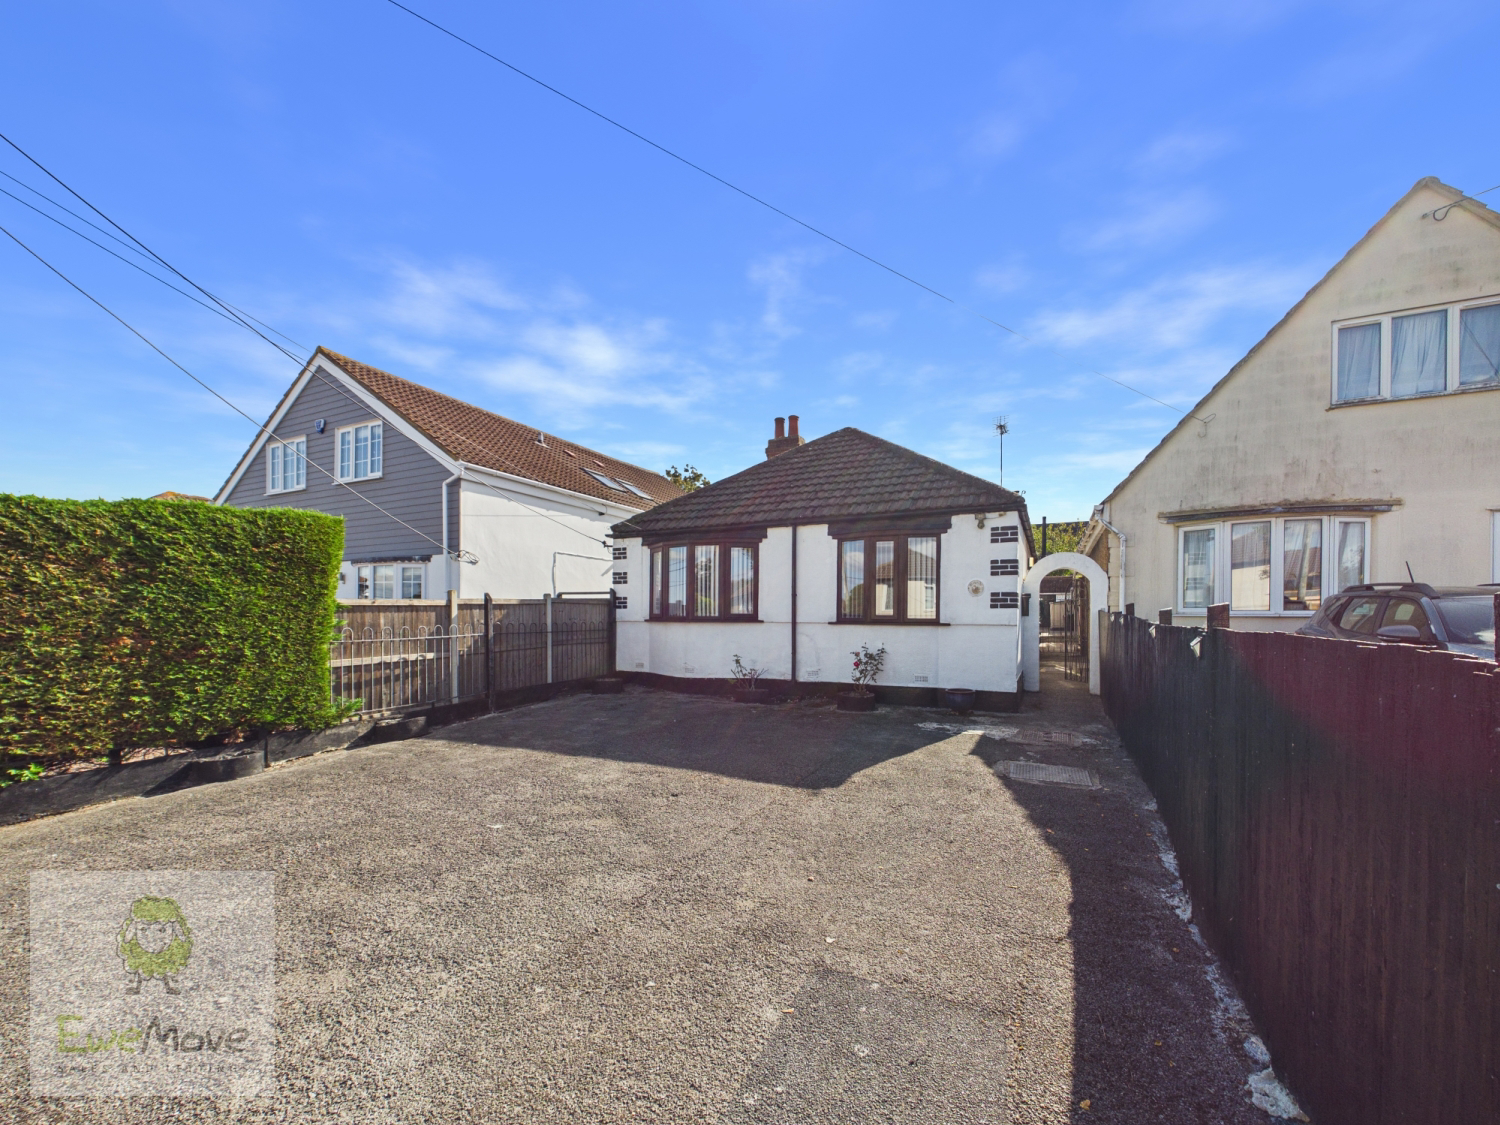
A CHARMING DETACHED BUNGALOW! Set on an approximately 0.13-ACRE PLOT, this versatile TWO-BEDROOM home features a cosy WOOD BURNER, conservatory, fitted kitchen, driveway parking and a private SOUTH-FACING GARDEN. Convenient Chattenden location.
The home, in the agent’s words
- Two bedroom detached bungalow
- Living room with feature wood burner
- Conservatory with glazed doors to garden
- Rear garden with paved patio and lawn sections
- Front driveway providing off-road parking
Read the full agent description
This charming two-bedroom detached bungalow occupies a plot of approximately 0.13 acres and offers comfortable, versatile accommodation, an inviting conservatory, driveway parking and a south-facing rear garden. Ideally suited to buyers seeking the convenience of single-storey living, the property combines characterful features with a practical and welcoming layout.
The entrance hall provides access to the principal rooms and leads into the pleasant dining room, which offers an ideal setting for everyday meals and entertaining. An archway opens into the inviting living room, where a feature wood burner creates a warm and cosy focal point.
The fitted kitchen offers a practical range of wall and base units, together with useful worktop and storage space for everyday cooking and meal preparation.
A door from the living room leads into the bright conservatory, providing a valuable additional reception space with attractive views across the garden. Glazed doors open directly onto the patio, creating an excellent connection between the indoor and outdoor areas.
The main bedroom benefits from fitted wardrobes, providing useful built-in storage, while the second bedroom offers comfortable and flexible accommodation suitable for guests, hobbies or use as a home office.
The shower room features tiled walls and attractive wood-effect flooring, creating a practical and easy-to-maintain finish.
Outside, the south-facing rear garden features paved patio and lawn areas, complemented by established trees that add greenery, character and privacy. The garden provides an inviting setting for outdoor seating, entertaining, gardening or simply relaxing in the sunshine during the warmer months.
To the front, a driveway provides convenient off-road parking.
Situated in Chattenden, the property is well placed for local amenities and nearby schools, including Chattenden Primary School and Leigh Academy Hundred of Hoo. The neighbouring village of Hoo provides a broader range of everyday facilities, including shops, a supermarket, pharmacy, library, cafés and other local services.
The location offers convenient road access towards the A228, connecting with Strood, Rochester and the wider A2/M2 motorway network. Strood railway station provides services towards London and connections along the Medway Valley line, making the property well positioned for buyers travelling throughout Medway and beyond.
Set within a plot of approximately 0.13 acres and combining single-storey accommodation with a wood burner, conservatory, south-facing garden and driveway parking, this delightful detached bungalow must be viewed to fully appreciate everything it has to offer.
A feel for the area
Connected for everyday life
97%of homes in the postcode can access 100+ Mbps broadband.
Available speed bands
- 30+ Mbps
- 100%
- 100+ Mbps
- 97%
- 300+ Mbps
- 90%
- 1,000+ Mbps
- 90%
Getting about
2.2 milesto Strood Rail Station
Approximate straight-line distance · DfT NaPTAN · 13 Sept 2026Background air quality
- Fine particles · PM₂.₅
- 7.6 µg/m³ · Above the WHO guideline · well within the UK legal limit
- Nitrogen dioxide · NO₂
- 10.9 µg/m³ · Above the WHO guideline · well within the UK legal limit
Annual background levels. For scale: the WHO 2021 guideline is 5 µg/m³ for PM₂.₅ and 10 for NO₂; the UK legal limit is 20 and 40. Lower is better; this is a 1 km model, not a reading at the door.
Defra · 2024 annual model · 1 km areaLocal information is approximate. Distances are straight-line estimates from the available location. Broadband describes postcode coverage, not the speed or service available at this home; check the address with a provider. Air quality is a modelled annual background estimate.
Picture your everyday
Start with the agent's details and explore the area guide to get a feel for daily life here.
Other homes nearby
Homes in ME3 postcode area →About these property details
The information provided in this listing is for general information purposes only and does not constitute property particulars. We make no warranties or guarantees, express or implied, regarding the accuracy, completeness, or availability of the information.
Property details are provided by the listing agent, developer, or other third parties, and we have no control over the content provided. Prospective buyers or tenants should make their own enquiries and verify all information directly with the agent or relevant party.
Information relating to Energy Performance Certificates, Home Reports, or other statutory documents should be obtained directly from the selling agent or developer where applicable.