
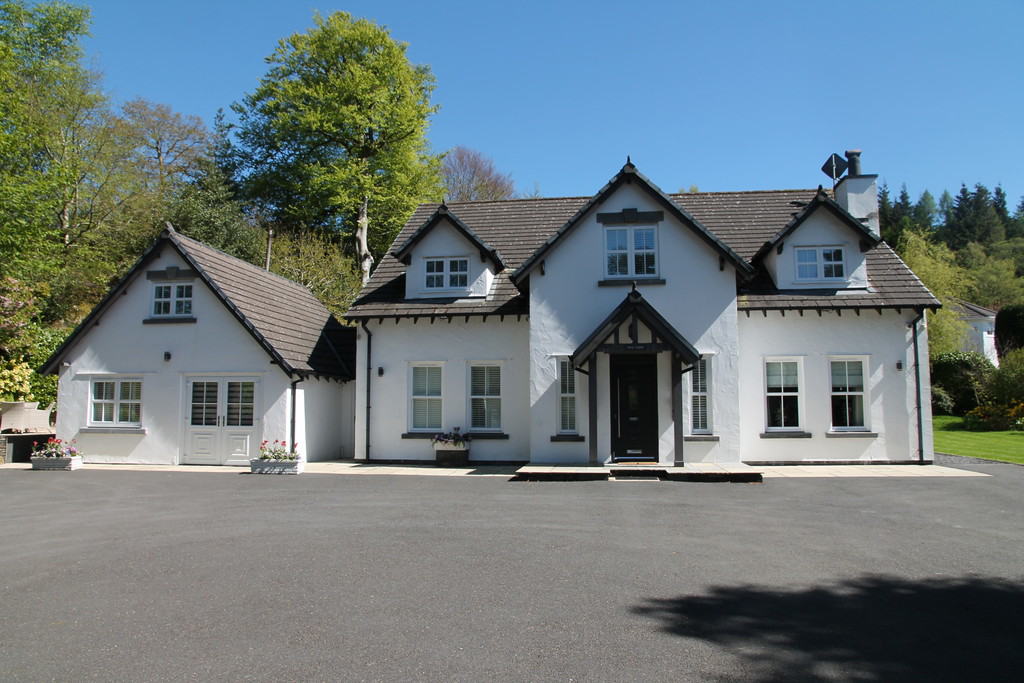

Staveley in Cartmel, Cumbria · LA12
Tall Trees, Staveley in Cartmel
Tall Trees, Staveley in Cartmel, Cumbria, LA12 8NL
Originally listed at £1,500,000
Located in the picturesque village of Staveley in Cartmel, this distinctive modernised detached property offers an exquisite blend of elegance and luxury.
The home, in the agent’s words
- Stunning detached residence
- Additional 1 bedroom annexe
- Beautifully maintained and presented
- Quality fitted kitchen and bathrooms
- En suite facilities and downstairs cloakroom
- Immaculately kept gardens
- Electric gated large private drive
- Situated minutes from Lake Windermere
- A must see property is enivable location
- Superfast broadband available
Read the full agent description
Located in the picturesque village of Staveley in Cartmel, this distinctive modernised detached property offers an exquisite blend of elegance and luxury. With 4 bedrooms within the main residence and a convenient adjoining 1 bedroom annexe constructed in 2011, this home is adaptable and having been meticulously maintained, ensures a living experience that is both comfortable and versatile.
Located just a short distance from the Fell Foot National Trust park and at the head of Lake Windermere, this home offers unparalleled access to some of the Lake District's most breathtaking landscapes. Whether you're drawn to water sports, hiking or simply enjoying the stunning views, this location provides endless opportunities for adventure and relaxation.
Entering through the electric remote control gates, there is a large driveway with parking for several car as well as a gravelled area, perhaps for a boat/motorhome etc. The garden is accessible from either side of the house and is well maintained. The garage has been converted into a 1 bedroom annexe with its own kitchen, living space and en suite shower room.
Upon entering the property, you are greeted by a welcoming hallway with stairs to the first floor and doors leading to the reception rooms and study. There is also a tasteful country style kitchen finished to a high standard in keeping with the property and serves as the heart of the home. Designed with both functionality and style in mind, it features top-of-the-line appliances and space for formal dining. To add to the functionality, there is a boot room, cloaks and utility. There are two impressive reception rooms and upstairs 3 generously sized bedrooms, 2 with ensuites and the primary bedroom with an optional dressing room(formerly Bedroom 4) and a well appointed bathroom is connected to service both rooms. 3 of the bedrooms offer built in wardrobes. Views can be enjoyed across Fell Foot from various rooms and aspects across the garden spaces.
Externally there is a large garden with multiple seating areas, manicured lawns, mature hedging, trees and flower beds. This is a haven of peace and natural beauty in which to enjoy the adjoining countryside.
An added gem of this property is the self-contained annexe, this versatile space enhances the property's appeal, offering flexibility to suit your lifestyle needs.
This property is more than a home; it's a lifestyle. Experience the perfect blend of luxury, comfort and open countryside in this stunning and adaptable retreat.
Accommodation: (with approximate measurements)
Hallway:
Living Room: 23' 7" x 13' 9" (7.19m x 4.19m)
Sun Room: 13' 9" x 12' 2" (4.19m x 3.71m)
Kitchen/dining Room: 20' 4" x 17' 7" (6.2m x 5.36m)
Study: 11' 6" x 8' 2" (3.51m x 2.49m)
Boot room: 11' 6" x 8' 2" (3.51m x 2.49m)
Utility: 18' 4" x 8' 2" (5.59m x 2.49m)
Cloakroom:
First Floor Landing:
Bedroom 1: 18' 8" x 13' 9" (5.69m x 4.19m)
En Suite Bathroom:
Bedroom 2: 14' 6" x 12' 3" (4.42m x 3.73m)
En Suite Bathroom:
Bedroom 3: 11' 6" x 11' 5" (3.51m x 3.48m)
Bedroom 4/Dressing Room: 11' 5" x 9' 6" (3.48m x 2.9m)
Annexe:
Kitchen/Living Room: 20' 8" x 8' 6" (6.3m x 2.59m)
First Floor Bedroom: 13' 9" x 9' 6" (4.19m x 2.9m)
En suite shower room:
Bathroom:
Property Information:
Services: Mains electric, water and private drainage. Oil fired heating to radiators.
Tenure: Freehold
Council Tax: Westmorland and Furness Council - Band G
Energy Performance Certificate: The full Energy Performance Certificate is available on our website and also at any of our offices.
Viewings: Strictly by appointment with Hackney & Leigh.
Anti Money Laundering Regulations: Please note that when an offer is accepted on a property, we must follow government legislation and carry out identification checks on all buyers under the Anti-Money Laundering Regulations (AML). We use a specialist third-party company to carry out these checks at a charge of £42.67 (inc. VAT) per individual or £36.19 (incl. vat) per individual, if more than one person is involved in the purchase (provided all individuals pay in one transaction). The charge is non-refundable, and you will be unable to proceed with the purchase of the property until these checks have been completed. In the event the property is being purchased in the name of a company, the charge will be £120 (incl. vat).
Disclaimer:
What3words and Directions: ///segmented.rescue.internal
Leaving our Windermere office take New Road until it becomes the A592 and follow it almost to the southern end of the Lake being parallel to your right through Bowness village and carry on until you reach Fell Foot Park on your right. After the exit of the park which is further down at the entrance, take the first left onto that lane into Staveley in Cartmel and then the first left again. Tall Trees is the white house on the right with large timber gates.
A feel for the area
Connected for everyday life
0%of homes in the postcode can access 100+ Mbps broadband.
Available speed bands
- 30+ Mbps
- 100%
- 100+ Mbps
- 0%
- 300+ Mbps
- 0%
- 1,000+ Mbps
- 0%
Getting about
5.6 milesto Grange-over-Sands Rail Station
Approximate straight-line distance · DfT NaPTAN · 13 Sept 2026Background air quality
- Fine particles · PM₂.₅
- 4.4 µg/m³ · Meets the WHO guideline
- Nitrogen dioxide · NO₂
- 2.2 µg/m³ · Meets the WHO guideline
Annual background levels. For scale: the WHO 2021 guideline is 5 µg/m³ for PM₂.₅ and 10 for NO₂; the UK legal limit is 20 and 40. Lower is better; this is a 1 km model, not a reading at the door.
Defra · 2024 annual model · 1 km areaLocal information is approximate. Distances are straight-line estimates from the available location. Broadband describes postcode coverage, not the speed or service available at this home; check the address with a provider. Air quality is a modelled annual background estimate.
Checking nearby places…
Picture your everyday
Start with the agent's details and explore the area guide to get a feel for daily life here.
Other homes nearby
Homes in LA12 postcode area →About these property details
The information provided in this listing is for general information purposes only and does not constitute property particulars. We make no warranties or guarantees, express or implied, regarding the accuracy, completeness, or availability of the information.
Property details are provided by the listing agent, developer, or other third parties, and we have no control over the content provided. Prospective buyers or tenants should make their own enquiries and verify all information directly with the agent or relevant party.
Information relating to Energy Performance Certificates, Home Reports, or other statutory documents should be obtained directly from the selling agent or developer where applicable.