

Budleigh Salterton · EX9
Deepways, Budleigh Salterton
Deepways, Budleigh Salterton, EX9
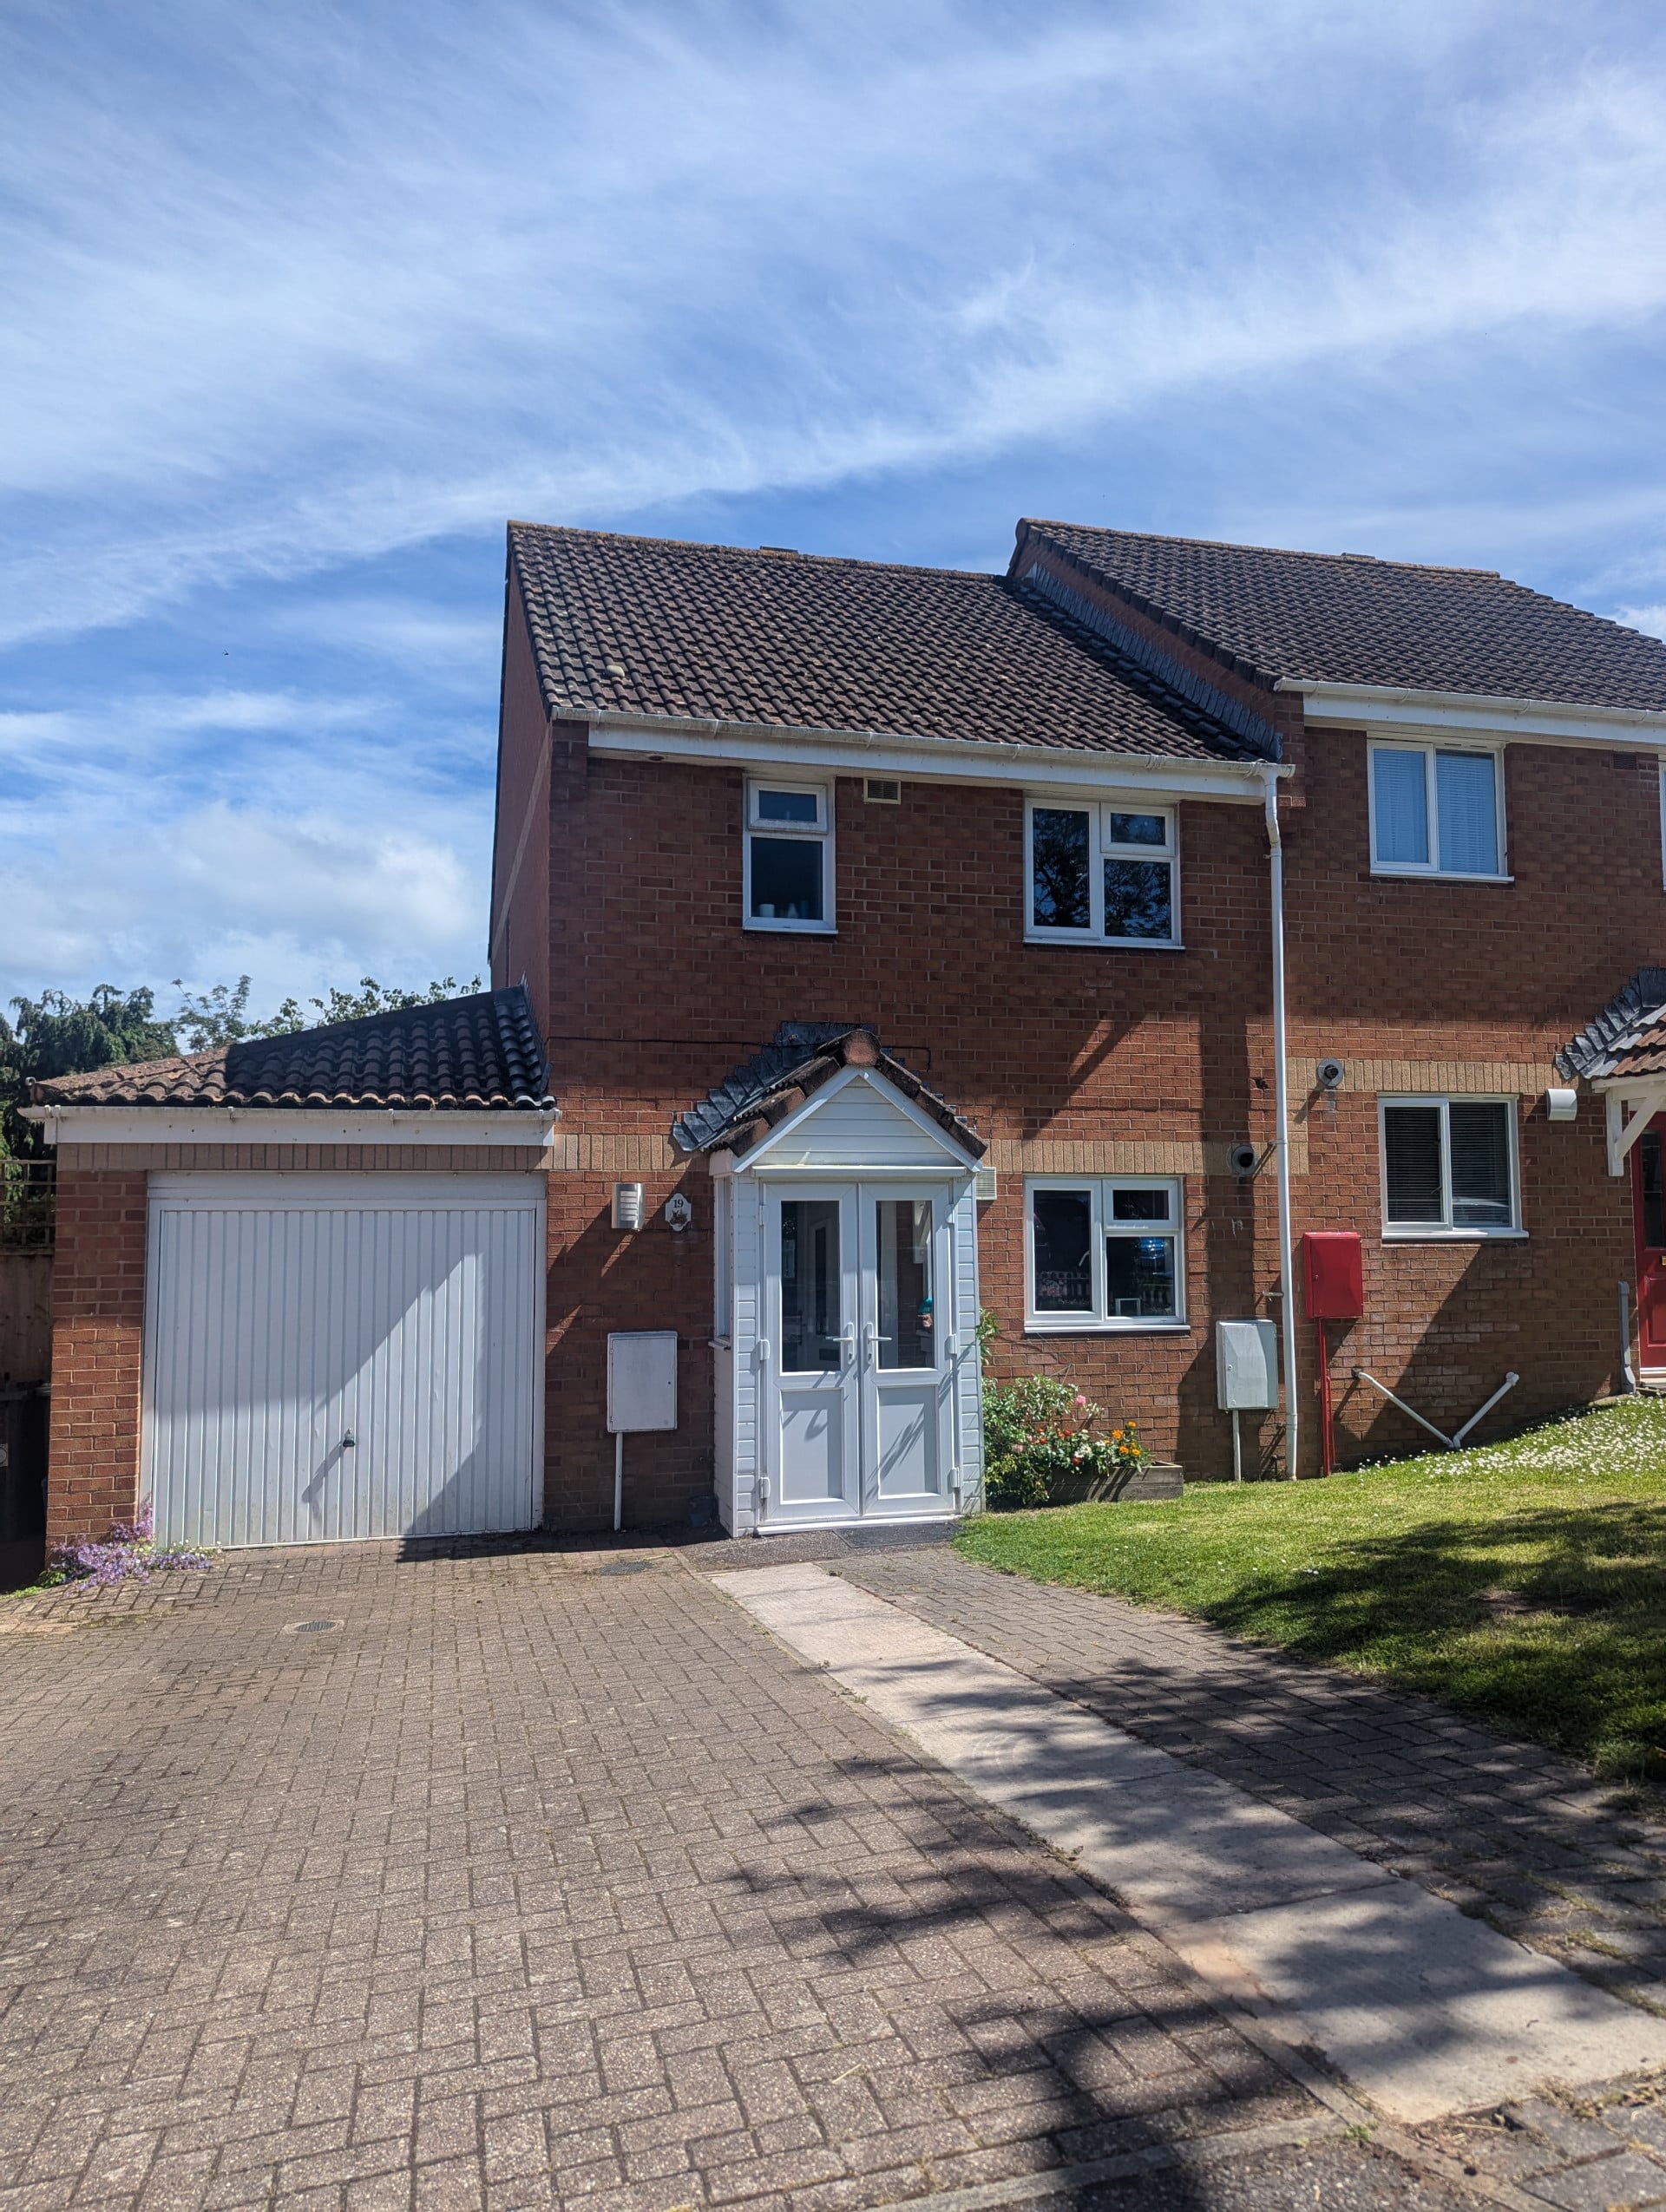
Property Reference: S6829Listing StatusSSTCBedrooms3bathrooms2Property typeSemi-detached HouseEPC Rating Download EPC Floor PlanDownload FPVirtual TourAsk a questionKey Features Modern Three-Bedroom Semi-Detached Home with Garage, Parking and Landscaped GardenFull DescriptionSituated in a peaceful cul-de-sac on the outskirts of Budleigh Salterton, this well maintained and extended three-bedroom semi-detached home offers spacious and versatile accommodation ideal for family living. The property benefits from gas central heating, double glazing throughout, attractive front and rear gardens, a garage, and private driveway parking.
The home, in the agent’s words
Read the full agent description
Property Reference: S6829Listing StatusSSTCBedrooms3bathrooms2Property typeSemi-detached HouseEPC Rating Download EPC Floor PlanDownload FPVirtual TourAsk a questionKey Features Modern Three-Bedroom Semi-Detached Home with Garage, Parking and Landscaped GardenFull DescriptionSituated in a peaceful cul-de-sac on the outskirts of Budleigh Salterton, this well maintained and extended three-bedroom semi-detached home offers spacious and versatile accommodation ideal for family living. The property benefits from gas central heating, double glazing throughout, attractive front and rear gardens, a garage, and private driveway parking. Accommodation The property is entered via a porch with double-glazed French doors leading to the main entrance hall. The hallway features decorative wall panelling, a radiator, and staircase rising to the first floor. A contemporary ground-floor cloakroom is fitted with a vanity wash basin, WC, chrome heated towel rail, and stylish wall finishes. The bright and comfortable living room enjoys views over the rear garden and direct outdoor access through a glazed door. A decorative fireplace with bioethanol burner creates an attractive focal point, while French doors open into the dining area. The dining room provides an excellent space for entertaining and family meals, with patio doors opening onto the garden and an internal door connecting to the garage. The modern fitted kitchen offers a comprehensive range of wall and base units, generous worktop space, integrated fridge, freezer and dishwasher, a double electric oven, four-burner gas hob with extractor hood, and a stainless-steel sink. A front-facing window provides a pleasant outlook. First Floor The landing includes a useful linen cupboard and access to the loft via a pull-down ladder. The principal bedroom benefits from a built-in wardrobe and enjoys an attractive outlook to the front of the property. Bedroom two is a generous double room with built-in storage and views over the rear garden. Bedroom three offers flexibility as a child's bedroom, guest room, or home office. The family bathroom is fitted with a modern white suite comprising a bath with shower over, vanity wash basin, WC, heated towel rail, and contemporary wall and ceiling finishes. Garage The attached garage features an up-and-over door and useful utility space to the rear with plumbing and room for laundry appliances. Additional shelving, storage, power points, and internal access to the house enhance practicality. Outside To the front, a lawned garden complements a spacious block-paved driveway providing off-road parking for two vehicles and access to the garage. The enclosed rear garden has been thoughtfully landscaped to create an attractive place for outdoor entertaining. Two generous patios provides the ideal place for sitting out and alfresco dining. The rest of the garden is lawned, with deep flower beds. Additional Information Tenure: Freehold Council Tax Band: C Mains gas, electricity, water, and drainage connected Local Authority: East Devon DistrictApproximate Internal area: 97 sq m Parking Driveway Garage On-street Visitor ParkingOutside Space Front Garden Rear Garden Enclosed Garden PatioHeating Double Glazing Gas Central HeatingDeepways, Budleigh Salterton, EX9£350,000offers-in-regionHow much can I borrow?Find out moreAsk the owner a question
A feel for the area
Connected for everyday life
100%of homes in a nearby postcode can access 100+ Mbps broadband.
Available speed bands
- 30+ Mbps
- 100%
- 100+ Mbps
- 100%
- 300+ Mbps
- 100%
- 1,000+ Mbps
- 100%
Getting about
4.1 milesto Exmouth Rail Station
Approximate straight-line distance · DfT NaPTAN · 13 Sept 2026Background air quality
- Fine particles · PM₂.₅
- 5.1 µg/m³ · Above the WHO guideline · well within the UK legal limit
- Nitrogen dioxide · NO₂
- 2.9 µg/m³ · Meets the WHO guideline
Annual background levels. For scale: the WHO 2021 guideline is 5 µg/m³ for PM₂.₅ and 10 for NO₂; the UK legal limit is 20 and 40. Lower is better; this is a 1 km model, not a reading at the door.
Defra · 2024 annual model · 1 km areaLocal information is approximate. Distances are straight-line estimates from the available location. Broadband describes postcode coverage, not the speed or service available at this home; check the address with a provider. Air quality is a modelled annual background estimate.
Picture your everyday
Start with the agent's details and explore the area guide to get a feel for daily life here.
Other homes nearby
Homes in EX9 postcode area →About these property details
The information provided in this listing is for general information purposes only and does not constitute property particulars. We make no warranties or guarantees, express or implied, regarding the accuracy, completeness, or availability of the information.
Property details are provided by the listing agent, developer, or other third parties, and we have no control over the content provided. Prospective buyers or tenants should make their own enquiries and verify all information directly with the agent or relevant party.
Information relating to Energy Performance Certificates, Home Reports, or other statutory documents should be obtained directly from the selling agent or developer where applicable.