

Walkington, Beverley · HU17
Sharps Lane, Walkington
5 Sharps Lane, Walkington, Beverley
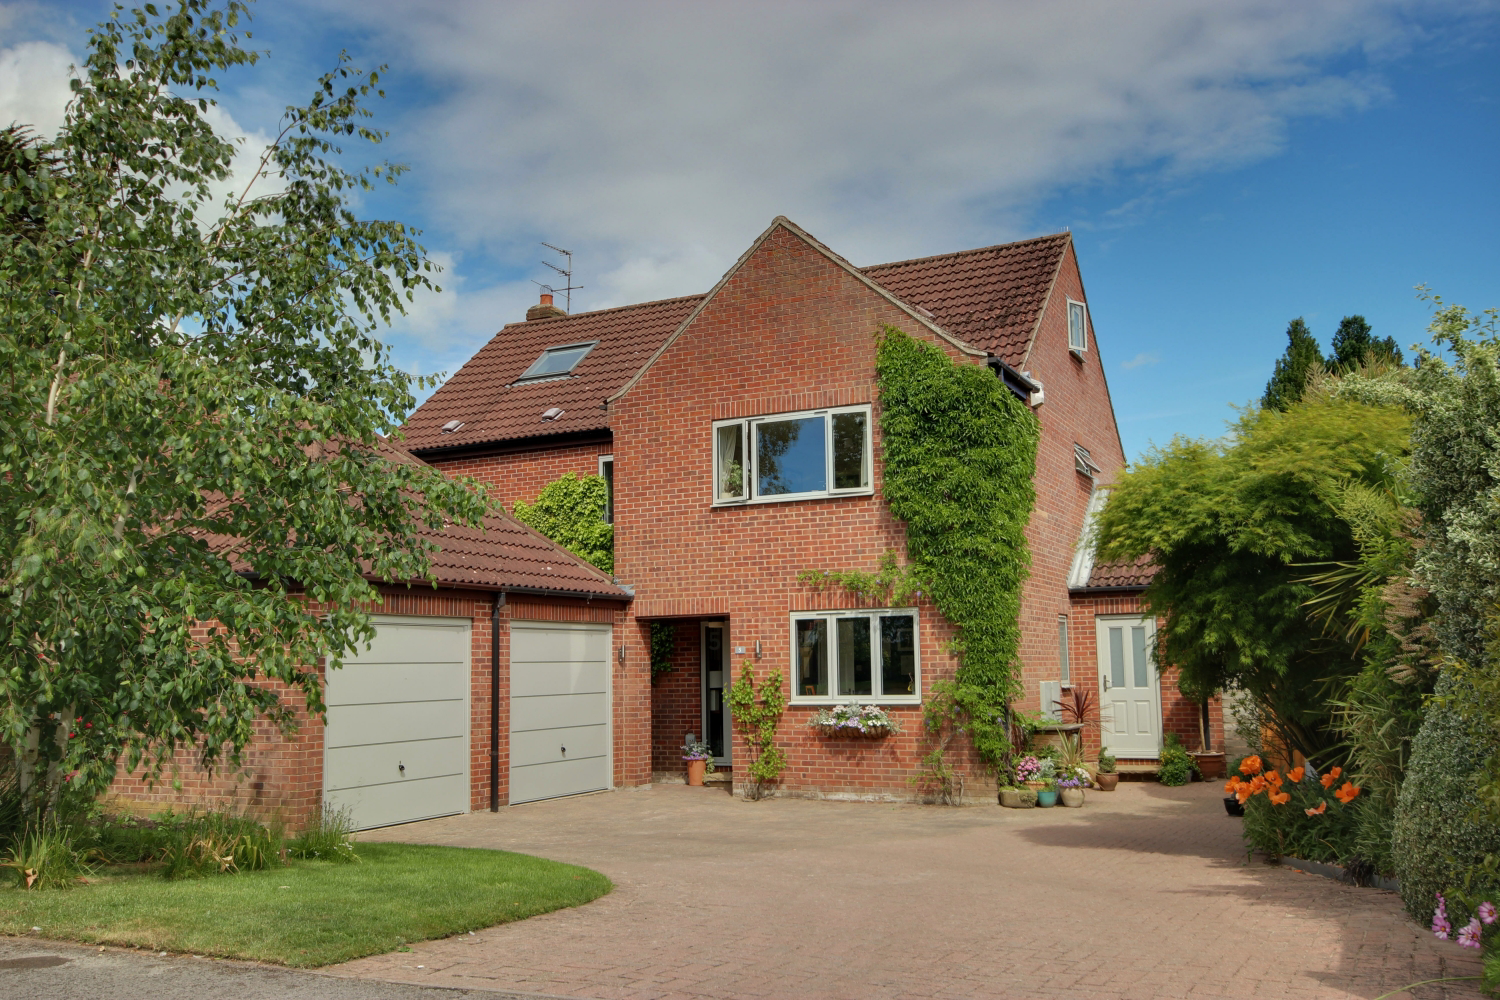
This beautifully presented detached family house offers a wealth of living space over 3 floors. It has 5/6 bedrooms, 3 bathrooms, a spacious lounge, kitchen diner, utility room, a study, cloakroom, a good size private rear garden, a double garage and plenty of driveway parking.
The home, in the agent’s words
Read the full agent description
This beautifully presented detached family house offers a wealth of living space over 3 floors. It has 5/6 bedrooms, 3 bathrooms, a spacious lounge, kitchen diner, utility room, a study, cloakroom, a good size private rear garden, a double garage and plenty of driveway parking. If you are looking for your destination home, look no further. This lovely family home is in a wonderful location, reached by a private driveway shared with just 3 properties within the ever popular village of Walkington. The village is just a couple of miles from Beverley. It has plenty to offer and a good community vibe. The primary school is highly regarded and feeds to Beverley Grammar School for boys and Beverley High School for girls. There is a village hall with activities that cater for many, a convenience store, a pretty pond and several public houses to choose from. The surrounding countryside is ideal for walking and cycling. The present owners have very much enjoyed living here over the past 25 years. It has been the perfect place to raise their family. During their time here they have modernised and extended the property to suit their growing needs. Most recently they have fitted high spec low profile aluminium windows throughout the property. They originally fell in love with the size of the property, the quality of the build and the location. The spacious private driveway was perfect for safely learning to ride bicycles and play ball games, whilst the proximity of the school, park and other village facilities made it ideal for the young family. A large driveway to the front of the property provides plenty of off street parking. You will be pleased to see a double garage should undercover parking be required. The front garden is open plan with mature trees and hedging to the border. There is a useful shed complete with power. This currently serves well as a mancave. A gate to either side of the property gives access to the rear garden. Step inside the welcoming entrance hall. You will immediately experience the feeling of space thanks to the high ceilings in each room. The stairs lead to the first floor and there is a handy built-in understairs storage cupboard. The ground floor comprises of 2 reception rooms - lounge and study - open plan kitchen diner, utility room and cloakroom. The lounge is spacious and spans the full depth of the property. This room is bright and airy thanks to the dual aspect. French doors open to the rear garden. A multi fuel log burner creates a focal point to this room. You can imagine spending many happy hours in the winter months cosying up in here with your family. The second reception room is currently used as a study/music room. It is a very versatile room and can be enjoyed in many ways such as a play room for the younger members of the family, a teenage den or a formal dining room. The kitchen has a good range of modern fitted wall and base units with contrasting granite countertops and upstands. There is an undermount sink with drainer grooves, a Franke hot water tap, a dual fuel Stoves range cooker, space for a fridge freezer and an integrated dishwasher. A central island provides further workspace and storage - and, of course, a place to gather around when entertaining friends. Beyond the kitchen area there is space for a family dining table and chairs. French doors open to the rear garden. The good-sized rear garden is very private and can be enjoyed by the whole family. There are two seating areas, perfect for family meals, BBQ's or an evening glass of wine during the warmer months. Mature trees and well stocked borders ensure that this is a delightful, peaceful space to spend sunny days. Modern timber fencing marks the boundary line. A shed provides storage for your outdoor tools. The utility room - a very useful and important room for a busy family - has a range of fitted wall and base unts, a stainless steel sink and drainer with mixer tap and space and plumbing for a washing machine and tumble dryer. You can access the front driveway and rear garden from this room too. Last and by no means least to the ground floor is the newly fitted, spacious, cloakroom - a huge tick in the box on so many buyers wish lists! Take the stairs to the first floor. Here you will find 4 bedrooms, the family bathroom and a built-in cupboard and airing cupboard. Bedroom 1 enjoys views through large windows to the front aspect. Its a very generously sized double, with real wood flooring, has a range of fitted sliderobes and boasts its own ensuite shower room. The ensuite shower room has been recently installed. There is a corner shower unit and a wash hand basin and WC within a vanity unit - keeping this space clutter free. Bedroom 2 is a large double and has a range of fitted wardrobes and units with views over the rear garden. Bedroom 5 is also a good size double. Bedroom 6 is a good sized single which could be used in many ways such as a nursery, a study or a dressing room. The large family bathroom comprises of a bath with a handheld shower attachment, a separate shower cubicle, a wash hand basin and WC. The beautifully converted second floor comprises two large double bedrooms plus a bathroom. This floor feels light and airy thanks to the dual aspect windows and the elevation of the house means that there are lovely views over the village rooftops. Please take a moment to study our 2D and 3 D colour floor plans and browse through our photographs. Book your viewing with us today and we will be delighted to arrange to show you around. MATERIAL INFORMATION Tenure Type: Freehold Council Tax Band: G Construction Type: Brick Parking: Driveway Planning Permission/Development Proposals: No Flooded in Last 5 Years: No Sources of Electricity supply: MAINS Sources of Heating: Gas Central. New boiler 2021 Sources of Water Supply: MAINS Primary Arrangement for Sewerage: MAINS Public Rights of Way: No Private Rights of Way: No Entrance Location: Ground floor
A feel for the area
Connected for everyday life
100%of homes in the postcode can access 100+ Mbps broadband.
Available speed bands
- 30+ Mbps
- 100%
- 100+ Mbps
- 100%
- 300+ Mbps
- 100%
- 1,000+ Mbps
- 100%
Getting about
3.3 milesto Beverley Rail Station
Approximate straight-line distance · DfT NaPTAN · 13 Sept 2026Background air quality
- Fine particles · PM₂.₅
- 6.3 µg/m³ · Above the WHO guideline · well within the UK legal limit
- Nitrogen dioxide · NO₂
- 4.8 µg/m³ · Meets the WHO guideline
Annual background levels. For scale: the WHO 2021 guideline is 5 µg/m³ for PM₂.₅ and 10 for NO₂; the UK legal limit is 20 and 40. Lower is better; this is a 1 km model, not a reading at the door.
Defra · 2024 annual model · 1 km areaLocal information is approximate. Distances are straight-line estimates from the available location. Broadband describes postcode coverage, not the speed or service available at this home; check the address with a provider. Air quality is a modelled annual background estimate.
Checking nearby places…
Picture your everyday
Start with the agent's details and explore the area guide to get a feel for daily life here.
Other homes nearby
Homes in Beverley →About these property details
The information provided in this listing is for general information purposes only and does not constitute property particulars. We make no warranties or guarantees, express or implied, regarding the accuracy, completeness, or availability of the information.
Property details are provided by the listing agent, developer, or other third parties, and we have no control over the content provided. Prospective buyers or tenants should make their own enquiries and verify all information directly with the agent or relevant party.
Information relating to Energy Performance Certificates, Home Reports, or other statutory documents should be obtained directly from the selling agent or developer where applicable.