

Bideford, Devon · EX39
Shepherds Meadow, Abbotsham
Shepherds Meadow, Abbotsham, Bideford, Devon, EX39
Asking price
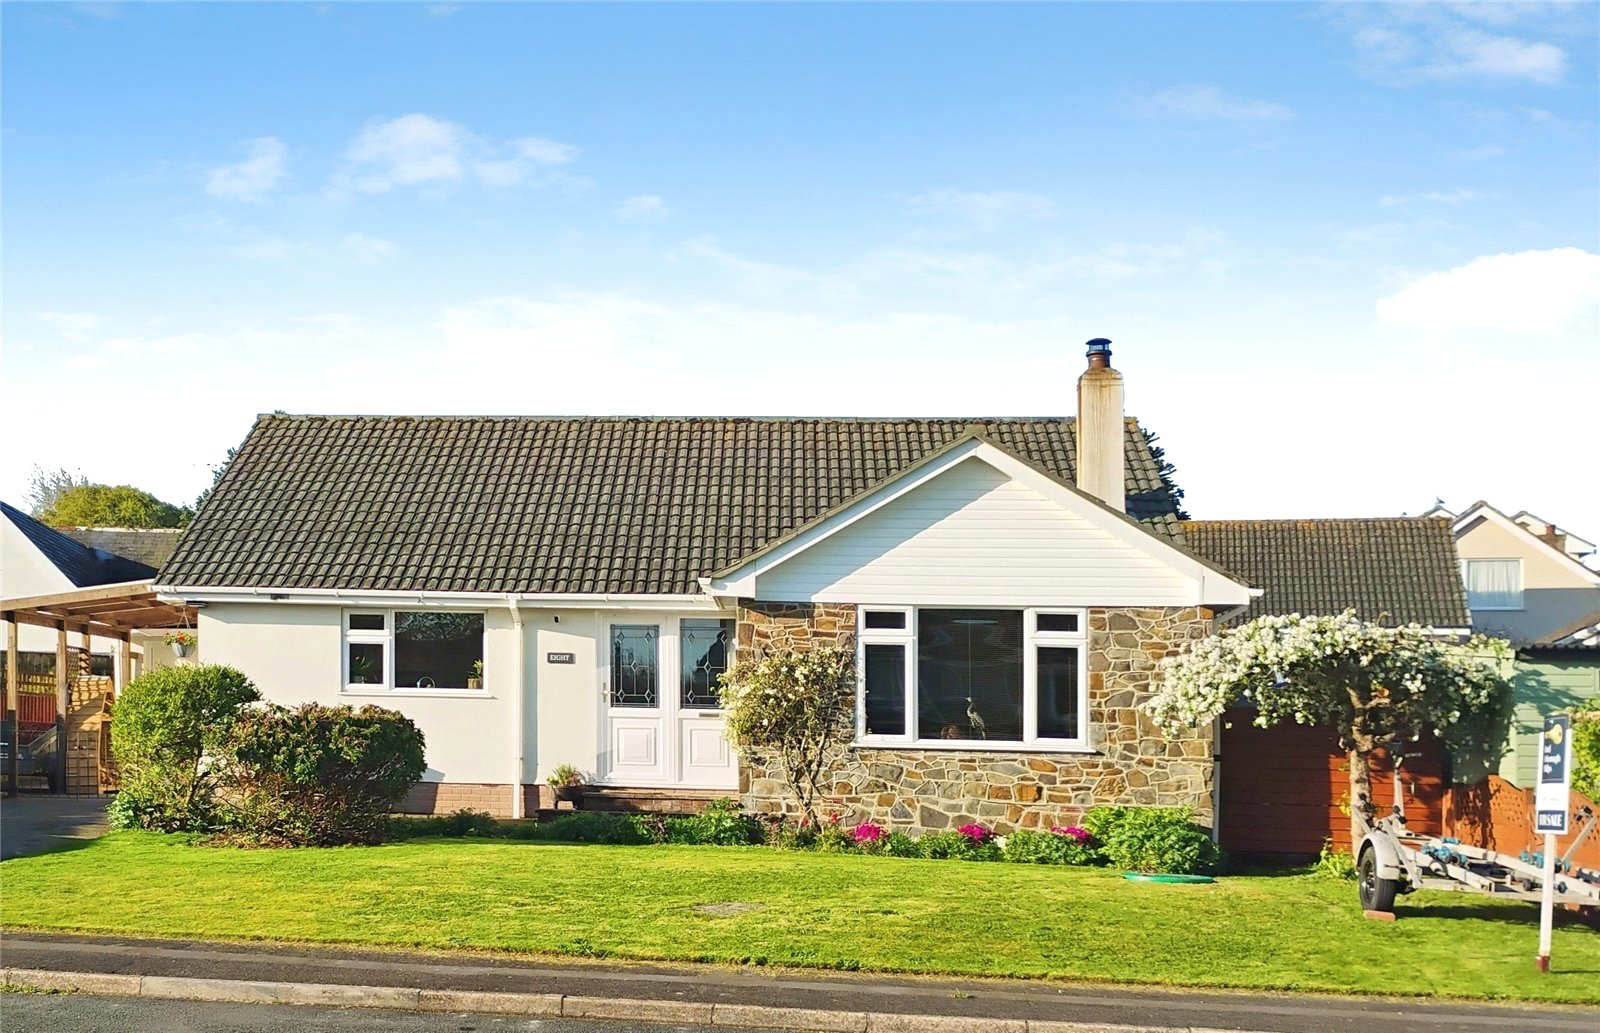
Beautifully presented 3 bed detached bungalow on a generous plot in sought after Abbotsham with extensive parking, garage, wood burner, private garden and easy access to village amenities.
The home, in the agent’s words
- Detached three-bedroom bungalow in popular Abbotsham village
- Generous plot within spacious 1970s development with wide roads
- Extensive driveway parking, carport and attached garage
- Bright lounge diner with wood-burning stove and large picture window
- Attractive kitchen breakfast room with solid wood worktops
- Three well-proportioned double bedrooms with flexible layout
- Contemporary bathroom with bath and separate shower
- Private rear garden with patio, greenhouse and established planting
Read the full agent description
Situated close to the heart of the highly sought after village of Abbotsham and within a short walk of the hugely popular Thatched Inn, the well-regarded St Helen’s Primary School and the parish church, this is an exciting opportunity to acquire a beautifully presented 3 Bedroom detached bungalow occupying a particularly generous plot within a spacious 1970's development where properties benefit from wide roads and an open feel rarely found in more modern schemes. The property enjoys excellent kerb appeal, being set behind a large front lawn with a substantial driveway to the side providing plentiful off-road parking for numerous vehicles - ideal for those with multiple cars, visiting family, or anyone requiring space for a motorhome or work vehicles. A gate leads to a useful Carport and, in turn, to the Detached Garage measuring approximately 19’10 by 9’7, creating a superb overall parking and storage arrangement that will appeal equally to enthusiasts, tradespeople or simply buyers seeking practicality.
Entering the home, a welcoming and spacious Entrance Hall provides an immediate sense of light and space, with a built-in storage cupboard and access to a fully boarded loft with lighting, offering excellent additional storage potential. The Kitchen / Breakfast Room is an attractive and well-appointed space fitted with a range of units complemented by solid wooden work surfaces incorporating a built-in double oven and induction hob with extractor over, together with space and plumbing for a washing machine and fridge / freezer. A large breakfast bar creates a sociable focal point - perfect for informal dining, morning coffee or entertaining.
The Lounge / Diner forms the true hub of the home and is an impressive, bright and versatile room with multiple windows allowing for excellent natural light, including a large picture window overlooking the front lawn. The generous proportions allow for a variety of seating and dining arrangements, while a striking fireplace housing a wood burning stove provides both a cosy focal point and year-round appeal.
All 3 Bedrooms are well-proportioned doubles, with the principal bedroom enjoying views over the rear garden, the second bedroom benefiting from fitted wardrobes running the length of the room, and the third bedroom, again, overlooking the garden, making the layout flexible for family living, guests or home working. The Bathroom is beautifully presented in a contemporary style, featuring a modern corner shower, bath with central taps, a WC and pedestal wash hand basin.
To the rear, the property continues to impress with a lovely level lawned garden enjoying a good degree of privacy and a pleasant open outlook complemented by a patio seating area - ideal for outdoor dining and relaxation. Established trees and shrubs provide colour and interest throughout the seasons, while a useful storage shed and greenhouse add practicality. An attractive original stone wall provides a charming backdrop and sense of character.
Overall, this is a particularly appealing bungalow offering generous plot size, excellent parking, versatile accommodation and a prime village location. We would highly recommend arranging a viewing to fully appreciate both the setting and the lifestyle on offer.
A feel for the area
Connected for everyday life
80%of homes in the postcode can access 100+ Mbps broadband.
Available speed bands
- 30+ Mbps
- 80%
- 100+ Mbps
- 80%
- 300+ Mbps
- 80%
- 1,000+ Mbps
- 80%
Getting about
8.9 milesto Barnstaple Rail Station
Approximate straight-line distance · DfT NaPTAN · 13 Sept 2026Background air quality
- Fine particles · PM₂.₅
- 4.6 µg/m³ · Meets the WHO guideline
- Nitrogen dioxide · NO₂
- 2.4 µg/m³ · Meets the WHO guideline
Annual background levels. For scale: the WHO 2021 guideline is 5 µg/m³ for PM₂.₅ and 10 for NO₂; the UK legal limit is 20 and 40. Lower is better; this is a 1 km model, not a reading at the door.
Defra · 2024 annual model · 1 km areaLocal information is approximate. Distances are straight-line estimates from the available location. Broadband describes postcode coverage, not the speed or service available at this home; check the address with a provider. Air quality is a modelled annual background estimate.
Checking nearby places…
Picture your everyday
Start with the agent's details and explore the area guide to get a feel for daily life here.
Other homes nearby
Homes in EX39 postcode area →About these property details
The information provided in this listing is for general information purposes only and does not constitute property particulars. We make no warranties or guarantees, express or implied, regarding the accuracy, completeness, or availability of the information.
Property details are provided by the listing agent, developer, or other third parties, and we have no control over the content provided. Prospective buyers or tenants should make their own enquiries and verify all information directly with the agent or relevant party.
Information relating to Energy Performance Certificates, Home Reports, or other statutory documents should be obtained directly from the selling agent or developer where applicable.