

Chippenham, Wiltshire · SN15
Somerbrook, Great Somerford
Somerbrook, Great Somerford, Chippenham, Wiltshire, SN15
Guide price
PLOT 25 RESERVED
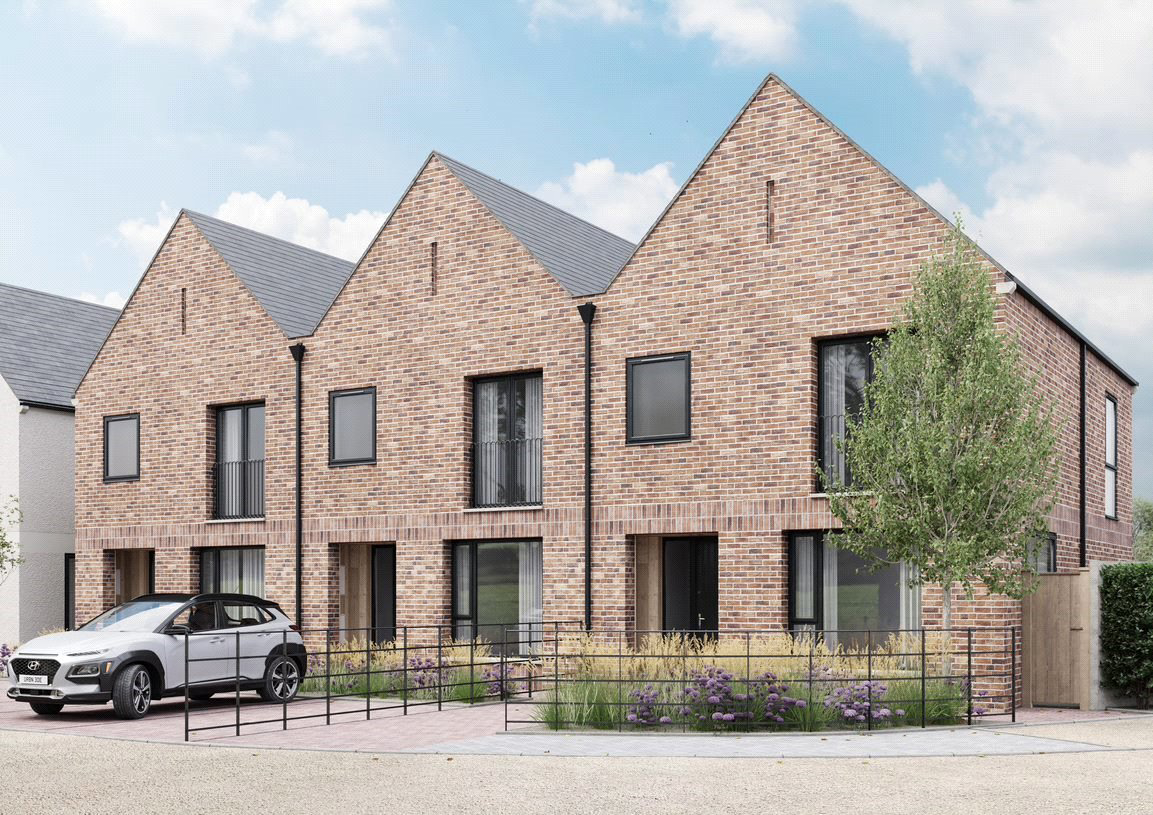
The Somerbrook development by Stonewood Partnerships is an outstanding example of what a knowledgeable and creative developer can achieve within a picturesque village setting.
The collection of three- and four-bedroom houses have been sensitively designed to mirror those in the nearby village by reflecting the same exterior finishes and integrating the homes around a village green, open spaces and an unobtrusive access road.
Listed 23 June 2021 · agent details updated 4 September 2026. An asking price is not a completed sale.
The home, in the agent’s words
- Village location with excellent links to M4
- Exceptional specification throughout
- Garage and generous parking
- Award winning builders
- Ready to occupy Summer 2021
- Show home open - book an appointment
- Close to the market town of Malmesbury
- Fantastic schools nearby
Read the full agent description
First impressions count when entering a property and The Knapp does not disappoint, the hallway stretches out and your sightline takes you from the threshold right down to the bottom of your garden. At the end of the hall is the smart and spacious kitchen/dining room with doors that open to the garden. Finished to a very high specification including Masterclass Kitchen by Sigma3, engineered oak floors and underfloor heating throughout the ground floor.
To the front of the house is the generous living room, high ceilings and flooded with natural light add to the feeling of space, although a lovely cosy feeling for you to comfortably relax. Further to the ground floor is a handy utility room that leads to the downstairs WC.
Upstairs are three bedrooms of special mention is the superb master bedroom which has views across the neighbourhood, out over farmland and fields towards the River Avon and beyond. The master also has a generous en-suite shower room. Completing the upstairs is the smart and spacious family bathroom.
Externally The Knapp has landscaped front gardens with feature plants and lawned areas to the rear.
Warranty
For peace of mind, a12 year structural warranty is provided.
NOTE: Photographs are for marketing purposes only, as an example of interior finish.
Key facts
- Parking: off street.
- Outside: garden.
What it's like to live in
The practical details that shape daily life here, each with its source. Anything the listing leaves open becomes a question to ask.
Garage
Garage and generous parking
Agent's descriptionLandscaped front garden
Agent's descriptionUnderfloor heating
Finished to a very high specification including Masterclass Kitchen by Sigma3, engineered oak floors and underfloor heating throughout the ground floor.
Agent's descriptionUp to 1,000 Mbps
Available to 97% of premises in the postcode (Ofcom, Jan 2026). Postcode coverage, not a speed guarantee: check this exact address with a provider.
Ofcom postcode coverageQuestions worth asking
The listing doesn't answer these. Tick any you'd like to ask and they'll be added to your enquiry message.
Nothing added yet
Loading room styling…
Life nearby
A feel for the area
Getting about
6.4 milesto Chippenham Rail Station
Approximate straight-line distance · DfT NaPTAN · 13 Sept 2026Background air quality
- Fine particles · PM₂.₅
- 6.0 µg/m³ · Above the WHO guideline · well within the UK legal limit
- Nitrogen dioxide · NO₂
- 4.4 µg/m³ · Meets the WHO guideline
Annual background levels. For scale: the WHO 2021 guideline is 5 µg/m³ for PM₂.₅ and 10 for NO₂; the UK legal limit is 20 and 40. Lower is better; this is a 1 km model, not a reading at the door.
Defra · 2024 annual model · 1 km areaLocal information is approximate. Distances are straight-line estimates from the available location. Broadband describes postcode coverage, not the speed or service available at this home; check the address with a provider. Air quality is a modelled annual background estimate.
Checking nearby places…
Picture your everyday
Start with the agent's details and explore the Area Overview to get a feel for daily life here.
Local news
A confirmed locality is needed to select relevant local stories for this home.
Checking connected news sources…
Other homes nearby
Homes in SN15 postcode area →About these property details
The information provided in this listing is for general information purposes only and does not constitute property particulars. We make no warranties or guarantees, express or implied, regarding the accuracy, completeness, or availability of the information.
Property details are provided by the listing agent, developer, or other third parties, and we have no control over the content provided. Prospective buyers or tenants should make their own enquiries and verify all information directly with the agent or relevant party.
Information relating to Energy Performance Certificates, Home Reports, or other statutory documents should be obtained directly from the selling agent or developer where applicable.