
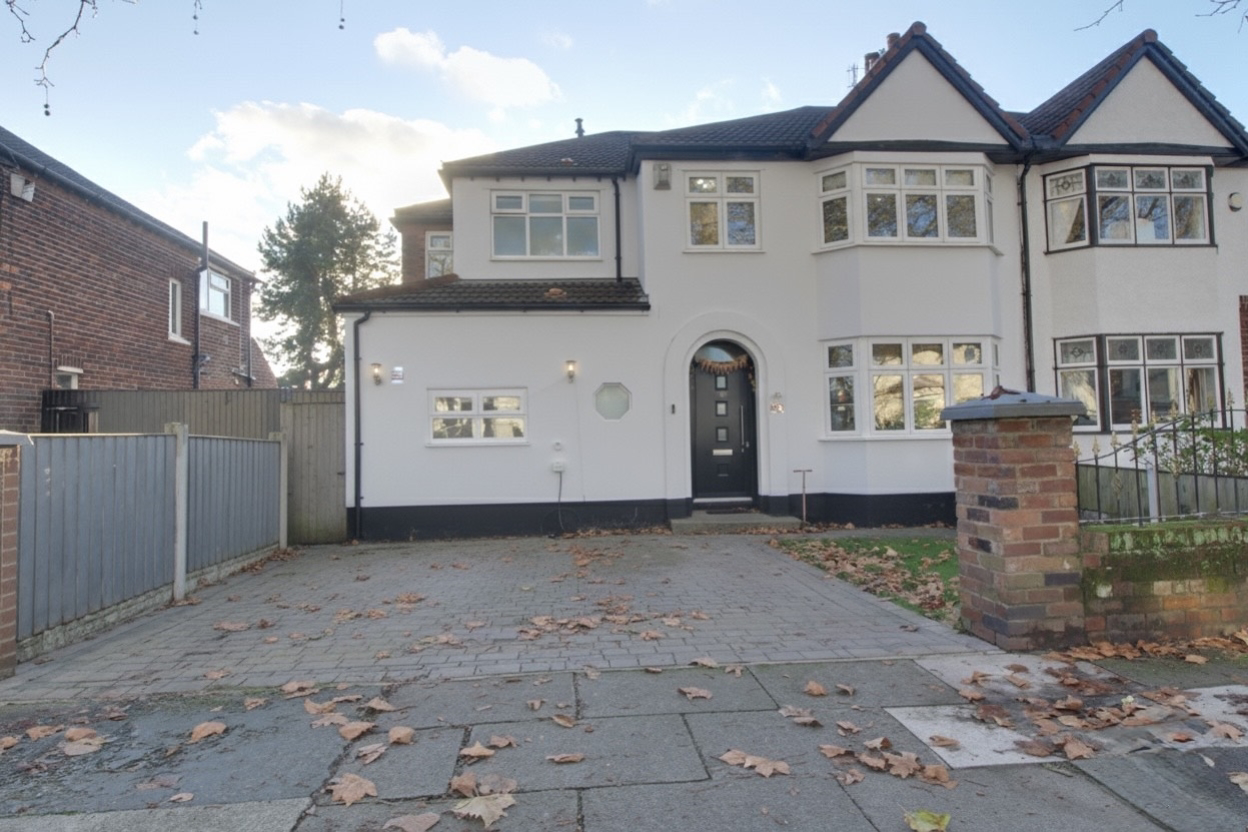

Grassendale, Liverpool · L19
Darby Road, Grassendale
Darby Road, Grassendale, Liverpool
Located in the highly desirable area of Grassendale, this beautifully presented four bedroom semi-detached home perfectly blends modern living with versatile family space. The property features two stylish living rooms and an expansive open plan kitchen and dining area with a large central island. Four skylights flood the space with natural light, while double patio doors lead out to a south facing garden with new patio decking. Additional highlights include a separate utility room, external storage, and a master suite with ensuite, alongside three further generous bedrooms and a modern family bathroom.
Designed with family living in mind, the home offers a private driveway for two cars with an electric charging point and is ideally situated close to excellent schools, transport links, and a wealth of local amenities.
The home, in the agent’s words
- Stunning 4 bedroom Semi Detached home
- Designer open plan kitchen and dining area, perfect for entertaining
- Modern Central Island in kitchen with Four skylights providing excellent natural light
- New Decking area in South facing garden
- Converted Garage into versatile room
- Private driveway with ample space for 2 cars, including electric charging point
- Well equipped utility room with thoughtful design
- Exceptional location offering excellent schools, transport links, and vibrant local facilities
- Luxurious Master bedroom with private ensuite
- Two generously proportioned, elegantly designed living rooms
Read the full agent description
Located in the highly desirable area of Grassendale, this beautifully presented 4 bedroom semi-detached home offers a perfect blend of modern living and versatile space, ideal for growing families or those seeking a stylish upgrade.
As you step inside you're immediately welcomed by a bright and spacious hallway that leads you effortlessly into the heart of the home. To your right, you’ll find one of two stylish living rooms, finished to a high standard with plenty of room for family gatherings or quiet evenings in. This room flows seamlessly into the second living room, offering even more space for relaxation or entertaining guests. Moving towards the rear of the house, you’ll discover the expansive open-plan kitchen and dining area. The modern kitchen is a true highlight, featuring a large island at the centre, perfect for casual dining or meal preparation. Four skylights above flood the space with natural light, creating a bright, airy atmosphere. With modern appliances and sleek finishes, combining practical design with modern elegance. The dining area connects effortlessly to the kitchen, making it ideal for family meals or hosting dinner parties. From here, double patio doors lead out to a brand-new decking area in the south-facing garden, a peaceful spot to unwind, enjoy a coffee, or entertain on warm summer days. Adjacent to the kitchen, you’ll find a tucked away utility room, offering extra storage space and the perfect place for laundry or keeping the household organised. Accessed via the garden, a convenient storage room ensures that everything has its place, keeping the rest of the home clutter free.
Heading upstairs, you’re greeted by four generously sized bedrooms. The master bedroom is a real retreat, with its own ensuite for added privacy and convenience. The remaining three bedrooms are spacious and bright, with plenty of room for children, guests, or a home office. The family bathroom, modern and stylish, serves the other three bedrooms, providing a tranquil space to relax and unwind. The entire upstairs offers a sense of space and calm, perfect for family life.
This home has been designed with family living in mind, combining modern conveniences with thoughtful touches throughout. Outside, the private driveway offers space for two cars, complete with an electric charging point. Surrounded by excellent schools, nearby train stations, and a wealth of local amenities, this property truly stands out as an incredible home.
Further details
Property Type: Semi-detached (4 bedrooms, 2 bathrooms and 1 WC)
No. of Floors: 2
EPC Rating: C
Council Tax Band: D
Local Authority: Liverpool
Parking: Private driveway for 2 cars
Outside Space: Front Garden, Back Garden
Heating/Energy: Gas central heating
Appliances/White Goods: Electric oven, Gas hob, washing machine, boiler
Standard Construction
Broadband available
A feel for the area
Connected for everyday life
100%of homes in the postcode can access 100+ Mbps broadband.
Available speed bands
- 30+ Mbps
- 100%
- 100+ Mbps
- 100%
- 300+ Mbps
- 100%
- 1,000+ Mbps
- 100%
Getting about
0.4 milesto Cressington Rail Station
Approximate straight-line distance · DfT NaPTAN · 13 Sept 2026Background air quality
- Fine particles · PM₂.₅
- 6.3 µg/m³ · Above the WHO guideline · well within the UK legal limit
- Nitrogen dioxide · NO₂
- 10.4 µg/m³ · Above the WHO guideline · well within the UK legal limit
Annual background levels. For scale: the WHO 2021 guideline is 5 µg/m³ for PM₂.₅ and 10 for NO₂; the UK legal limit is 20 and 40. Lower is better; this is a 1 km model, not a reading at the door.
Defra · 2024 annual model · 1 km areaLocal information is approximate. Distances are straight-line estimates from the available location. Broadband describes postcode coverage, not the speed or service available at this home; check the address with a provider. Air quality is a modelled annual background estimate.
Checking nearby places…
Picture your everyday
Start with the agent's details and explore the area guide to get a feel for daily life here.
Other homes nearby
Homes in Liverpool →About these property details
The information provided in this listing is for general information purposes only and does not constitute property particulars. We make no warranties or guarantees, express or implied, regarding the accuracy, completeness, or availability of the information.
Property details are provided by the listing agent, developer, or other third parties, and we have no control over the content provided. Prospective buyers or tenants should make their own enquiries and verify all information directly with the agent or relevant party.
Information relating to Energy Performance Certificates, Home Reports, or other statutory documents should be obtained directly from the selling agent or developer where applicable.