

South Molton, Devon · EX36
Bishops Nympton, South Molton
Bishops Nympton, South Molton, Devon, EX36
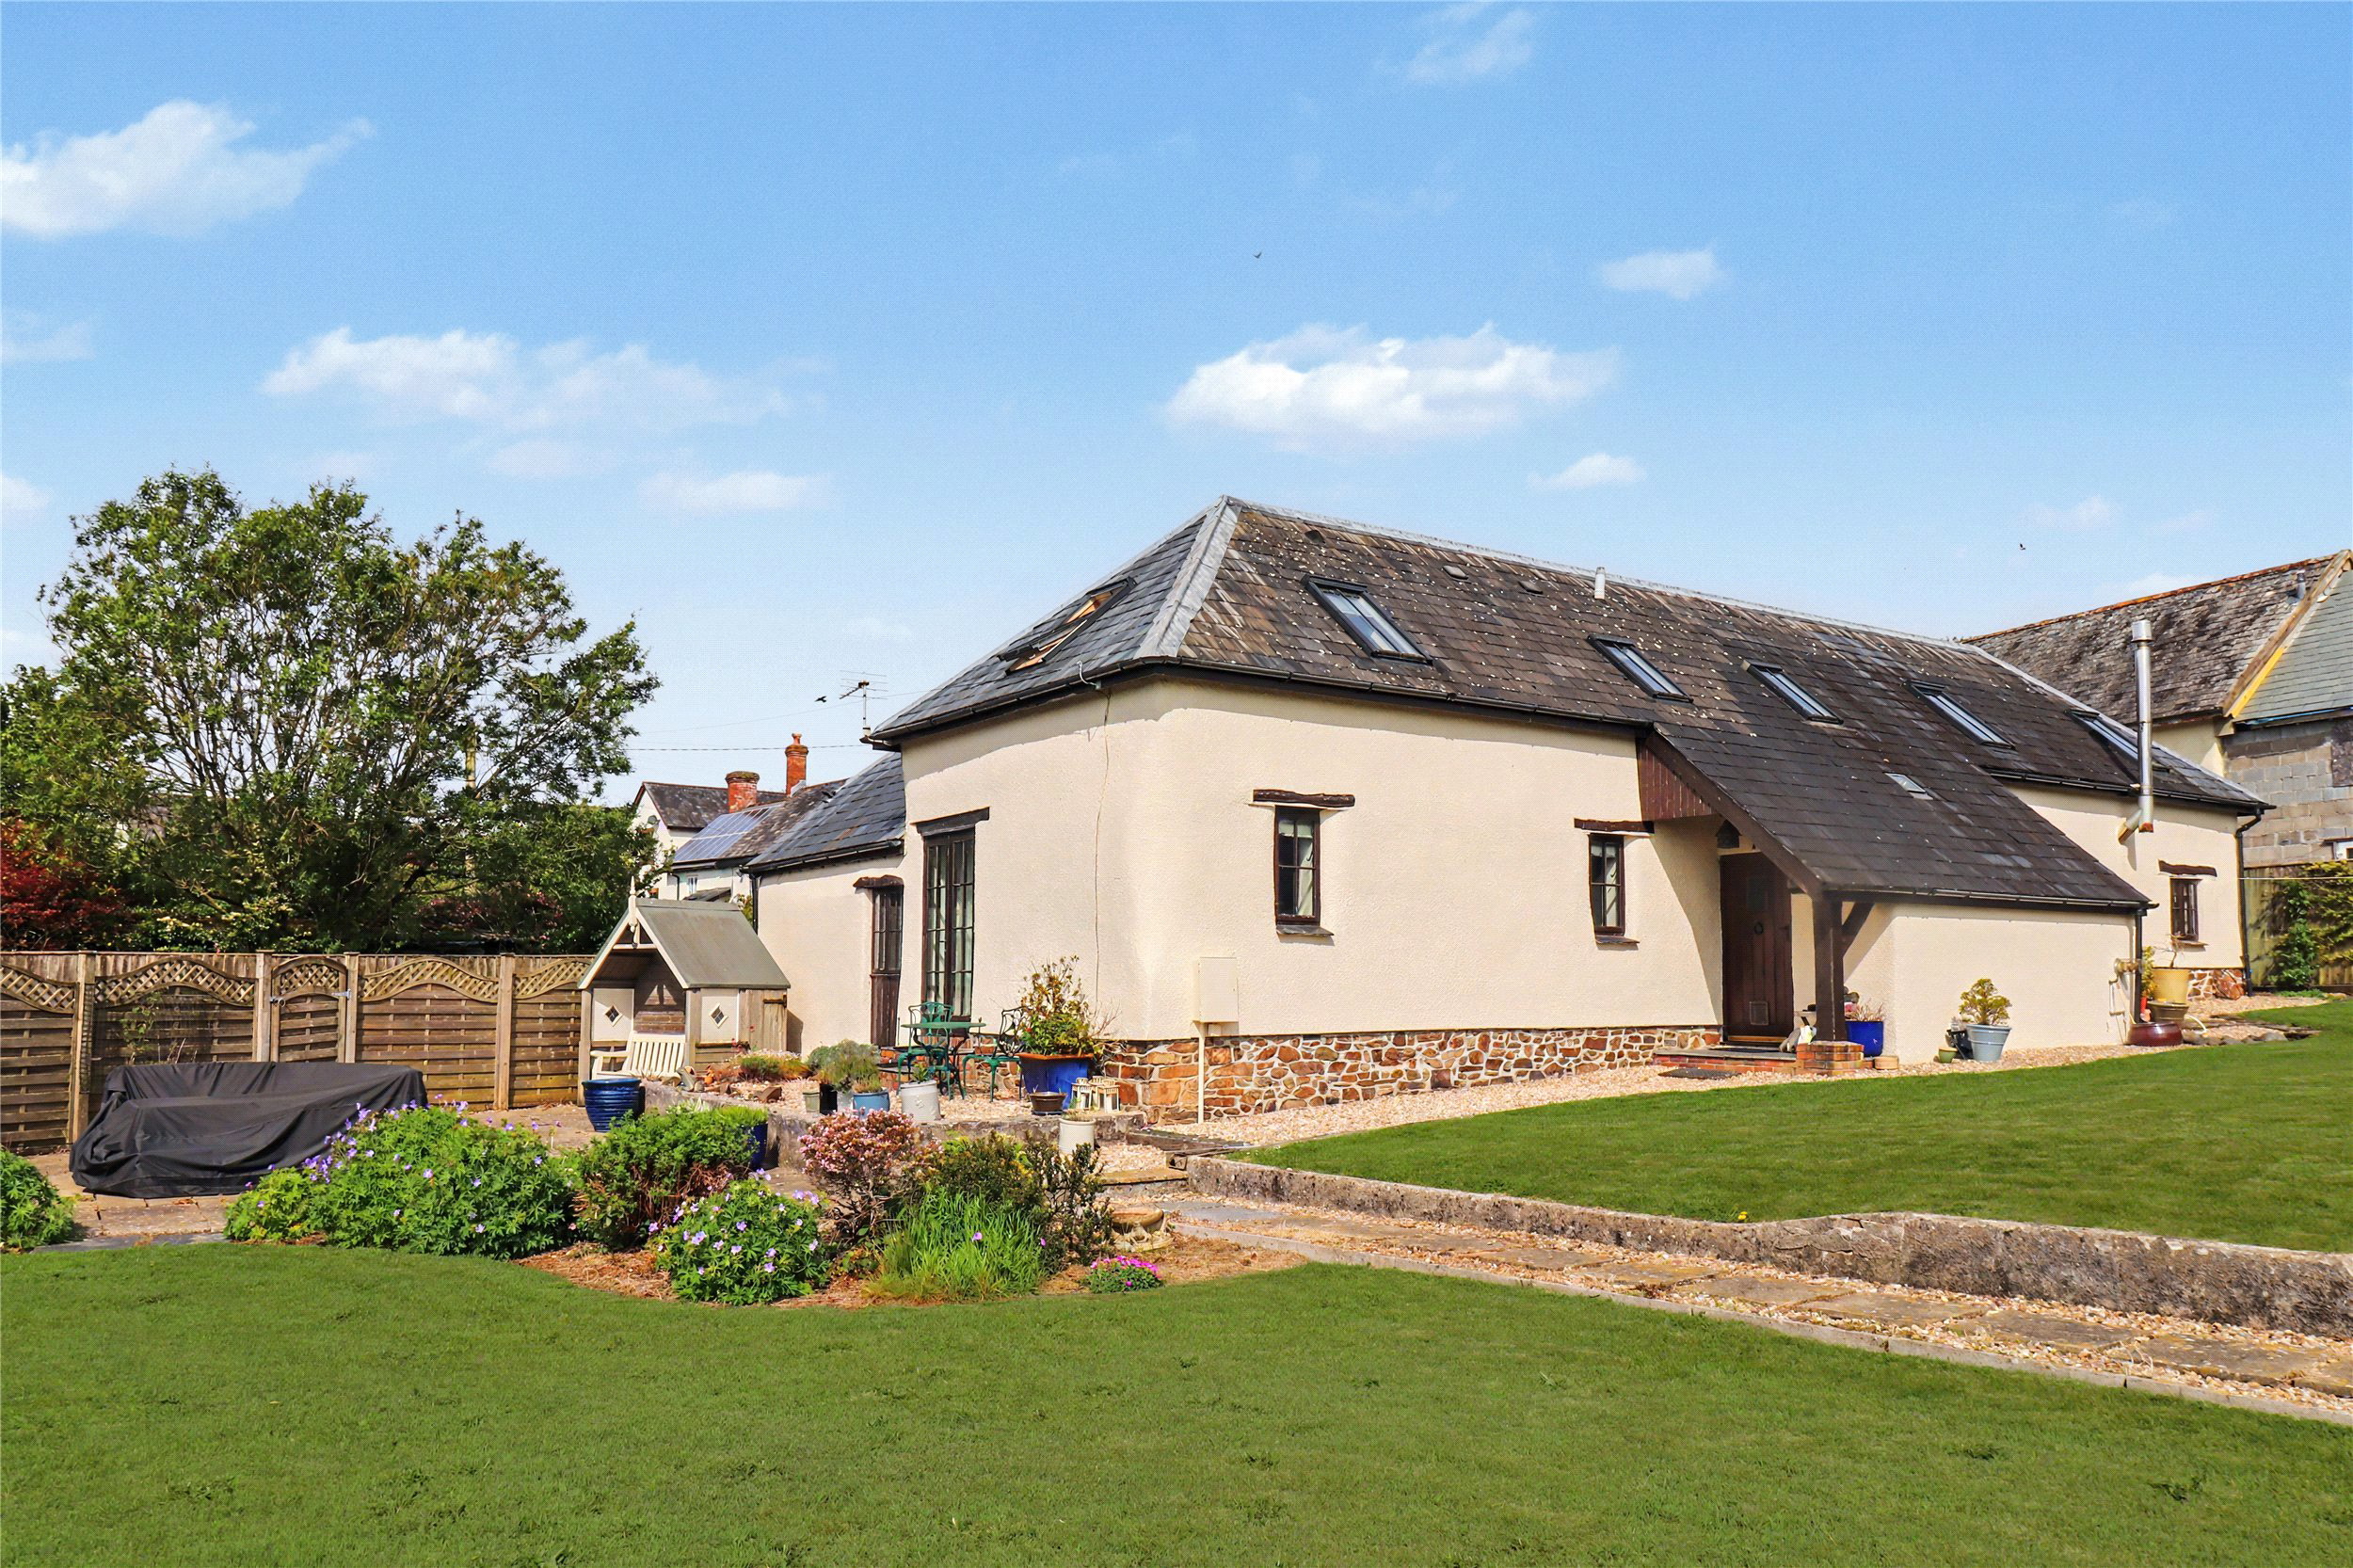
The Great Barn is an impressive converted barn offering spacious and versatile accommodation in a charming rural setting. Rich in character, the interior features exposed timbers, slate flooring and quality oak joinery, complemented by a well-appointed kitchen/breakfast room and flexible living spaces.
The home, in the agent’s words
Read the full agent description
The Great Barn is an impressive converted barn offering spacious and versatile accommodation in a charming rural setting. Rich in character, the interior features exposed timbers, slate flooring and quality oak joinery, complemented by a well-appointed kitchen/breakfast room and flexible living spaces. Upstairs, three double bedrooms enjoy countryside views, while outside, landscaped gardens extend to a paddock of approximately 1.4 acres, with a substantial double carport and workshop adding further appeal. The Great Barn is a converted former barn offering spacious accommodation. The property has rendered elevations under a slate roof, with timber-framed double-glazed windows and oil-fired central heating. Exposed timbers have been retained within the interior to offer modern comfort blended beautifully with character charm. The kitchen/breakfast room, hall, and utility room have slate flooring, and all ground floor doors are oak with traditional black fittings. The kitchen/breakfast room is fitted with a range of matching floor and wall units with beech worktops and a central island, with space for a dining table. It includes an oil-fired Esse double oven range cooker, hob, electric oven, built in appliances and a butler sink. The kitchen/dining room benefits from double doors which open out to the rear patio, garden and grounds beyond. The two reception/living rooms both have fireplaces with electric wood-effect stoves serving as lovely focal points. The living room has double doors leading to the side patio where stunning views of uninterrupted countryside can be enjoyed. From the living room is a second reception room, serving as a lovely TV/Family room which could serve as a fourth bedroom, if required. The ground floor also includes a utility room, well fitted with base units one and a half bowl white ceramic sink, enclosed boiler, space and plumbing for white goods. There is also a downstairs cloakroom with WC, wash hand basin and access to understairs storage. On the first floor, there are three double bedrooms with countryside views. The family bathroom is well presented and equipped with a four-piece suite all tastefully presented. The bright and airy landing benefits from a large storage cupboard with shelves also housing a large water tank. The main bedroom is a particularly impressive room which benefits from a dressing room with built-in wardrobes and access to extensive storage under the eaves. The dressing room leads to an ensuite bathroom comprising of a shower, WC and wash hand basin. The house is accessed via a private driveway leading to a paved courtyard at the front. A separate driveway, used only by The Great Barn, leads through a five-bar gate to the rear, where there is a double carport with attached workshop, parking, and a paddock. The gardens are landscaped, with two paved patios, lawn, and flower beds. Beyond the garden is a paddock of about 1.4 acres, enclosed by fencing and hedgerows. The property includes a double carport with a shed at one end, suitable for use as a workshop. The structure is hardwood under a slate roof. There is a further shed next to the workshop. The gardens benefit from delightful countryside views offering a beautiful position within a central village location. The carport stands on a concrete base and may be suitable for stables. Planning permission for stables previously existed for this area which could potentially be renewed subject to the necessary consents.
A feel for the area
Connected for everyday life
100%of homes in the postcode can access 100+ Mbps broadband.
Available speed bands
- 30+ Mbps
- 100%
- 100+ Mbps
- 100%
- 300+ Mbps
- 100%
- 1,000+ Mbps
- 100%
Getting about
7.3 milesto Kings Nympton Rail Station
Approximate straight-line distance · DfT NaPTAN · 13 Sept 2026Background air quality
- Fine particles · PM₂.₅
- 4.6 µg/m³ · Meets the WHO guideline
- Nitrogen dioxide · NO₂
- 2.5 µg/m³ · Meets the WHO guideline
Annual background levels. For scale: the WHO 2021 guideline is 5 µg/m³ for PM₂.₅ and 10 for NO₂; the UK legal limit is 20 and 40. Lower is better; this is a 1 km model, not a reading at the door.
Defra · 2024 annual model · 1 km areaLocal information is approximate. Distances are straight-line estimates from the available location. Broadband describes postcode coverage, not the speed or service available at this home; check the address with a provider. Air quality is a modelled annual background estimate.
Picture your everyday
Start with the agent's details and explore the area guide to get a feel for daily life here.
Other homes nearby
Homes in EX36 postcode area →About these property details
The information provided in this listing is for general information purposes only and does not constitute property particulars. We make no warranties or guarantees, express or implied, regarding the accuracy, completeness, or availability of the information.
Property details are provided by the listing agent, developer, or other third parties, and we have no control over the content provided. Prospective buyers or tenants should make their own enquiries and verify all information directly with the agent or relevant party.
Information relating to Energy Performance Certificates, Home Reports, or other statutory documents should be obtained directly from the selling agent or developer where applicable.