

Wetherby, West Yorkshire · LS22
Wharfe Grange, Wetherby
Wharfe Grange, Wetherby, West Yorkshire, LS22
Guide price
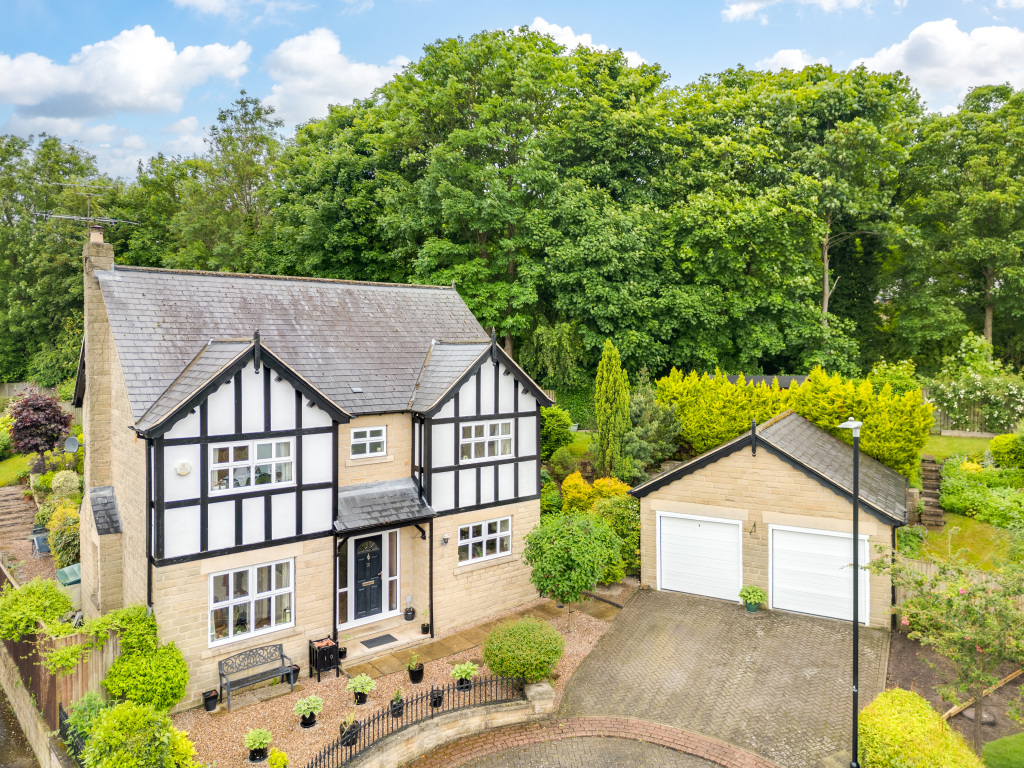
This superbly presented and skilfully remodelled four bedroom detached family home occupies a prime head of cul-de-sac position featuring magnificent landscaped gardens within this sought after neighbourhood close to Wetherby town centre.
The home, in the agent’s words
- Attractive detached family home
- Quiet head of cul-de-sac setting
- Elegant sitting room
- 25ft family dining kitchen
- Principal bedroom with en suite
- Three further double bedrooms
- Upgraded house bathroom
- Pretty landscaped gardens
- Double garage/visitor parking
Read the full agent description
Originally constructed by Arncliffe Homes a renowned Yorkshire developer this impressive family home enjoys a quiet yet convenient setting within walking distance of Wetherby town centre and an excellent range of amenities.
The accommodation has been cleverley remodelled and upgraded by our client revealing tasteful interior design and contemporary kitchen and bathroom fittings.
A welcoming reception hall with guest cloakroom leads to a study and an elegant sitting room with a feature fireplace and French door leading to rear garden, these rooms featuring high quality oak flooring.
The superbly appointed 25ft family dining kitchen is a perfect space for cooking and entertaining featuring am extensive provision of granite work surfaces, extensive mounted floor and wall cabinets and integrated appliances including induction hob with extractor canopy above, electric oven, refrigerator/freezer and dishwashing machine.
The dining area enjoys delightful garden aspect from twin French doors and there is the additional comfort of a separate utility/boot room.
The principal double bedroom has a range of fitted wardrobes and its own upgraded en suite shower room and three further double family bedrooms (one with built in wardrobes) are served by a stylish house bathroom.
There is a generous provision of visitor car parking on a double width driveway to the front of a detached garage (17'x17') with twin remote controlled electronically operated shutter doors.
The fully enclosed garden areas which amount to just over 1/5 acre have been cleverly landscaped to minimize the contours of the plot. To the immediate rear is a full width sun terrace and steps curated using former railway sleepers to upper level lawns and hidden garden created around the former railway embankment.
Wharfe Grange retains a high level of popularity due to the low density street scene and its unrivalled pedestrian access to the town centre and nearby schools/recreational amenities. This is an ideal location for the busy commuter seeking ease of access to the region’s major commercial centres.
Key facts
- Council tax band: G.
- EPC rating: D (score 68; potential rating C).
- Parking: off street.
- Outside: garden.
A feel for the area
Connected for everyday life
73%of homes in the postcode can access 100+ Mbps broadband.
Available speed bands
- 30+ Mbps
- 100%
- 100+ Mbps
- 73%
- 300+ Mbps
- 73%
- 1,000+ Mbps
- 73%
Getting about
5.5 milesto Cattal Rail Station
Approximate straight-line distance · DfT NaPTAN · 13 Sept 2026Background air quality
- Fine particles · PM₂.₅
- 6.0 µg/m³ · Above the WHO guideline · well within the UK legal limit
- Nitrogen dioxide · NO₂
- 6.4 µg/m³ · Meets the WHO guideline
Annual background levels. For scale: the WHO 2021 guideline is 5 µg/m³ for PM₂.₅ and 10 for NO₂; the UK legal limit is 20 and 40. Lower is better; this is a 1 km model, not a reading at the door.
Defra · 2024 annual model · 1 km areaLocal information is approximate. Distances are straight-line estimates from the available location. Broadband describes postcode coverage, not the speed or service available at this home; check the address with a provider. Air quality is a modelled annual background estimate.
Checking nearby places…
Picture your everyday
Start with the agent's details and explore the Area Overview to get a feel for daily life here.
Other homes nearby
Homes in LS22 postcode area →About these property details
The information provided in this listing is for general information purposes only and does not constitute property particulars. We make no warranties or guarantees, express or implied, regarding the accuracy, completeness, or availability of the information.
Property details are provided by the listing agent, developer, or other third parties, and we have no control over the content provided. Prospective buyers or tenants should make their own enquiries and verify all information directly with the agent or relevant party.
Information relating to Energy Performance Certificates, Home Reports, or other statutory documents should be obtained directly from the selling agent or developer where applicable.