

Whiston, Rotherham · S60
Whiston Vale, Whiston
Whiston Vale, Whiston, Rotherham
OIRO · Originally listed at £300,000
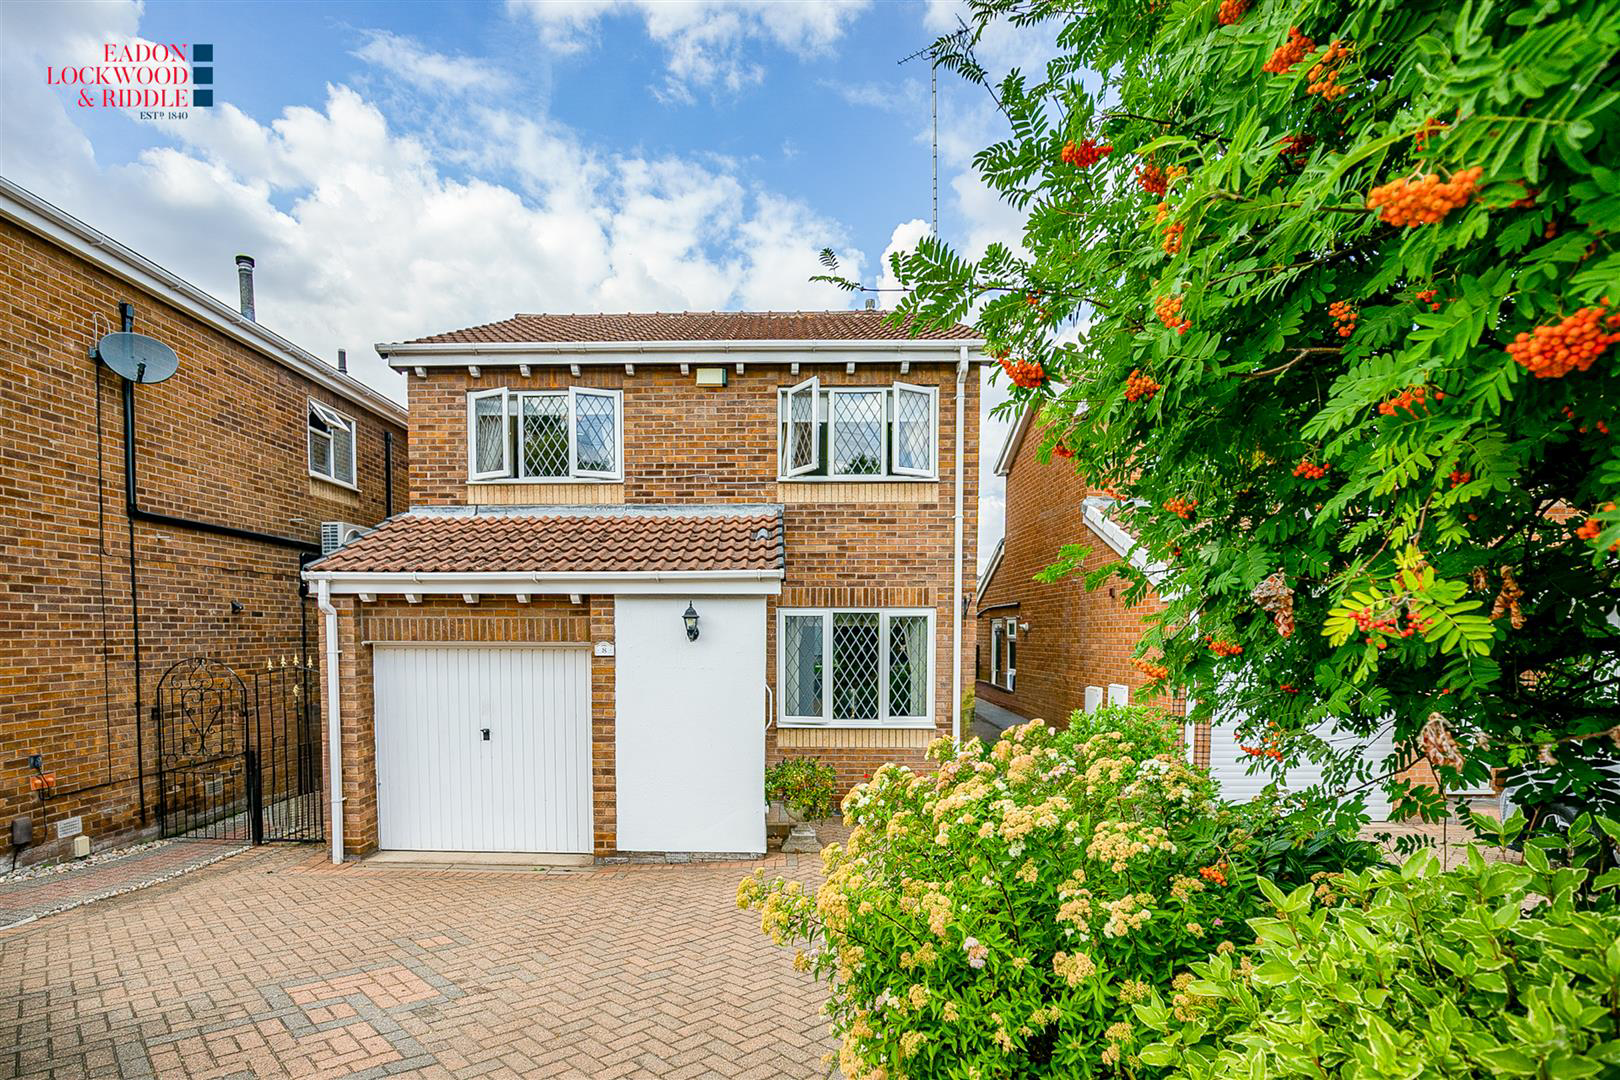
A fantastic opportunity to acquire this deceptively spacious three-bedroom detached home in the highly desirable village of Whiston. Offered with no onward chain, the property boasts generous living accommodation, a spacious kitchen diner, conservatory, impressive family bathroom, private rear garden and integral garage, all within easy reach of excellent local amenities and transport links.
The home, in the agent’s words
- Deceptively spacious three-bedroom detached home in the heart of sought-after Whiston
- Offered to the market with no onward chain
- Originally a four-bedroom property, reconfigured to provide a spacious family bathroom
- Bright front-facing lounge and generous kitchen diner opening into the conservatory
- Three well-proportioned bedrooms, two benefiting from fitted wardrobes
- Large family bathroom with a corner bath and separate shower cubicle
- Block paved driveway, integral single garage and an attractive enclosed rear garden offering a good degree of privacy
- Ideally located close to local shops, popular schools, public transport links and the A57, M1 and M18 motorway networks
Read the full agent description
A fantastic opportunity to acquire this deceptively spacious three-bedroom detached home in the highly desirable village of Whiston. Offered with no onward chain, the property boasts generous living accommodation, a spacious kitchen diner, conservatory, impressive family bathroom, private rear garden and integral garage, all within easy reach of excellent local amenities and transport links.
Description - Situated in one of Whiston's most sought-after residential locations, this deceptively spacious three-bedroom detached home is offered to the market with no onward chain, presenting an excellent opportunity for buyers looking to create their perfect family home. Originally built as a four-bedroom property, the layout has been thoughtfully reconfigured to provide a superbly spacious family bathroom, creating generous and well-balanced accommodation throughout.
The property welcomes you into an entrance porch with built in cloak cupboard, leading through to the lounge with a convenient ground floor WC. To the front of the property is a bright and comfortable lounge, while to the rear the spacious kitchen diner provides an excellent range of fitted units and ample space for family dining. There is also a convenient ground floor WC. The adjoining conservatory enjoys pleasant views over the rear garden, creating a wonderful additional reception space perfect for relaxing or entertaining.
To the first floor are three well-proportioned bedrooms, two of which benefit from fitted wardrobes, together with an impressive family bathroom featuring a corner bath and separate shower cubicle.
Outside, the property continues to impress with a block paved driveway providing off-road parking and leading to the integral single garage. To the rear is a neatly maintained enclosed garden with established borders of mature trees and shrubs, offering a good degree of privacy and an attractive space to enjoy throughout the year. The rear of the property can be accessed through gates on each side of the property.
Conveniently located within easy reach of local shops, highly regarded schools, public transport links and excellent road connections including the A57, M1 and M18, this lovely home is perfectly placed for both everyday family living and commuting. Combining spacious accommodation, a highly desirable location and the advantage of no onward chain, this is a fantastic opportunity not to be missed.
Anti-Money Laundering (AML) Checks - As part of making an offer, we're required by law to complete Anti-Money Laundering (AML) checks to confirm the identity of all purchasers. To cover the cost of this process, a fee of £30 inc VAT per buyer is payable when your offer is accepted. This is a standard requirement for all buyers and helps us ensure your offer can be progressed as quickly and smoothly as possible.
A feel for the area
Connected for everyday life
100%of homes in the postcode can access 100+ Mbps broadband.
Available speed bands
- 30+ Mbps
- 100%
- 100+ Mbps
- 100%
- 300+ Mbps
- 100%
- 1,000+ Mbps
- 100%
Getting about
2.4 milesto Rotherham Central Rail Station
Approximate straight-line distance · DfT NaPTAN · 13 Sept 2026Background air quality
- Fine particles · PM₂.₅
- 7.9 µg/m³ · Above the WHO guideline · well within the UK legal limit
- Nitrogen dioxide · NO₂
- 12.6 µg/m³ · Above the WHO guideline · well within the UK legal limit
Annual background levels. For scale: the WHO 2021 guideline is 5 µg/m³ for PM₂.₅ and 10 for NO₂; the UK legal limit is 20 and 40. Lower is better; this is a 1 km model, not a reading at the door.
Defra · 2024 annual model · 1 km areaLocal information is approximate. Distances are straight-line estimates from the available location. Broadband describes postcode coverage, not the speed or service available at this home; check the address with a provider. Air quality is a modelled annual background estimate.
Checking nearby places…
Picture your everyday
Start with the agent's details and explore the area guide to get a feel for daily life here.
Other homes nearby
Homes in S60 postcode area →About these property details
The information provided in this listing is for general information purposes only and does not constitute property particulars. We make no warranties or guarantees, express or implied, regarding the accuracy, completeness, or availability of the information.
Property details are provided by the listing agent, developer, or other third parties, and we have no control over the content provided. Prospective buyers or tenants should make their own enquiries and verify all information directly with the agent or relevant party.
Information relating to Energy Performance Certificates, Home Reports, or other statutory documents should be obtained directly from the selling agent or developer where applicable.