
Stanbridge · LU7
Tilsworth Road, Stanbridge
Tilsworth Road, Stanbridge, LU7
Originally listed at £575,000
Looking for village life, plenty of space and a view that makes you stop for a second? Then this four-bedroom home on Tilsworth Road in Stanbridge could be right up your street.
Listed 13 March 2025 · agent details updated 26 October 2026. An asking price is not a completed sale.
The home, in the agent’s words
- Beautiful Farmland Views to the Rear
- Extended
- Four Double Bedrooms
- Popular Village Location in Stanbridge
- Two Reception Rooms
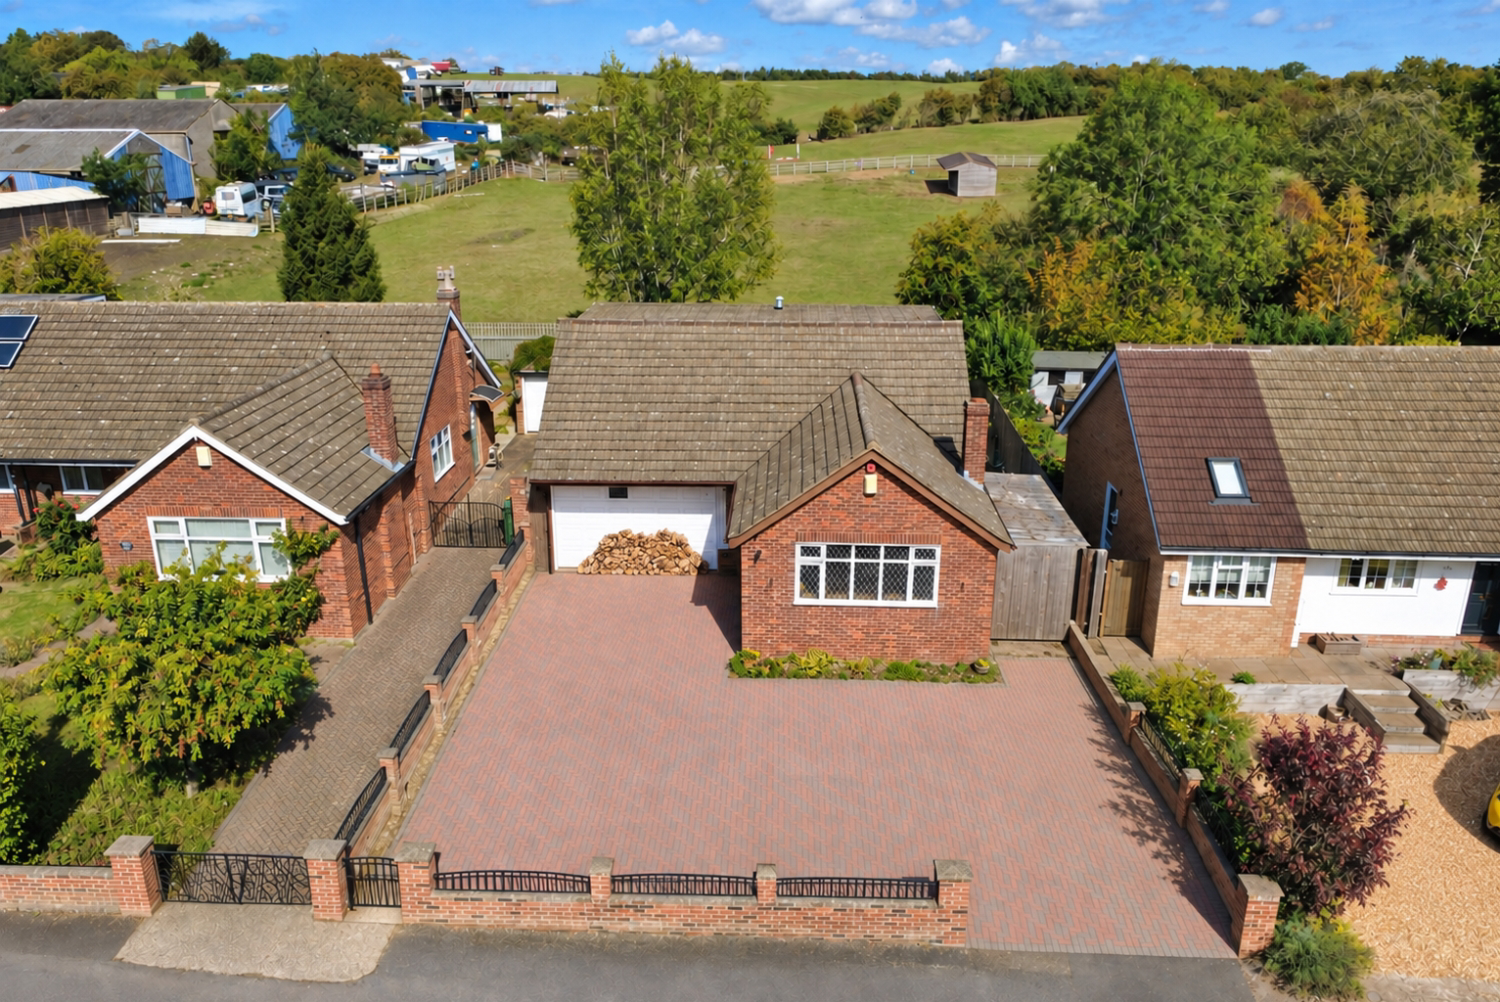
- Driveway Parking for Up to Six Cars
- Two Bathrooms Plus Separate WC
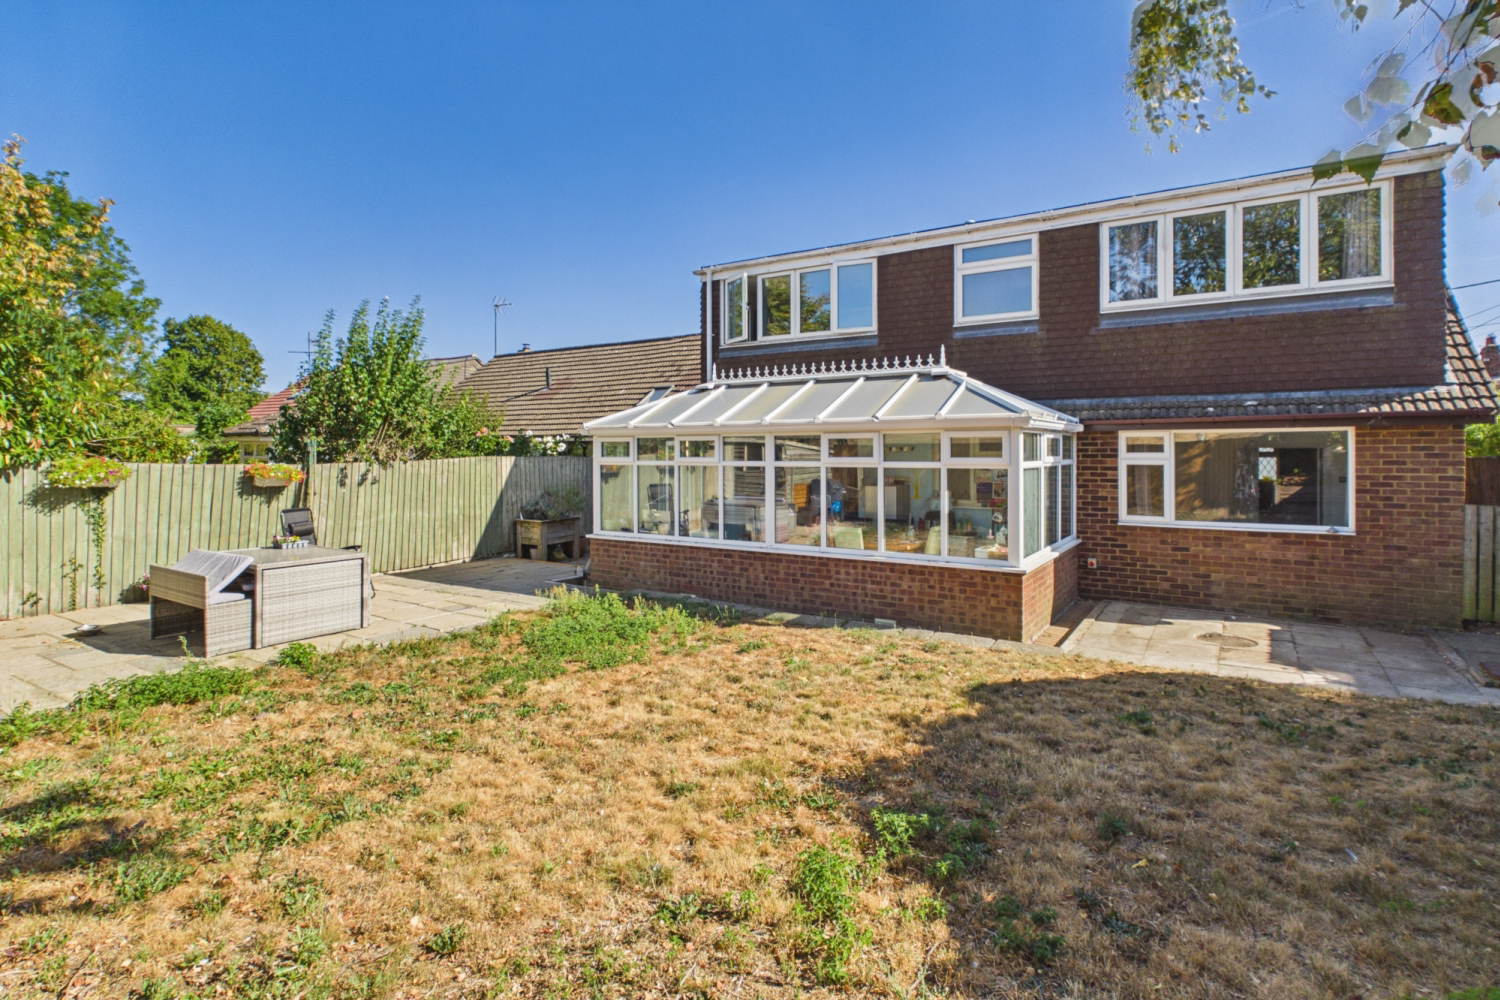
- Bright Sunroom Overlooking the Garden
- Versatile & Flexible Family Accommodation
- Call 24/7 to Arrange a Viewing
Read the full agent description
Looking for village life, plenty of space and a view that makes you stop for a second? Then this four-bedroom home on Tilsworth Road in Stanbridge could be right up your street.
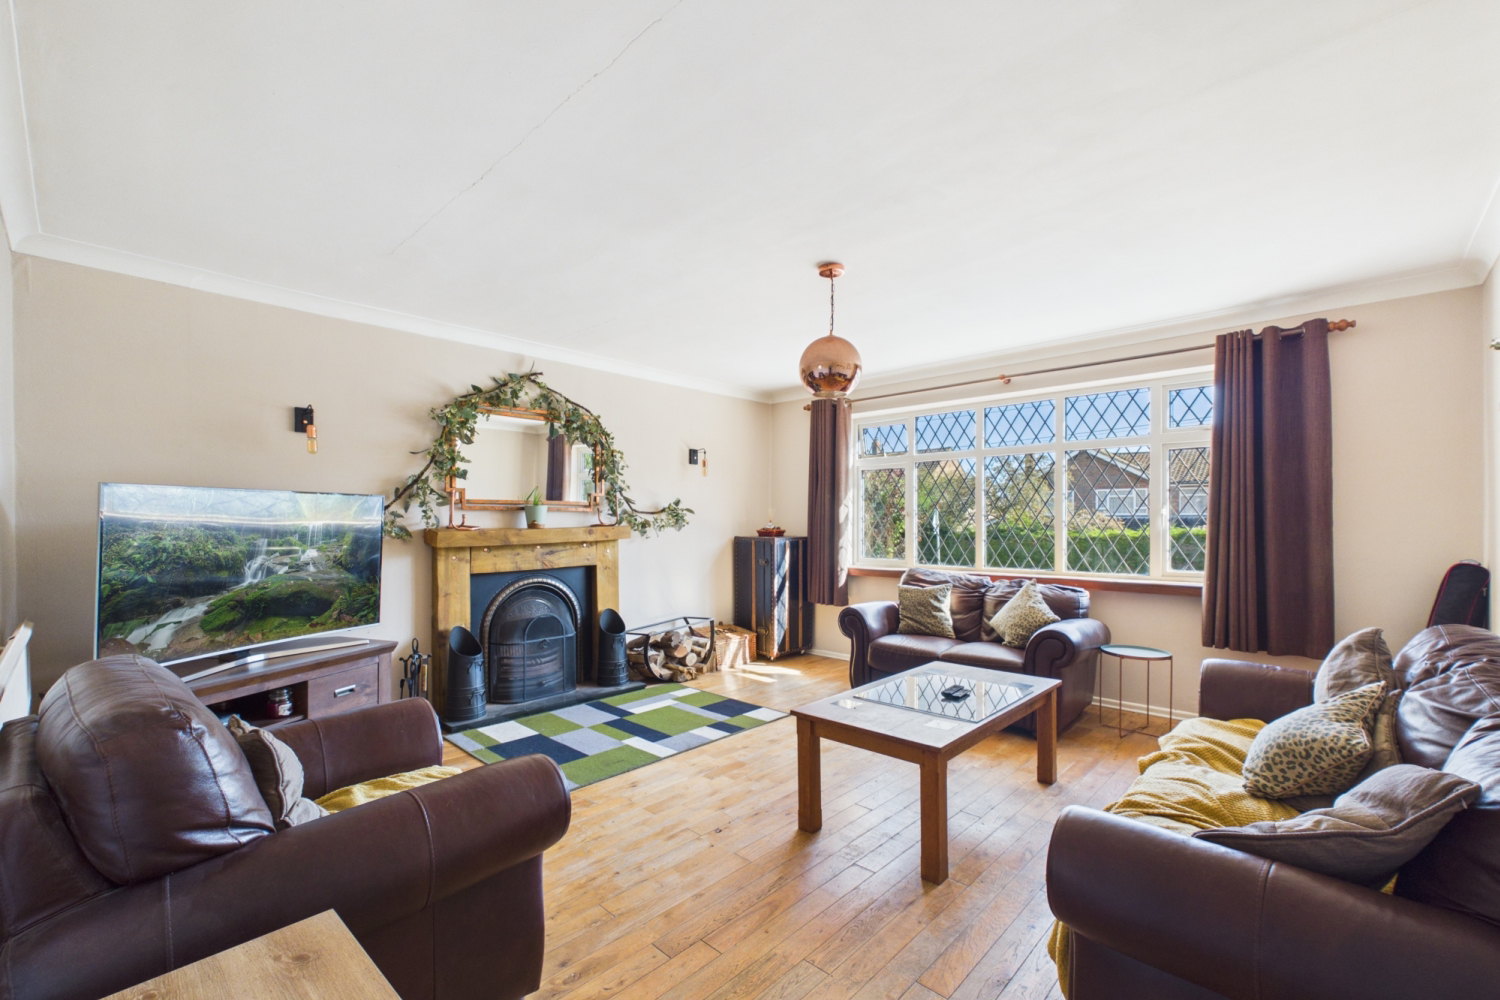
With over 1,500 sq ft of accommodation, a flexible layout, two bathrooms and a brilliant sunroom, step through the front door and into the hallway, where the layout immediately starts to show just how versatile this property is. The living room is a great size, with lots of room for the whole family to spread out. A large front window brings in plenty of natural light, while the feature fireplace gives the room a cosy focal point. The property also benefits from a spacious driveway providing parking for up to six cars.
The kitchen sits towards the rear and offers a good amount of worktop and cupboard space, with room for a range-style cooker and the everyday appliances you need. From here, you move through to one of the real highlights of the house – the sunroom.
This is such a lovely space. Bright, practical and perfect for dining, relaxing or entertaining, the sunroom enjoys windows on three sides and French doors out to the garden. Best of all, you get that open outlook across the garden.
There are two bedrooms on the ground floor, which gives you loads of flexibility. Bedroom Two is a generous double, while Bedroom Four would make a great bedroom, office, playroom or even a second sitting room depending on how you want to use the space. There is also a large family bathroom with both a bath and separate shower, plus a separate WC.
Upstairs, there are two further bedrooms, both of which are a really good size. Bedroom One is a generous size and offers plenty of space for wardrobes and additional furniture. Bedroom Three is another substantial room. A second bathroom sits between the two, making the first floor ideal for older children, guests or anyone wanting a little more separation.
Outside, the rear garden offers a paved seating area and lawn, giving you a good mix of space for entertaining, children, pets or simply sitting out in the sunshine. The real bonus is the outlook beyond the garden, with open farmland creating a lovely backdrop and a real sense of space.
Stanbridge is a popular village location, giving you that quieter village feel while still being within easy reach of Leighton Buzzard for shops, schools, amenities and the mainline railway station.
If you need a home that can adapt around family life, gives you proper bedroom sizes and offers a countryside outlook at the rear, this one really is worth a closer look.
Please take time to study our floor plan and browse our photographs. This stunning village property is sure to gain a lot of interest so to secure your viewing please contact EweMove Leighton Buzzard 24/7 by telephone or online.
This property includes
Ground Floor
Living Room – 4.85m x 4.59m (15'11" x 15'0")
Kitchen – 3.04m x 3.63m (9'11" x 11'10")
Sunroom – 2.65m x 5.32m (8'8" x 17'5")
Bedroom Two – 3.33m x 3.65m (10'11" x 11'11")
Bedroom Four – 3.31m x 3.64m (10'10" x 11'11")
Ground Floor Bathroom – 2.98m x 2.58m (9'9" x 8'5")
First Floor
Bedroom One – 5.38m x 3.63m (17'7" x 11'10")
Bedroom Three – 5.35m x 2.57m (17'6" x 8'5")
First Floor Bathroom – 1.85m x 2.53m (6'0" x 8'4")
External
Driveway parking for up to 6 cars!
Garden
Please note, all dimensions are approximate / maximums and should not be relied upon for the purposes of floor coverings.
Agents are required by law to conduct anti-money-laundering checks on all those buying a property. We outsource the initial checks to a government-approved provider who will contact you once you have had an offer accepted on a property you wish to buy. The cost of these checks is £50.00, this is a non-refundable fee. These charges cover the cost of obtaining relevant data and any manual checks and monitoring which might be required. This fee will need to be paid by you in advance of the office issuing a memorandum of sale on the property you would like to buy.
What it's like to live in
The practical details that shape daily life here, each with its source. Anything the listing leaves open becomes a question to ask.
 Outdoor space
Rear garden
Agent's descriptionDriveway
The property also benefits from a spacious driveway providing parking for up to six cars.
Agent's descriptionThe agent has supplied the certificate as a document. Its rating isn't in the listing data, so open it to see the band and assessment date.
Supplied listing documentEvery room the agent measured
Living Room
4.85 × 4.59 m · 15'11" × 15'0" · 22.3 m²
The agent lists this room's size without further notes.
A three-seat sofa (210 × 90 cm), shown for scale. Measurements are approximate.
Questions worth asking
The listing doesn't answer these. Tick any you'd like to ask and they'll be added to your enquiry message.
Nothing added yet
Loading room styling…
Life nearby
Picture your everyday
Start with the agent's details and explore the Area Overview to get a feel for daily life here.
Local news
A confirmed locality is needed to select relevant local stories for this home.
Checking connected news sources…
Other homes nearby
Homes in LU7 postcode area →About these property details
The information provided in this listing is for general information purposes only and does not constitute property particulars. We make no warranties or guarantees, express or implied, regarding the accuracy, completeness, or availability of the information.
Property details are provided by the listing agent, developer, or other third parties, and we have no control over the content provided. Prospective buyers or tenants should make their own enquiries and verify all information directly with the agent or relevant party.
Information relating to Energy Performance Certificates, Home Reports, or other statutory documents should be obtained directly from the selling agent or developer where applicable.