

Danbury, Chelmsford · CM3
Main Road, Danbury
Main Road, Danbury, Chelmsford, CM3
Guide Price · Originally listed at £525,000
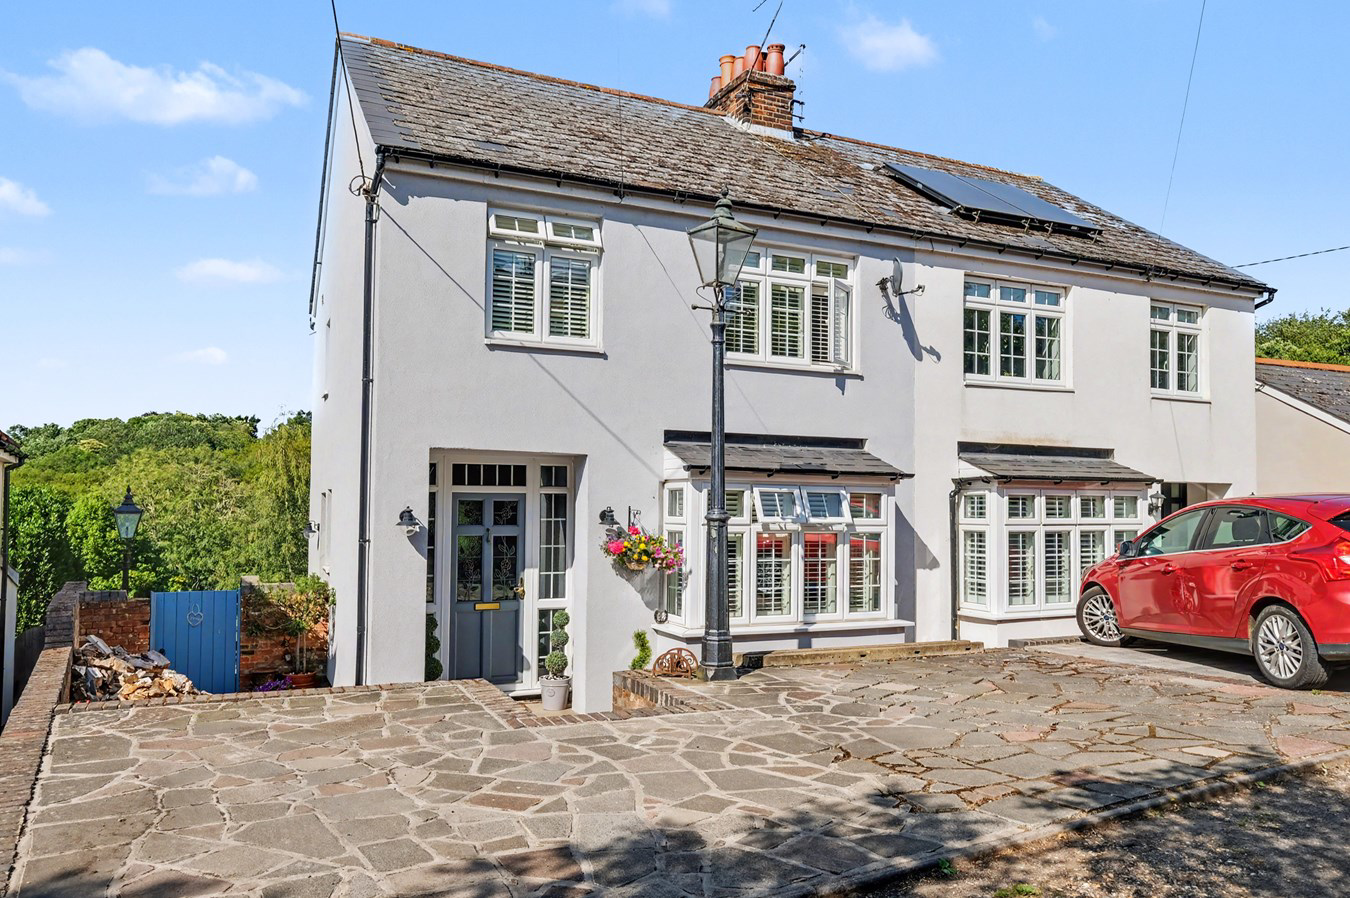
GUIDE PRICE £500,000 - £525,000 Older style semi-detached home with STUNNING REAR VIEWS TO LINGWOOD COMMON with sitting room, fitted kitchen/diner with granite worktops and integrated applicances, cellar, OFF ROAD PARKING, 150 ft REAR GARDEN. Early viewing is advised.
The home, in the agent’s words
- Older style semi detached house
- Three bedrooms
- Family bathroom with heritage suite
- Sitting room with feature fireplace
- Fitted kitchen/diner with granite worktops and integrated appliances
- Cellar
- Gas central heating & double glazing
- Off road parking for 2 cars
- O.12 acre plot with 150ft rear garden
- Stunning views over Lingwood Common and woodland
Read the full agent description
GUIDE PRICE £500,000 - £525,000
Located in the village centre and occupying a 0.12 acre plot and enjoying a stunning rear garden approximately 150ft in depth, this older style semi-detached house offers well-proportioned accommodation, many character features and superb views to the rear over Lingwood Common.
ACCOMMODATION
The accommodation begins with a welcoming traditional entrance hall which provides access into a comfortable sitting room with bay window and an open fire with character fireplace. To the rear of the property is an open plan kitchen/diner which has been re-fitted by the current owner and features shaker style units with granite worktops. Integrated appliances include dishwasher, washing machine and under counter fridge and freezer. Double doors open onto a retained balcony area offering superb views across the garden and to Lingwood Common. On the first floor there are three bedrooms, served by a family bathroom fitted with a heritage-style suite.
The property also features custom made shutters to front and side windows and benefits from gas central heating and double glazing.
OUTSIDE
To the front of the property there is off-road parking for two cars and side access path leads to the rear of the property. A large walled paved terrace provides a fantastic area for outside entertaining and access to a large cellar which also houses the gas boiler. Steps leads down to the established main garden which extends to approximately 150ft in depth and is predominantly lawned with mature trees and shrubs. Outbuildings include a summer house, storage shed and greenhouse.
SERVICES
Mains gas, electricity, water and drainage are available
AGENTS NOTE
Please be aware that the rear portion of the rear garden is currently not registered on Land Registry title plan. The plot size given excludes this additional parcel of land for which an application for possessory title has been made with Land Registry by the current owner and we are advised that this process can be expedited once a sale has been agreed.
Further information is available on request.
LOCATION
The property is conveniently situated in the village centre and is therefore within walking distance of local shops, schools and pubs. Danbury offers a range of local facilities which include local Co-op supermarket and Tesco convenience store, public houses and a parish church. Schooling includes Elm Green and Heathcote as well as Danbury Park and St Johns primary schools.
For commuters the A12 trunk road and Sandon Park & Ride station are less than 2.5 miles away and rail commuting options are covered by mainline stations located in Chelmsford and also at Hatfield Peverel and Beaulieu Park. Chelmsford city centre provides a comprehensive selection of shopping, dining, and leisure facilities, while Maldon and South Woodham Ferrers are also nearby.
A feel for the area
Connected for everyday life
30%of homes in the postcode can access 100+ Mbps broadband.
Available speed bands
- 30+ Mbps
- 100%
- 100+ Mbps
- 30%
- 300+ Mbps
- 30%
- 1,000+ Mbps
- 30%
Getting about
3.8 milesto Beaulieu Park
Approximate straight-line distance · DfT NaPTAN · 13 Sept 2026Background air quality
- Fine particles · PM₂.₅
- 7.0 µg/m³ · Above the WHO guideline · well within the UK legal limit
- Nitrogen dioxide · NO₂
- 7.7 µg/m³ · Meets the WHO guideline
Annual background levels. For scale: the WHO 2021 guideline is 5 µg/m³ for PM₂.₅ and 10 for NO₂; the UK legal limit is 20 and 40. Lower is better; this is a 1 km model, not a reading at the door.
Defra · 2024 annual model · 1 km areaLocal information is approximate. Distances are straight-line estimates from the available location. Broadband describes postcode coverage, not the speed or service available at this home; check the address with a provider. Air quality is a modelled annual background estimate.
Checking nearby places…
Picture your everyday
Start with the agent's details and explore the area guide to get a feel for daily life here.
Other homes nearby
Homes in CM3 postcode area →About these property details
The information provided in this listing is for general information purposes only and does not constitute property particulars. We make no warranties or guarantees, express or implied, regarding the accuracy, completeness, or availability of the information.
Property details are provided by the listing agent, developer, or other third parties, and we have no control over the content provided. Prospective buyers or tenants should make their own enquiries and verify all information directly with the agent or relevant party.
Information relating to Energy Performance Certificates, Home Reports, or other statutory documents should be obtained directly from the selling agent or developer where applicable.