

Eastington, Stonehouse
Millend Lane, Eastington
Millend Lane, Eastington, Stonehouse
Offers Over · Originally listed at £485,000
A Stunning Three Bedroom Detached House With Parking & An Open Outlook!
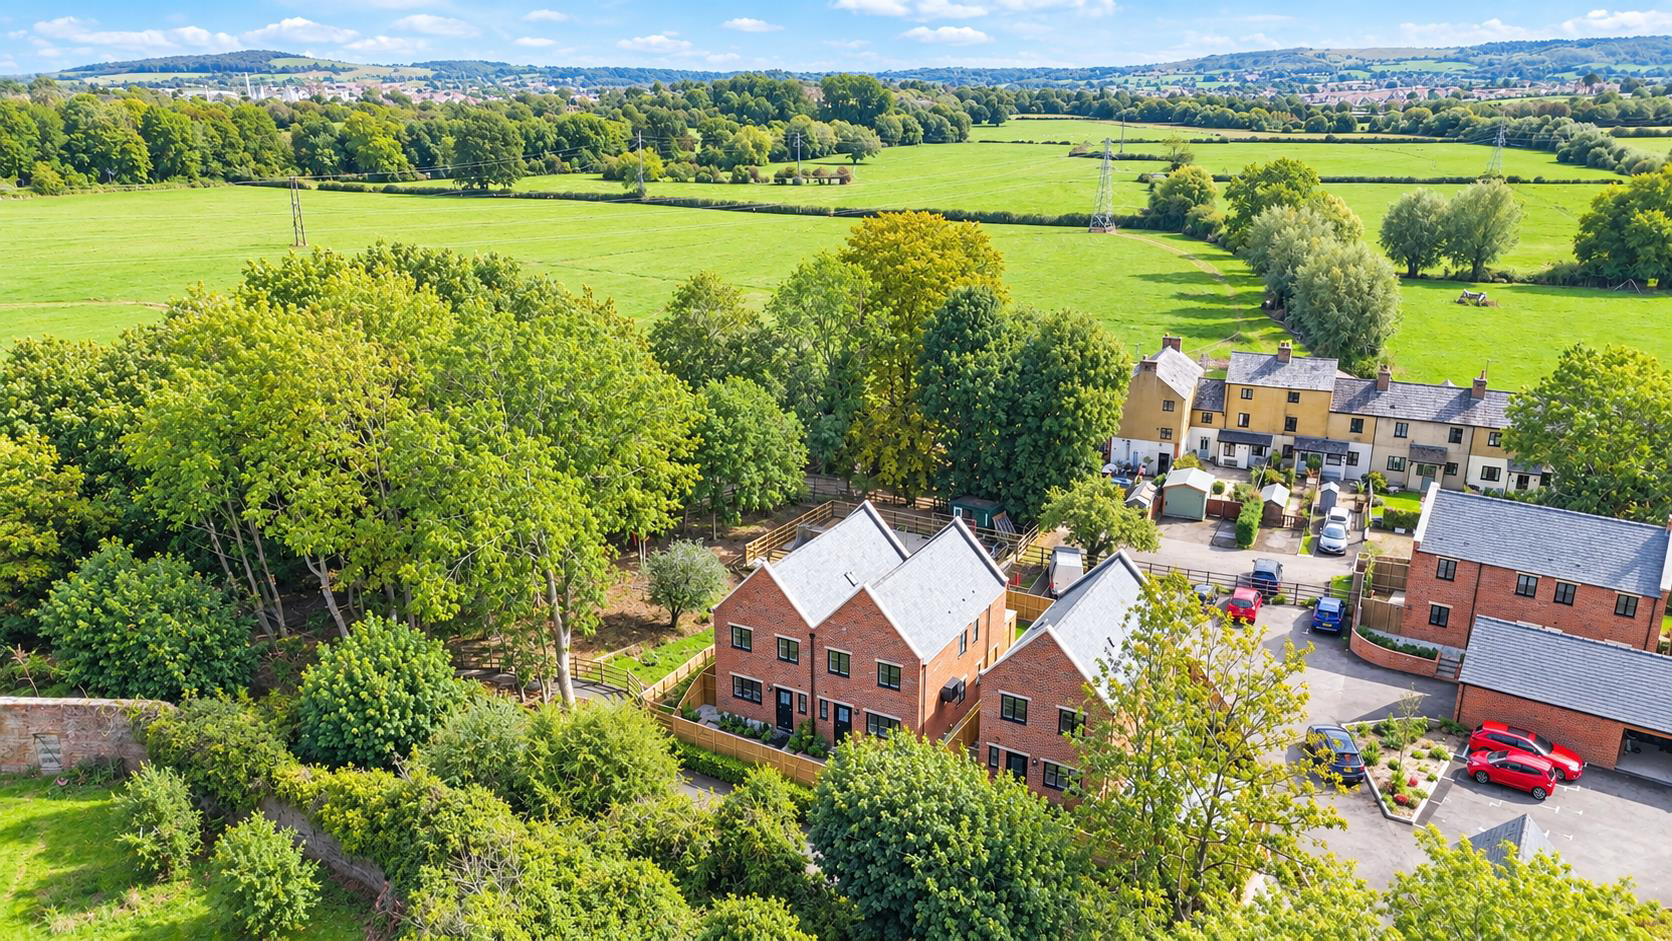
Murdock & Wasley Estate Agents are delighted to offer to the market this superb three-bedroom detached home, enjoying a beautiful rural setting alongside the historic Millend Mill and close to the River Frome. Forming part of an exclusive development of just five newly built homes, situated at the foot of Millend Lane.
Presented to an excellent standard throughout, the property benefits from the remainder of its new-build warranty, an air source heat pump and underfloor heating throughout both floors, providing modern comfort and energy efficiency. The home also boasts a fantastic range of upgrades, including Karndean flooring, electric day and night blinds and a beautifully landscaped rear garden, creating a stylish and ready-to-move-into home.
The property is ideally positioned for enjoying the local amenities, with the village post office, primary school, traditional butchers, coffee shop a…
The home, in the agent’s words
- Three Bedroom Detached Home
- Open Plan Kitchen Diner
- Spacious Lounge With Bi Folding Doors Opening to the Rear
- Master Bedroom with Ensuite
- Fantastice Countryside Walks on the Doorstep
- Remaining New Build Warranty
- ASHP & Aluminium Double Glazing Throughout
- EPC Rating: B
Read the full agent description
A Stunning Three Bedroom Detached House With Parking & An Open Outlook!
Murdock & Wasley Estate Agents are delighted to offer to the market this superb three-bedroom detached home, enjoying a beautiful rural setting alongside the historic Millend Mill and close to the River Frome. Forming part of an exclusive development of just five newly built homes, situated at the foot of Millend Lane.
Presented to an excellent standard throughout, the property benefits from the remainder of its new-build warranty, an air source heat pump and underfloor heating throughout both floors, providing modern comfort and energy efficiency. The home also boasts a fantastic range of upgrades, including Karndean flooring, electric day and night blinds and a beautifully landscaped rear garden, creating a stylish and ready-to-move-into home.
The property is ideally positioned for enjoying the local amenities, with the village post office, primary school, traditional butchers, coffee shop and farm shop all within easy reach. For those who enjoy the outdoors, the nearby river and surrounding countryside provide a fantastic selection of scenic walks, right on the doorstep.
Call To View: 01452 682 952
Entrance Hall - Accessed via composite double glazed door, power points, underfloor heating, karndean flooring, inset ceiling spotlights. Doors lead off:
Wash Cloakroom - Suite comprising low level wc, wall mounted wash hand basin with mixer tap over and storage below, partly tiled walls, karndean flooring, inset ceiling spotlights, front aspect aluminium double glazed window.
Kitchen / Diner - 5.26 x 6.29 (17'3" x 20'7") - Range of base, drawer and wall mounted units, one and a half inset sink unit with mixer tap over, stone worksurfaces. Appliance points, power points, AEG pyrolytic self cleaning oven/grill with four hob and extractor hood over, integral full height fridge, full height freezer, washing machine and dishwasher, underfloor heating, karndean flooring, inset ceiling spotlights, electric day and night blinds, front and side aspect aluminium double glazed window, stairs to landing. door to understairs storage, Doors lead off:
Lounge - 5.26 x 5.57 (17'3" x 18'3") - Television point, data point, power points, under floor heating, karndean flooring, electric day and night blinds, side aspect aluminium double glazed windows, rear aspect aluminium bi folding door leading to the garden.
Landing - Power points, door to airing cupboard, inset ceiling spotlights. Doors lead off:
Bedroom One - 5.26 x 3.10 (17'3" x 10'2") - Power points, under floor heating, built in wardrobe, electric day and night blinds, rear aspect aluminium double glazed windows.
En Suite - 3.08 x 1.43 (10'1" x 4'8") - Suite comprising low level wc, wall mounted wash hand basin with mixer tap over and storage below, double step in cubicle with shower over, wall mounted heated towel rail, underfloor heating, partly tiled walls, karndean flooring, inset ceiling spotlights, side aspect aluminium double glazed window.
Bedroom Two - 2.60 x 3.11 (8'6" x 10'2") - Power points, underfloor heating, electric day and night blinds, build in wardrobe, front aspect aluminium double glazed windows.
Bedroom Three - 2.50 x 3.11 (8'2" x 10'2") - Power points, underfloor heating, electric day and night blinds, front aspect aluminium double glazed windows.
Bathroom - 2.40 x 1.93 (7'10" x 6'3") - Suite comprising low level wc, wall mounted wash hand basin with mixer taps over and storage below, panelled bath with taps and shower over, wall mounted heated towel rail, underfloor heating, partly tiled walls, karndean flooring, inset ceiling spotlights, side aspect aluminium double glazed window.
Outside - To the front of the property steps leads to a sandstone path leading to the front door.
To the rear of the property a sandstone patio leads down to a garden laid to decorative stone. This leads around to a garden laid to lawn with a sandstone path leading to the summer house and shed store. The garden is enclosed by wooden fencing and a wooden garden provides rear access leading to the parking for two cars.
Tenure - Freehold
Local Authority - Stroud District Council
Tax Band: TBC
Services - Mains water, electricity & septic tank
Awaiting Vendor Approval - These details are yet to be approved by the vendor and may be subject to change. Please contact the office for more information.
Picture your everyday
Start with the agent's details and explore the area guide to get a feel for daily life here.
Other homes nearby
About these property details
The information provided in this listing is for general information purposes only and does not constitute property particulars. We make no warranties or guarantees, express or implied, regarding the accuracy, completeness, or availability of the information.
Property details are provided by the listing agent, developer, or other third parties, and we have no control over the content provided. Prospective buyers or tenants should make their own enquiries and verify all information directly with the agent or relevant party.
Information relating to Energy Performance Certificates, Home Reports, or other statutory documents should be obtained directly from the selling agent or developer where applicable.