
Flore · NN7
Sutton Street, Flore
23 Sutton Street, Flore, NN7 4LD
Offers Over
What really sets this home apart is not only the generous four-bedroom accommodation, but the exceptional amount of additional space and exciting potential it offers to create something truly special.
The home, in the agent’s words
- Four Bedroom Village Cottage
- Approximately 2,406 Sq Ft Including Garage
- Substantial Former Shop Area
- Plenty of Further Potential
- Two Separate Reception Rooms
- Generous Dual Aspect Main Bedroom
- Southeast Facing Enclosed Garden
- Large Garage with Electric Door
- Popular Village Location
- Great Commuter Links
Read the full agent description
Property Description
Four-Bedroom Cottage For Sale in Flore, Northamptonshire
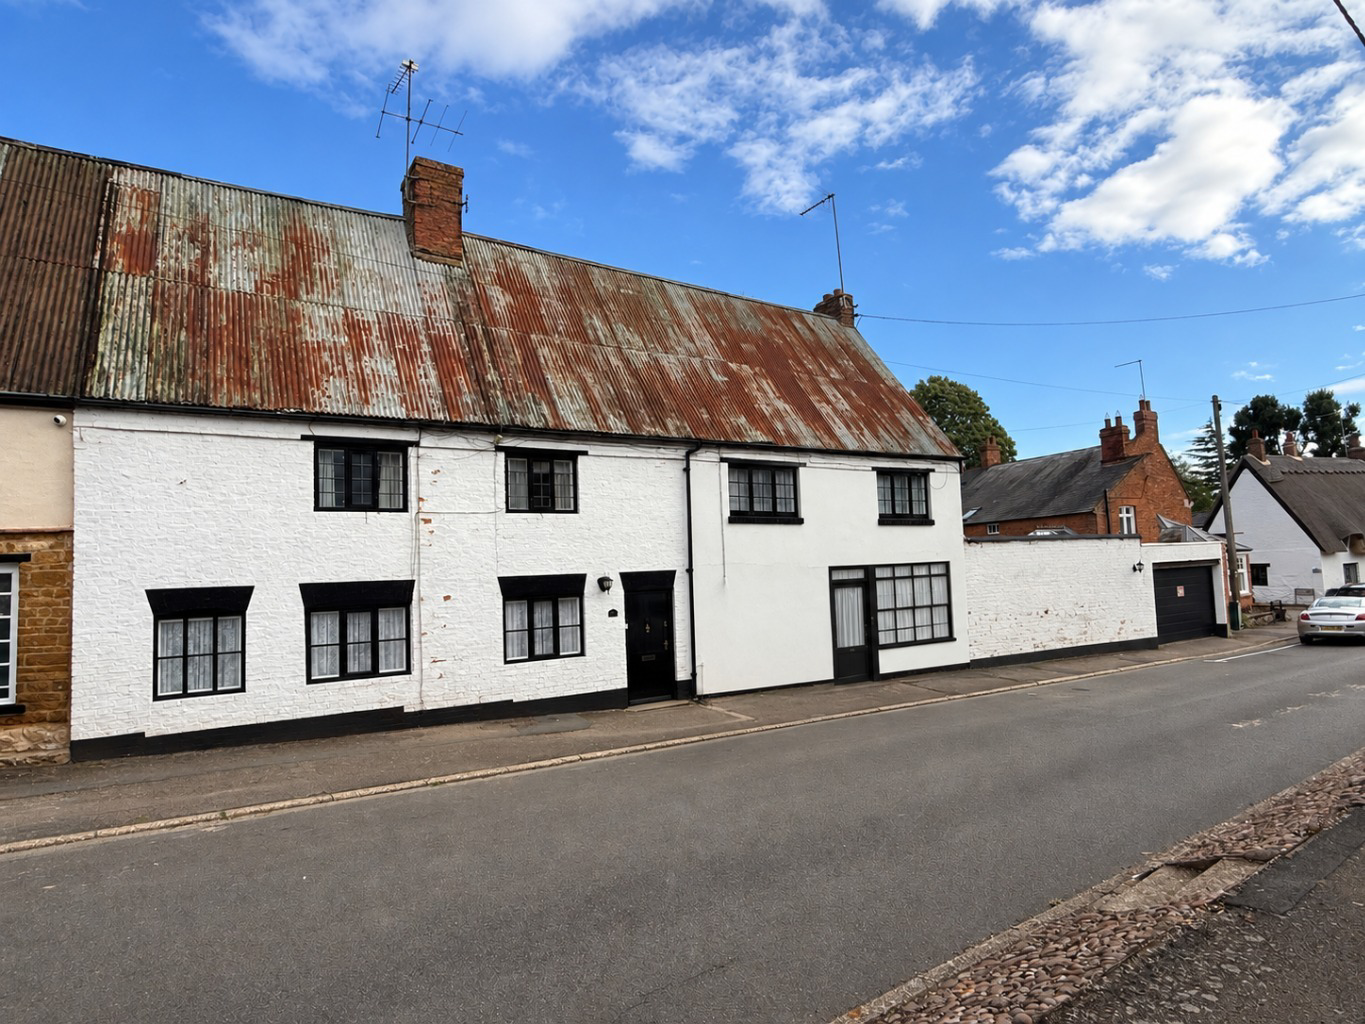
This substantial four bedroom cottage in Flore. offering approximately 2,406 sq. ft including the garage, with a remarkable 45ft former shop providing considerable potential for additional accommodation (subject to planning consent.) This really is a rare opportunity for a buyer looking for space with potential to improve and adapt in a popular village location.
What really sets this home apart is not only the generous four-bedroom accommodation, but the exceptional amount of additional space and exciting potential it offers to create something truly special.
Owned by the same family since the 1980s, this is a substantial village property offering approximately 2,406 sq ft including the garage. Alongside the cottage itself is a former shop measuring approximately 45ft in length, creating a genuinely unusual opportunity for somebody looking for a larger home they can improve and adapt over time.
The cottage is perfectly liveable as it stands, but there is clearly scope for a new owner to put their own stamp on it. More importantly, the former shop creates possibilities that you simply do not find with most village homes, whether incorporated into the main accommodation or explored as a potential annexe - subject of course to any necessary consents.
ABOUT THE HOME
The cottage itself has a traditional layout with two separate reception rooms on the ground floor.
You enter directly into the dining room, where an exposed ceiling beam adds some character and there is useful storage beneath the stairs.
The sitting room sits alongside and is a comfortable, dual aspect room with windows to both the front and rear. A window seat and reclaimed brick fireplace with slate hearth gives the room a little more personality and creates a natural focal point.
The kitchen sits towards the rear of the cottage, overlooking and opening onto the garden. It is fitted with a range of units with space for appliances and provides another area where a future owner may choose to make changes in time.
The really interesting part of this property, however, is what sits alongside the cottage.
Previously used as a shop, this adjoining area is now currently used predominantly for storage. It has its own pedestrian entrance from the front, power and lighting, further storage space and a cloakroom.
For the right buyer, this could be the part of the property that changes everything. Subject to the necessary consents, there is obvious potential to investigate incorporating this area into the existing home to create considerably more living accommodation. Alternatively, buyers may wish to explore its suitability for ancillary accommodation or simply retain it as an exceptionally useful amount of storage and workspace.
The former shop also connects internally to the large garage, making the entire ground floor arrangement particularly flexible.
Upstairs, the cottage provides four bedrooms. Bedroom one is particularly generous with windows to the front and rear, exposed ceiling beams and a stone fireplace.
There are three further bedrooms, giving the house the flexibility needed for family life, guests or working from home.
The first floor also has a family bathroom with both a bath and separate shower, together with a separate WC.
Outside, the rear garden enjoys a southeast facing aspect and is fully enclosed. A paved seating area immediately behind the house leads up to the lawn, with established borders providing colour and interest around
the garden.
There is also covered storage and pedestrian access into the garage.
The garage itself is another substantial space, measuring approximately 18'6" x 17'0", with power, lighting and an electric door.
Overall, this is not a home aimed at somebody looking for everything to have already been finished for them. Its appeal is the opposite.
There is a lot of property here, plenty of flexibility and a particularly unusual amount of adjoining space. For somebody wanting a sizeable village home they can improve and shape around their own requirements, it is a
very interesting opportunity.
LOCATION AND LIFESTYLE
Flore is a well established Northamptonshire village that offers a good balance between village life and everyday convenience.
The village has a wonderful sense of community and plenty to offer its residents, including a highly regarded primary school, convenience store with Post Office, a popular public house renowned for its good food, a coffee shop, church and village hall. For older children, Bugbrooke Secondary School is also conveniently located just a short drive away.
For those who enjoy the outdoors, there are numerous countryside walks and footpaths surrounding the village, yet Flore remains particularly well placed for commuters. The A45, A5 and M1 are all within easy reach, providing excellent road links to the surrounding area and beyond.
For rail commuters, both Northampton and Long Buckby railway stations are just a short drive away, offering convenient services to London and other major destinations.
It is this combination of village surroundings, local amenities and accessibility that continues to make Flore a practical place to live.
To fully appreciate all the space that this period cottage has to offer, please call the friendly team at Campbells to book your personal viewing slot.
TENURE: Freehold
EPC: D
COUNCIL TAX BAND: D
The approximate measurements for this property are as follows:
GROUND FLOOR
FORMER SHOP AREA
13.92m x 5.11m (45'8" x 16'9")
DINING ROOM
3.93m x 3.76m (12'11" x 12'4")
LIVING ROOM
4.92m x 3.92m (16'2" x 12'10")
KITCHEN
5.53m x 2.03m (18'2" x 6'8")
GARAGE
5.64m x 5.05m (18'6" x 16'7")
LANDING
9.12m x 2.29m (29'11" x 7'6")
BEDROOM ONE
5.05m x 3.50m (16'7" x 11'6")
BEDROOM TWO
4.06m x 2.55m (13'4" x 8'4")
BEDROOM THREE
3.83m x 2.53m (12'7" x 8'4")
BEDROOM FOUR
2.93m x 2.65m (9'7" x 8'8")
BATHROOM
2.33m max x 2.05m (7'8" x 6'9")
A feel for the area
Connected for everyday life
100%of homes in the postcode can access 100+ Mbps broadband.
Available speed bands
- 30+ Mbps
- 100%
- 100+ Mbps
- 100%
- 300+ Mbps
- 100%
- 1,000+ Mbps
- 100%
Getting about
4.2 milesto Long Buckby Rail Station
Approximate straight-line distance · DfT NaPTAN · 13 Sept 2026Background air quality
- Fine particles · PM₂.₅
- 7.0 µg/m³ · Above the WHO guideline · well within the UK legal limit
- Nitrogen dioxide · NO₂
- 7.1 µg/m³ · Meets the WHO guideline
Annual background levels. For scale: the WHO 2021 guideline is 5 µg/m³ for PM₂.₅ and 10 for NO₂; the UK legal limit is 20 and 40. Lower is better; this is a 1 km model, not a reading at the door.
Defra · 2024 annual model · 1 km areaLocal information is approximate. Distances are straight-line estimates from the available location. Broadband describes postcode coverage, not the speed or service available at this home; check the address with a provider. Air quality is a modelled annual background estimate.
Checking nearby places…
Picture your everyday
Start with the agent's details and explore the area guide to get a feel for daily life here.
Other homes nearby
Homes in NN7 postcode area →About these property details
The information provided in this listing is for general information purposes only and does not constitute property particulars. We make no warranties or guarantees, express or implied, regarding the accuracy, completeness, or availability of the information.
Property details are provided by the listing agent, developer, or other third parties, and we have no control over the content provided. Prospective buyers or tenants should make their own enquiries and verify all information directly with the agent or relevant party.
Information relating to Energy Performance Certificates, Home Reports, or other statutory documents should be obtained directly from the selling agent or developer where applicable.