

Northchurch, HERTFORDSHIRE · HP4
Limit Home Park, Northchurch
Limit Home Park, Northchurch, HERTFORDSHIRE, HP4 3YX
none
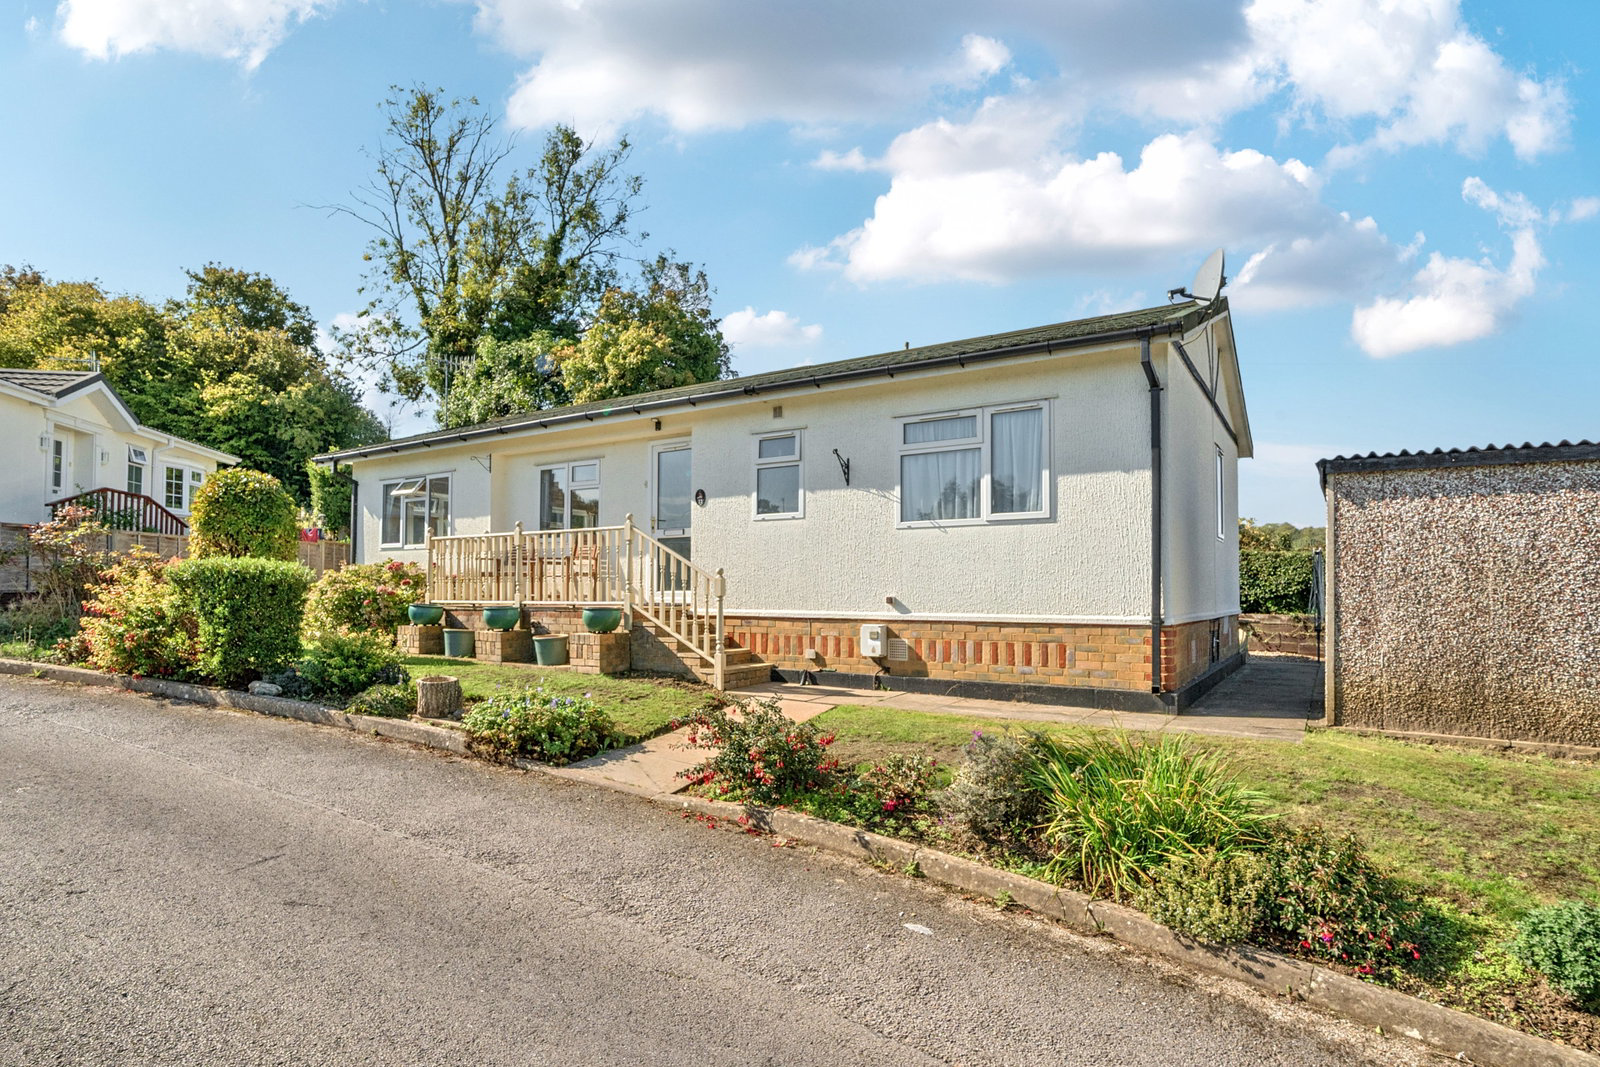
A well presented two double bedroom (40'x20') park home bungalow occupying a wonderful position on the edge of this sought after residential park in Northchurch which backs onto fields to the rear. This home boasts a popular layout internally with an entrance hall, a dual aspect living room, a separate dining room, a modern fitted kitchen as well as an ensuite shower room and wardrobe/dressing area to the main bedroom, a double second bedroom with built in wardrobes and a further guest shower room. Outside there are garden areas to all sides of the home with a useful storage shed and there are fields to the rear and there is a residents parking area located close to the home. Offered with no onward chain, this home is available to view now!
Listed 24 September 2025 · agent details updated 22 September 2025. An asking price is not a completed sale.
The home, in the agent’s words
- Detached Park Home Bungalow
- Two Double Bedrooms
- Spacious 40'x20' Design
- Edge Of Park Location
- Backing Onto Fields
- No Stamp Duty To Pay
- Sought After Residential Park
- Ensuite To The Master Bedroom
- Separate Lounge and Dining Room
- No Onward Chain
Read the full agent description
THE HOME
This two double bedroom park home bungalow occupies an enviable position on the park that many buyers will find appealing. This spacious home (40'x20') boasts a traditional layout which many buyers will like and from the minute you walk through the front door you feel right at home.
You enter the home into the entrance hall and here you will find doors leading to the accommodation and a useful storage/cloaks cupboard and open entering the door to the left, you are in the dining room. This room has a double-glazed window to the front and has enough space for a dining room table and chairs, a door leads into the kitchen and there is a large archway that leads into the living room. The living room is a lovely room with three dual aspect double-glazed windows to the front and the side which let in a high level of natural light and the room has a feature ornamental fire surround with a fitted electric fire to add a focal point to the room.
The kitchen has a double-glazed window to the rear and a double-glazed door that leads to the rear garden. There is a range of matching wall and base units, a stainless-steel single bowl inset sink unit with single drainer, an integrated double electric oven with a gas hob, space and plumbing for a washing machine, space for a fridge/freezer and a door leads into the entrance hall.
There are two double bedrooms of which the master bedroom has a double-glazed window to the front, has a walk-in wardrobe/dressing area and a door leads into a modern fitted ensuite shower room. The second bedroom has a double-glazed window to the rear and had built in wardrobes and these bedrooms are complimented by a further guest shower room/WC.
Outside the home occupies a plot with garden areas to all sides of the home. The front garden is mainly laid to lawn with flower beds and borders and there are steps leading up to the front door with a small decked area, ideal for sitting out on those warm summer nights and looking down the park. The side gardens have a paved patio and a useful storage shed to one side and on the other, there is a low-maintenance garden with flower beds and borders and is mainly shingled. The rear garden is also design to provide ease of maintenance and has mature shrubs to the rear with views over open countryside beyond this.
The home is offered with no onward chain and is available to view and purchase now!
THE PARK
Set on the hill on the south side of Chesham Vale, the park has outstanding views across surrounding countryside. The park is well situated for transport, with a fast rail service to London (approximately 35 minutes), good local bus services to Hemel Hempstead and Aylesbury, with easy access to the M1 and M25 motorways.
Close to the park in Northchurch is a shopping parade providing all basic requirements. The nearby town of Berkhamsted has a further selection of shops and amenities and also a full day Saturday market.
Hemel Hempstead is a short bus ride away for access to large stores and other facilities. Location, beautiful landscapes and the community spirit are undeniably the main attributes of the park. The park has an annual garden competition and a Christmas party for all residents and their families. There is a resident park manager to ensure peace of mind and security for all park residents.
This park has a permanent site licence so you can enjoy your home with peace of mind.
Homes are purchased with a regulated licence agreement, where a weekly pitch fee is paid by the home owner.
This park operator are proud members of the British Holiday & Home Parks Association and National Caravan Council.
IMPORTANT PARK INFORMATION
No Pets are permitted on this park.
The park is for residents over the age of 25 only.
The Service Charge for this home is £72.51 per week and Includes water at £8.55 per week and this is paid in monthly instalments of £314.21 from 1st January 2026 . This fee is reviewed annually.
Council tax is Band A
Agents Note: Due to ongoing Anti-Money Laundering regulations, it is a requirement for all buyers to pass an Identity Check that will be performed by The Park Home prior to a sale being agreed. There is a charge of £20 plus vat(£24) per buyer that will be made for this check to be completed.
TENURE: Leasehold In Perpetuity
This tenure means that when buying a park home, you purchase the property outright and lease the land it sits on in perpetuity, for the entirety of the time the home is sited. These properties are not mortgageable. We recommend any potential purchaser is aware of all details including park rules and conditions before sale completion. Please consult a solicitor for further information.
The information provided, whilst believed to be correct, do not form any part of an offer or contract. Intending purchasers should not rely on them as statements or representation of fact. No person in this firm's employment has the authority to make or give any representation or warranty in respect of the property. All measurements quoted are approximate. Although these particulars are thought to be materially correct their accuracy cannot be guaranteed and they do not form part of any contract.
THE PARK HOME AGENCY ARE PROUD MEMBERS OF THE PROPERTY REDRESS SCHEME.
What it's like to live in
The practical details that shape daily life here, each with its source. Anything the listing leaves open becomes a question to ask.
Rear garden · front garden
Agent's descriptionDouble glazed
This room has a double-glazed window to the front and has enough space for a dining room table and chairs, a door leads into the kitchen and there is a large archway that leads…
Agent's descriptionBuilt-in wardrobes
Agent's descriptionNone
Supplied listing field and any agent featuresBand A
Council tax, Band A
Agent's descriptionService charge: for this home is £72.51 per week
Agent's descriptionQuestions worth asking
The listing doesn't answer these. Tick any you'd like to ask and they'll be added to your enquiry message.
Nothing added yet
Loading room styling…
Life nearby
Checking nearby places…
Picture your everyday
Start with the agent's details and explore the Area Overview to get a feel for daily life here.
Local news
A confirmed locality is needed to select relevant local stories for this home.
Checking connected news sources…
Other homes nearby
Homes in HP4 postcode area →About these property details
The information provided in this listing is for general information purposes only and does not constitute property particulars. We make no warranties or guarantees, express or implied, regarding the accuracy, completeness, or availability of the information.
Property details are provided by the listing agent, developer, or other third parties, and we have no control over the content provided. Prospective buyers or tenants should make their own enquiries and verify all information directly with the agent or relevant party.
Information relating to Energy Performance Certificates, Home Reports, or other statutory documents should be obtained directly from the selling agent or developer where applicable.