

Gorseinon, Swansea · SA4
Brynhyfryd Road, Gorseinon
Brynhyfryd Road, Gorseinon, Swansea, SA4
OIRO
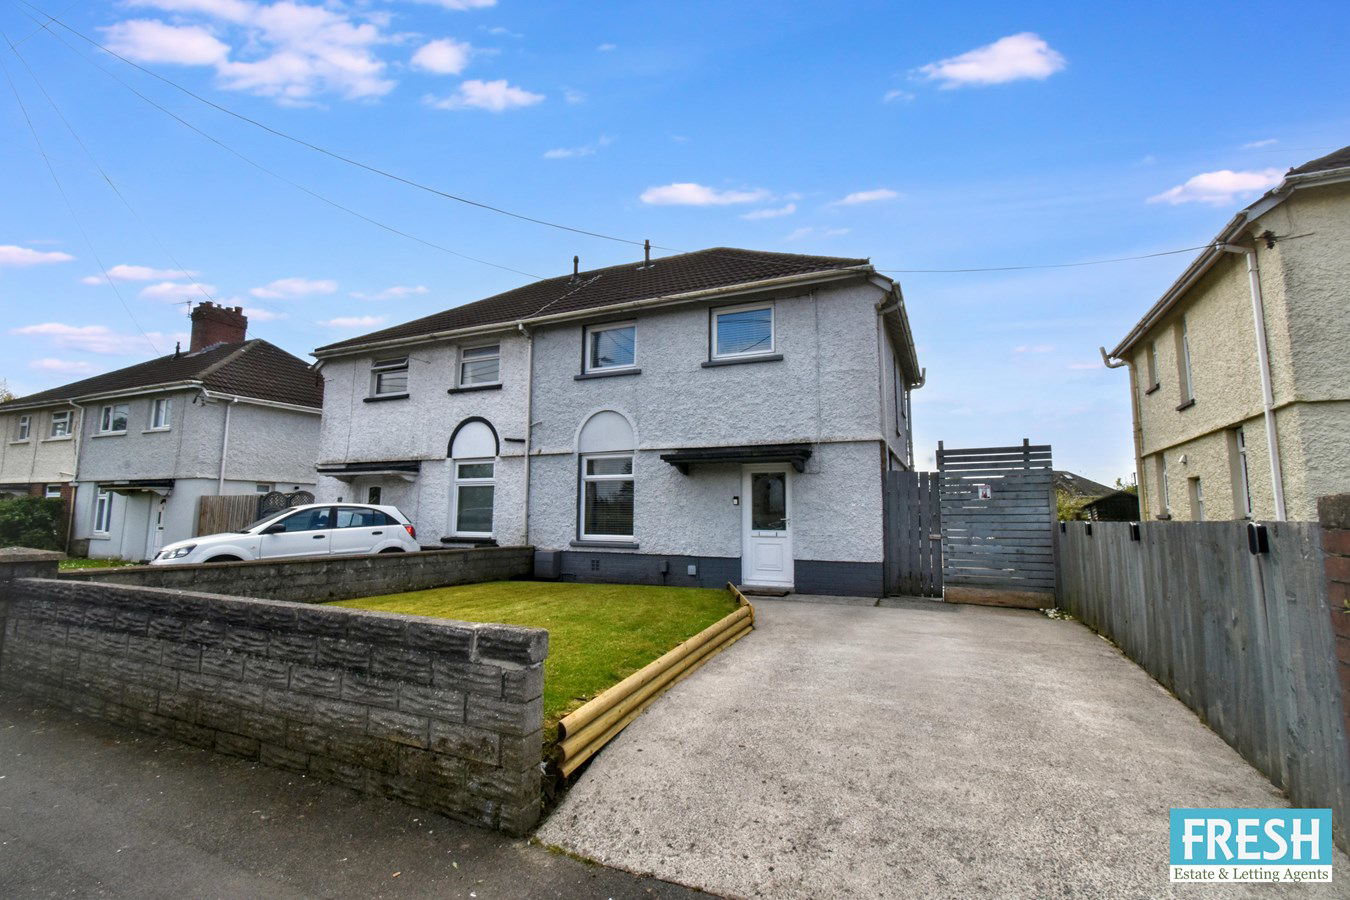
An immaculately presented three-bedroom semi-detached home, set in the heart of sought-after Gorseinon, this recently refurbished property is finished to a high standard throughout and is perfectly suited to first-time buyers and growing families alike. The ground floor offers a welcoming entrance hallway with stylish LVT flooring, leading into a spacious and inviting lounge—ideal for relaxing or entertaining. To the rear, a contemporary fitted kitchen with integrated appliances provides a sleek and practical space, complemented by a separate utility room for added convenience. A modern shower room and a bright conservatory, flooding the space with natural light and opening onto the garden, complete the ground floor accommodation. Upstairs, the property boasts three well-proportioned bedrooms along with a modern family bathroom, offering comfortable and versatile living space. Externally, the home benefits from off-road driveway parking and a generous, l...
The home, in the agent’s words
- A Three Bedroom Semi Detached Property
- Recently Refurbished To A High Standard Throughout
- Two Bathrooms
- Family Lounge And Conservatory
- Popular And Sought After Residential Area
- Driveway Parking
- Close To all Local Shops And Amenities
- A Must See Property To Appreciate
Read the full agent description
An immaculately presented three-bedroom semi-detached home, set in the heart of sought-after Gorseinon, this recently refurbished property is finished to a high standard throughout and is perfectly suited to first-time buyers and growing families alike. The ground floor offers a welcoming entrance hallway with stylish LVT flooring, leading into a spacious and inviting lounge—ideal for relaxing or entertaining. To the rear, a contemporary fitted kitchen with integrated appliances provides a sleek and practical space, complemented by a separate utility room for added convenience. A modern shower room and a bright conservatory, flooding the space with natural light and opening onto the garden, complete the ground floor accommodation. Upstairs, the property boasts three well-proportioned bedrooms along with a modern family bathroom, offering comfortable and versatile living space. Externally, the home benefits from off-road driveway parking and a generous, level rear garden that is fully enclosed and designed for low maintenance—perfect for families, outdoor dining, or entertaining guests. Ideally positioned within walking distance of local shops, cafés, bars, and amenities, as well as well-regarded schools and excellent transport links, this property combines modern living with everyday convenience. Early viewing is highly recommended to fully appreciate everything this fantastic home has to offer.
Entrance Hallway
Entered via double glazed front door to hallway with staircase giving access to the first floor, LVT light oak flooring and solid oak doors to:-
Lounge
With continued LVT flooring, feature electric fire within marble fire place and matching hearth and double glazed window to front aspect.
Utility Room
A practical utility room with plumbing for an automatic washing machine and tumble dryer, complemented by a useful work surface with a preparation area above. The room benefits from a double-glazed window to the side aspect and stylish herringbone LVT flooring, and provides access/opening to:-
Kitchen
A superbly appointed, fully fitted contemporary kitchen, finished to a high standard and offering a generous range of matching base and wall units with excellent drawer storage, all in a sleek high-gloss cream finish complemented by striking black handles. A colour-coordinated work surface provides ample preparation space and incorporates a single drainer sink unit with a hot and cold mixer tap over.
The space is further enhanced by stylish herringbone-effect LVT flooring, adding a contemporary yet timeless finish underfoot while offering durability and ease of maintenance, perfectly suited to modern family living.The kitchen is well equipped with integrated appliances including a Lamona fan-assisted electric oven, matching microwave, a five-ring ceramic hob with a stylish black extractor canopy above, and an integrated dishwasher. There is also space for an American-style fridge/freezer, making this an ideal setup for modern family living and entertaining. Further benefits include contemporary spotlighting and a double-glazed window to the side aspect, allowing for good natural light and enhancing the bright, airy feel of the space.
Shower Room
Step into a sleek, contemporary shower room designed with both style and comfort in mind. This modern three-piece suite features a spacious walk-in shower cubicle with a triple-base design, complete with a luxurious twin-head chrome shower for a spa-like experience. A glazed side screen adds a refined, open feel while keeping the space practical. The vanity wash hand basin offers both elegance and useful storage, complemented by a low-level W.C for a clean, streamlined look. Stylish Respatex wall panels provide a polished finish that’s easy to maintain, while inset spot lighting enhances the bright, modern atmosphere. A heated chrome towel rail adds the perfect finishing touch, bringing warmth and everyday convenience to this beautifully appointed space.
Conservatory
The principal reception room is a standout feature of the property, offering a bright and spacious setting that forms the true focal point of the home. Built on a solid brick plinth, the space benefits from double-glazed windows that flood the room with natural light, creating an airy and inviting atmosphere throughout the day. A durable polycarbonate strengthened roof enhances year-round usability while maintaining a light-filled feel. The interior is finished with a continuous herringbone-effect LVT flooring, adding a touch of modern elegance and practicality. Double-glazed French doors open seamlessly onto the rear garden, creating a natural extension of the living space and offering excellent indoor-outdoor flowideal for entertaining or relaxing in a private setting.
First Floor Landing
Master Bedroom
With built in storage cupboard space, half pine panel feature wall and double glazed window to front aspect.
Bedroom Two
With textured ceiling and double glazed window looking onto the rear garden.
Bedroom Three
With textured ceiling and double glazed window to front aspect.
Family Bathroom
Step into a bright and well-appointed bathroom, thoughtfully designed for both comfort and practicality. This space features a classic three-piece suite in crisp white, including a panelled bath with sleek chrome hot and cold mixer taps and an attached shower headperfect for both relaxing soaks and refreshing starts to the day. A low-level W.C. and a stylish vanity wash hand basin provide everyday convenience, while easy-care Respatex wall finishes offer a clean, modern look with minimal maintenance. Natural light filters beautifully through double-glazed frosted windows to both the rear and side aspects, ensuring privacy without compromising on brightness.
External
To the front of the property is a driveway providing parking for at least two vehicles, complemented by a neatly presented front garden laid to lawn. A side gate provides access to a generous, level and fully enclosed rear garden, designed for ease of maintenance and outdoor enjoyment.
The rear garden features a concrete patio area, ideal for seating and entertaining, with the remainder laid to lawn and finished with attractive Cotswold stone chippings. The space is fully enclosed with fenced boundaries, offering a good degree of privacy. Additional benefits include an outdoor tap, external lighting, and two useful garden sheds, providing excellent storage solutions.
Important Fee Information:
ABuyer’s Premium of £240 (inc. VAT)and a Buyer’s Deposit of £300apply to this purchase. Total payable upfront: £540, plus £15 per purchaser for AML / identity checks.
Disclaimer
Whilst these particulars are believed to be accurate, they are set for guidance only. Fresh have not tested any fixtures, fittings or services and cannot confirm that they are in working order or fit for purpose. Any floor plan provided is intended as a general guide to the layout of the accommodation and is not drawn to scale. We cannot confirm the tenure of the property is accurate and advise all buyers to obtain verification from their solicitor or surveyor. We strongly recommend that all the information which we provide about the property is verified by yourself or your advisers.
A feel for the area
Connected for everyday life
100%of homes in the postcode can access 100+ Mbps broadband.
Available speed bands
- 30+ Mbps
- 100%
- 100+ Mbps
- 100%
- 300+ Mbps
- 100%
- 1,000+ Mbps
- 100%
Getting about
1.7 milesto Gowerton Rail Station
Approximate straight-line distance · DfT NaPTAN · 13 Sept 2026Background air quality
- Fine particles · PM₂.₅
- 4.6 µg/m³ · Meets the WHO guideline
- Nitrogen dioxide · NO₂
- 5.8 µg/m³ · Meets the WHO guideline
Annual background levels. For scale: the WHO 2021 guideline is 5 µg/m³ for PM₂.₅ and 10 for NO₂; the UK legal limit is 20 and 40. Lower is better; this is a 1 km model, not a reading at the door.
Defra · 2024 annual model · 1 km areaLocal information is approximate. Distances are straight-line estimates from the available location. Broadband describes postcode coverage, not the speed or service available at this home; check the address with a provider. Air quality is a modelled annual background estimate.
Picture your everyday
Start with the agent's details and explore the area guide to get a feel for daily life here.
Other homes nearby
Homes in Swansea →About these property details
The information provided in this listing is for general information purposes only and does not constitute property particulars. We make no warranties or guarantees, express or implied, regarding the accuracy, completeness, or availability of the information.
Property details are provided by the listing agent, developer, or other third parties, and we have no control over the content provided. Prospective buyers or tenants should make their own enquiries and verify all information directly with the agent or relevant party.
Information relating to Energy Performance Certificates, Home Reports, or other statutory documents should be obtained directly from the selling agent or developer where applicable.