
Heckfield, Hampshire · RG27
Church Lane, Heckfield
Church Lane, Heckfield, Hampshire, RG27
Guide price
*OUTSTANDING 4/5 BEDROOMS RESIDENCE*
Church Lane House is an exceptional 4/5 bedroom residence that seamlessly blends timeless elegance with modern sophistication. Recently refurbished, the interior is crafted to the highest standards. Within a picturesque yet convenient rural parish.
Listed 11 February 2025 · agent details updated 4 November 2026. An asking price is not a completed sale.
The home, in the agent’s words
- Impressive 5/6 bedroom residence
- Spacious reception hall with atrium-style staircase
- Expansive split-level living room with wood burner
- Formal dining area
- Refitted kitchen/breakfast room with island and bi-folding doors to garden
- Ground floor guest bedroom and shower room
- Double garage with integral access
- Master suite with en suite, built-in wardrobes and a feature study/library
- Stylish refitted family bathroom
- Well-kept gardens with a countryside backdrop
Read the full agent description
*OUTSTANDING 4/5 BEDROOMS RESIDENCE*
Church Lane House is an exceptional 4/5 bedroom residence that seamlessly blends timeless elegance with modern sophistication. Recently refurbished, the interior is crafted to the highest standards. Within a picturesque yet convenient rural parish.
The Property
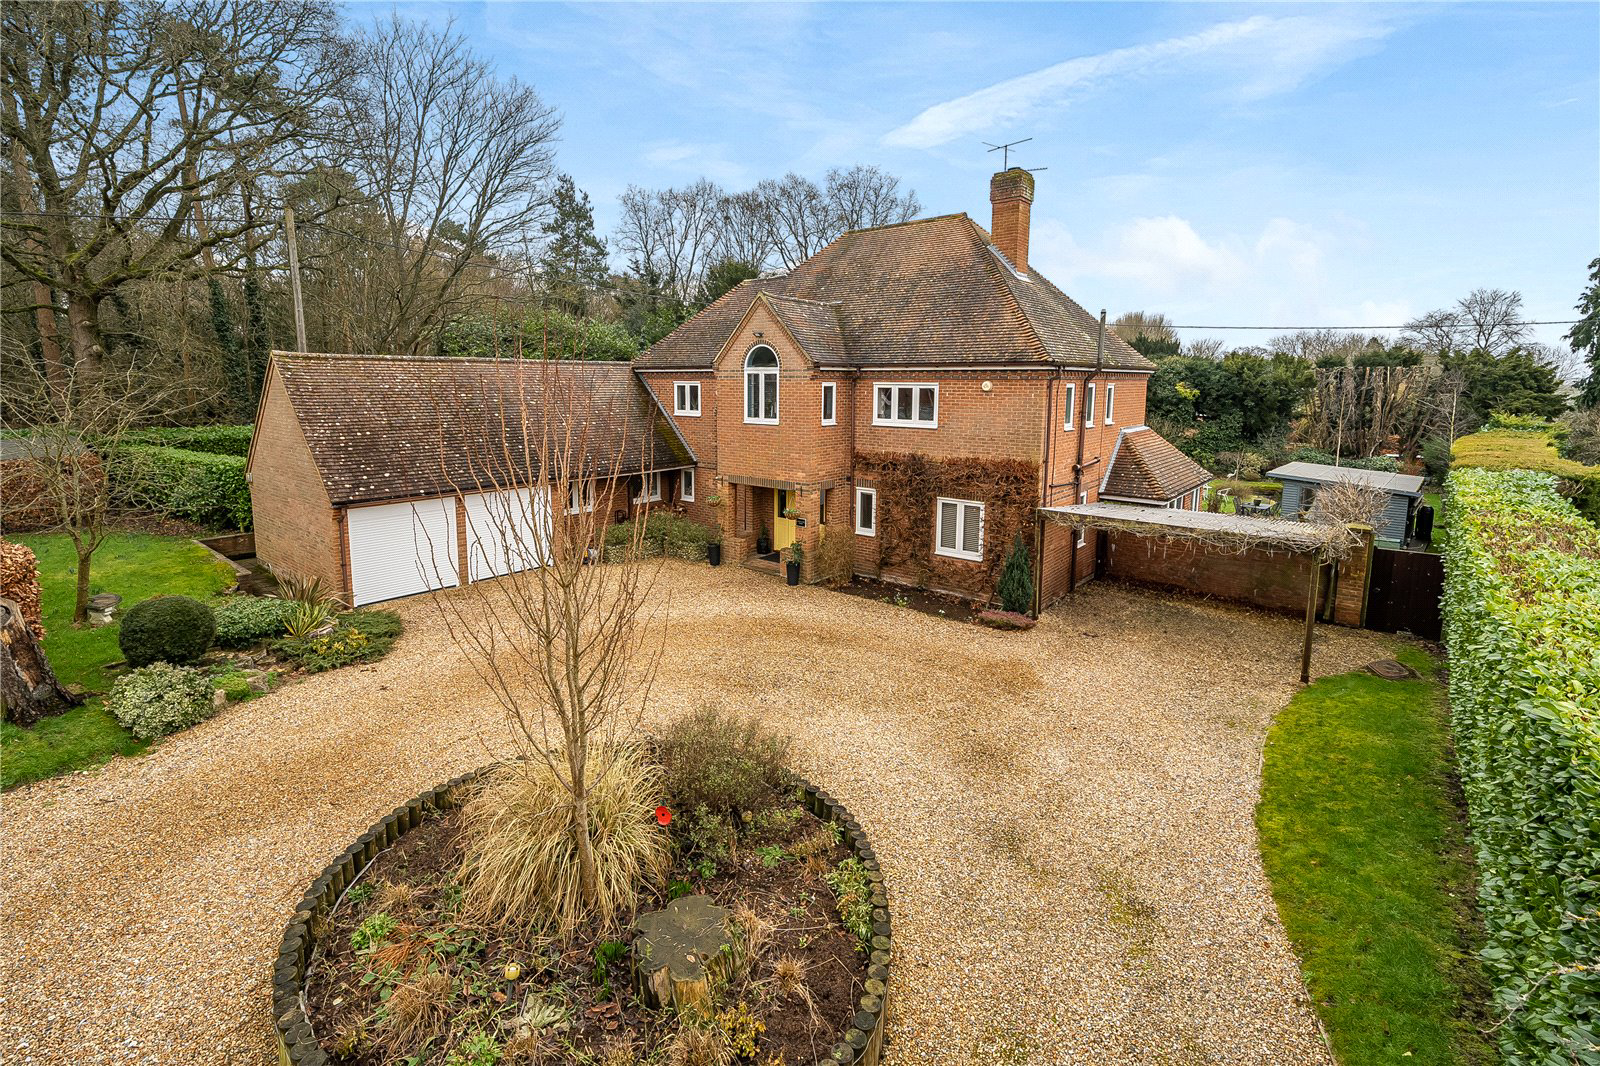
Church Lane House is an elegant five to six bedroom residence, merging retained character with modern sophistication.
Recently refurbished with meticulous attention to detail, discerning buyers can rest assured the accommodation is crafted to the highest specifications, with everything from stylish finishes to upgraded windows and heating systems.
Stepping into the property, a spacious reception hall features an atrium-style staircase, leading to an expansive, split-level formal living room offering far-reaching views of mature gardens and an enticing wood burning stove. The living room flows effortlessly into the formal dining room, ideal for hosting both intimate gatherings and dinner parties.
The heart of the home is a recently refitted, streamlined kitchen/breakfast room, presenting a large island, a pantry and bi-folding doors to the rear garden.
With a guest bedroom and shower room, as well as integral access to the double garage, the ground floor offers added convenience.
Upstairs, a sunlit study/library with a feature arched window complements the impressive master suite, along with built-in wardrobes and an en-suite. Three further double bedrooms, a single bedroom and a recently refurbished bathroom complete the accommodation.
The Grounds
Outside, the gardens offer a scenic, open setting for entertaining, with a countryside feel, complete with a spacious patio area, well-maintained flower beds, a feature pond and a summer house.
On approach, a turn-around driveway, car port and a double garage provide ample parking, with the garage including integral access to the home.
Location
Heckfield is a rural parish of Hart, neighbouring Hartley Wintney. The country setting offers footpaths, open fields and many period homes, including the notable Heckfield Place and Highfield House. It is well connected by the A33 that links to the M3 and the large towns of Basingstoke and Guildford. The B3011 links to the nearby villages of Hartley Wintney and Hook.
Steeped in history, Hartley Wintney includes an excellent range of amenities, including shops, a post office, a surgery, pubs, churches and a golf course. Reputable schools include Oakwood Infants and Greenfields Juniors nearby, with preparatory and senior independent schools also within a short drive, such as Daneshill, St. Neots, Lord Wandsworth College and Wellington College.
Key facts
- Council tax band: G.
- EPC rating: D (score 55; potential rating C).
- Parking: double garage.
- Outside: garden.
What it's like to live in
The practical details that shape daily life here, each with its source. Anything the listing leaves open becomes a question to ask.
Double garage + Driveway
With a guest bedroom and shower room, as well as integral access to the double garage, the ground floor offers added convenience.
Agent's descriptionMature garden · rear garden
Agent's descriptionBuilt-in wardrobes
Agent's descriptionBand G
Council tax, Band G
Agent's descriptionRated D. Check the assessment date on the certificate.
Agent's descriptionQuestions worth asking
The listing doesn't answer these. Tick any you'd like to ask and they'll be added to your enquiry message.
Nothing added yet
Loading room styling…
Life nearby
Picture your everyday
Start with the agent's details and explore the Area Overview to get a feel for daily life here.
Local news
A confirmed locality is needed to select relevant local stories for this home.
Checking connected news sources…
Other homes nearby
Homes in RG27 postcode area →About these property details
The information provided in this listing is for general information purposes only and does not constitute property particulars. We make no warranties or guarantees, express or implied, regarding the accuracy, completeness, or availability of the information.
Property details are provided by the listing agent, developer, or other third parties, and we have no control over the content provided. Prospective buyers or tenants should make their own enquiries and verify all information directly with the agent or relevant party.
Information relating to Energy Performance Certificates, Home Reports, or other statutory documents should be obtained directly from the selling agent or developer where applicable.