
Rossendale, Lancashire · BB4
Balmoral Road, Helmshore
Balmoral Road, Helmshore, Rossendale, Lancashire, BB4
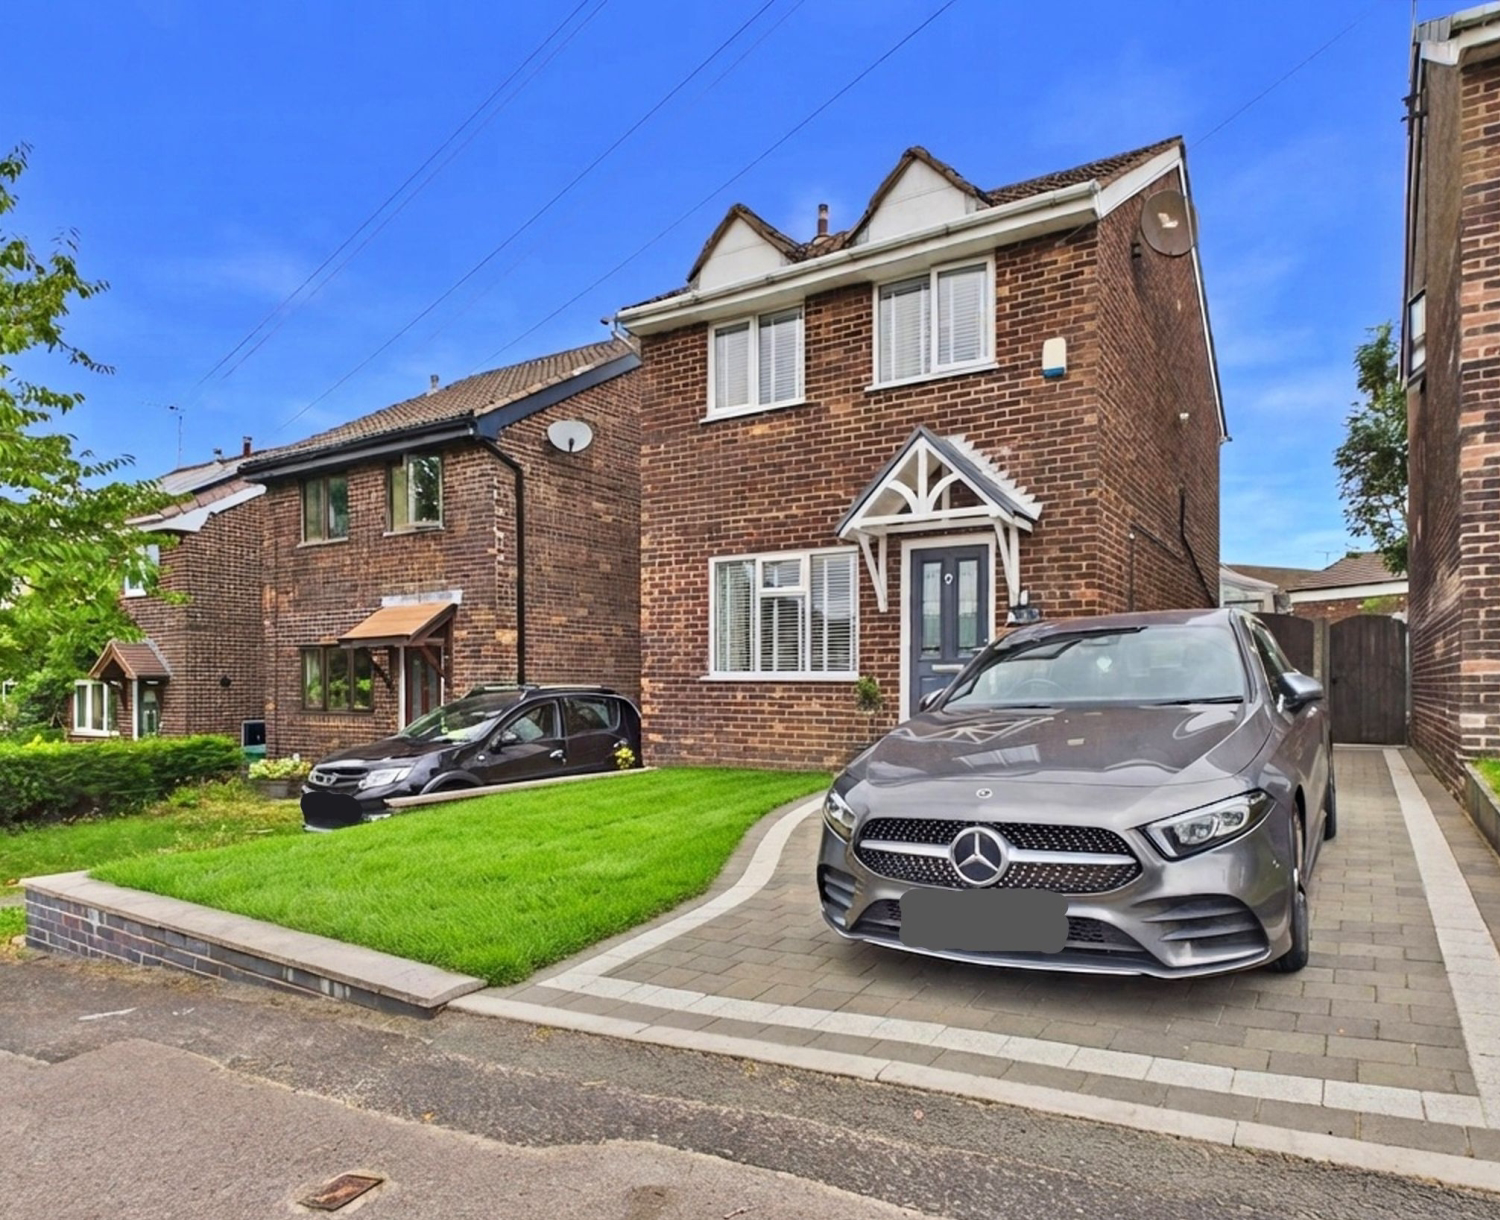
WELL PRESENTED, 1970's BUILT THREE BEDROOM DETACHED HOME FEATURING A REAR CONSERVATORY, PRIVATE, LOW MAINTENANCE ENCLOSED REAR GARDEN AND IMPRESSIVE TWO CAR BLOCK PAVED DRIVEWAY.
The home, in the agent’s words
- Impressive Three Bedroom Detached Home
- Feature Double Glazed Rear Conservatory
- Spacious Contemporary Fitted Kitchen/Dining Room
- Two Double Beds with Robes, Single Bedroom
- Modern White Bathroom + Plumbed Over Bath Shower
- Private, Fully Enclosed Rear Garden
- Distinctive Block Paved Front/Side Drive
- Gas Central Heating/PVCu Double Glazing
- Well Placed for Schools & A56(M) Link
- Excellent, Well Presented Home
Read the full agent description
WELL PRESENTED, 1980's BUILT THREE BEDROOM DETACHED HOME FEATURING A REAR CONSERVATORY, PRIVATE, LOW MAINTENANCE ENCLOSED GARDEN AND IMPRESSIVE TWO CAR BLOCK PAVED DRIVEWAY. Conveniently 'tucked away' directly off Mercer Crescent, the house is ideally placed for access to the popular Helmshore Primary School together with the A56(M) Haslingden junction and onward motorways M66 South and M65 North.
Tastefully decorated in contemporary neutral tones, the layout comprises of a reception hall with composite leaded entrance door leading into a bright, front facing living room. Complemented by a focal point fire surround and staircase off the the first floor, a glazed interior door then guides you to the spacious dining/ fitted kitchen. The dedicated open plan dining area enjoys double French Doors to the conservatory with the well fitted kitchen being finished in modern, anthracite grey units. Integral appliances of a five ring gas hob, filter canopy hood and built under electric oven/grill are provided with ample additional space for freestanding white goods.
Featuring a clear, glass panel roof, the rear facing conservatory offers excellent additional sitting or dining space with an electric radiator and double doors opening out into the garden.
Arriving on the first floor, a walk around landing with side window gives access to double bedrooms, located front & rear, both with inbuilt wardrobes and a cosy third single bedroom. The accommodation is completed by a white three piece bathroom including a shaped panel bath with plumbed-in, over bath shower unit.
Fronted by a mature grassed garden, the shaped block paved drive extends along the gable elevation with space for two cars in tandem. A gate secures the fully enclosed rear garden with low maintenance stone flagged areas and a wide sun patio ideal for outdoor dining & entertaining.
Material Information : Traditional brick/block construction beneath a pitched tile covered roof. Date of build - circa 1981 Tenure - Freehold. Council Tax - Band C. EPC Rating - To be assessed. All main services are connected. Average Broadband Speeds - Standard 3 mb/s, Superfast 275 mb/s. Ultrafast 10,000 mb/s. Mobile Signal - EE, Three, O2 ,Vodafone good. Flood Risk - Very Low.
Picture your everyday
Start with the agent's details and explore the area guide to get a feel for daily life here.
Other homes nearby
Homes in BB4 postcode area →About these property details
The information provided in this listing is for general information purposes only and does not constitute property particulars. We make no warranties or guarantees, express or implied, regarding the accuracy, completeness, or availability of the information.
Property details are provided by the listing agent, developer, or other third parties, and we have no control over the content provided. Prospective buyers or tenants should make their own enquiries and verify all information directly with the agent or relevant party.
Information relating to Energy Performance Certificates, Home Reports, or other statutory documents should be obtained directly from the selling agent or developer where applicable.