

Penmaen, Swansea · SA3
Nicholaston, Penmaen
Nicholaston, Penmaen, Swansea
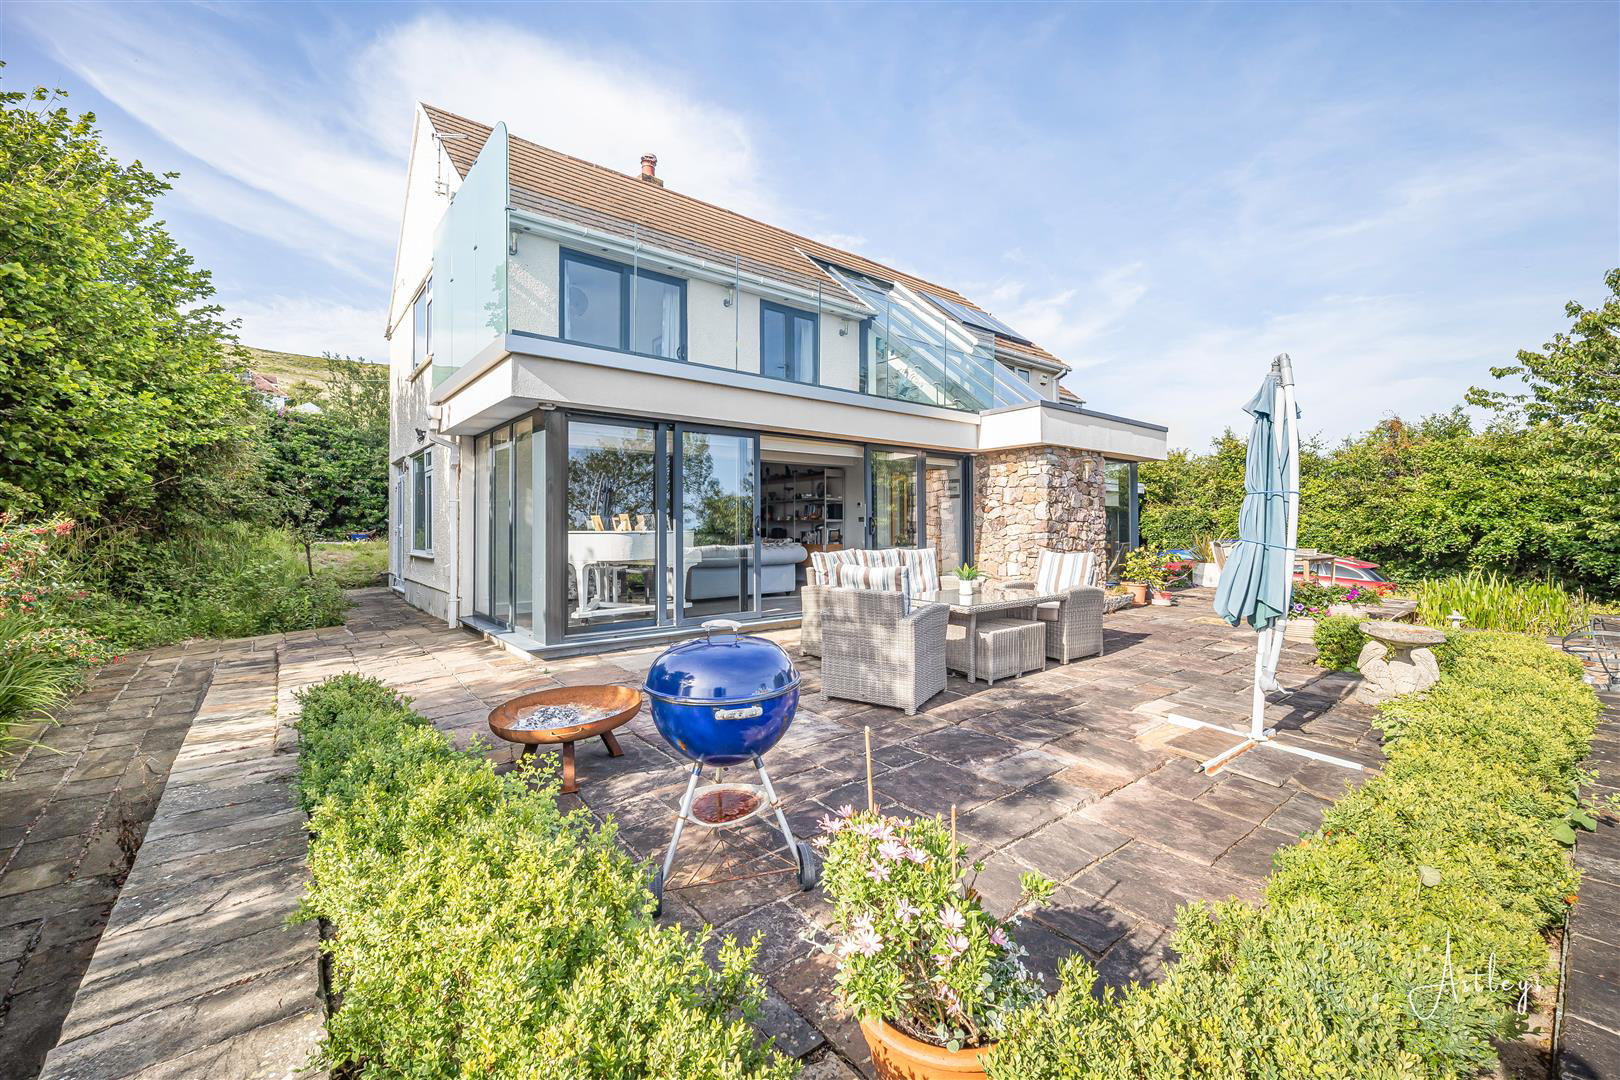
Set in the prestigious and picturesque village of Nicholaston in the heart of the Gower Peninsula, this stunning four-bedroom family home offers an exceptional lifestyle opportunity with panoramic countryside vistas and breathtaking sea views stretching across Oxwich Bay to the Devon coastline. Positioned on an impressive 0.50-acre plot, the property boasts a substantial floor area of 3,849 square feet and has been thoughtfully designed to take full advantage of its incredible surroundings.
The spacious and beautifully proportioned accommodation begins with a welcoming large hallway leading into a lounge that enjoys captivating sea views to the front. A separate study provides the perfect space for working from home, while the generously sized kitchen, also offering uninterrupted sea views, opens to a convenient utility room. Further ground floor living space includes a bright and airy family room, a formal dining room ideal for entertaining, and a stylish cloakroom.
On …
Listed 13 May 2026 · agent details updated 5 October 2026. An asking price is not a completed sale.
The home, in the agent’s words
- FOUR BEDROOM DETACHED FAMILY HOME LOCATED IN THE BREATHTAKING LOCATION OF NICHOLASTON
- ABSOLUTELY STUNNING SEA VIEWS OF THE DEVON COASTLINE TO THE FRONT ALONG WITH COUNTRYSIDE VIEWS TO THE REAR
- THREE RECEPTION ROOMS
- THREE BATHROOMS
- STUNNING GARDENS TO THE FRONT & REAR
- INCREDIBLE PLOT SIZE OF 0.50 ACRES
- IMPRESSIVE FLOOR AREA OF 3849 FT2
- PRIVATE PARKING FOR SEVERAL VEHICLES LEADING TO THE INTEGRAL GARAGE
- MUST BE SEEN
- EER RATING - C
Read the full agent description
Set in the prestigious and picturesque village of Nicholaston in the heart of the Gower Peninsula, this stunning four-bedroom family home offers an exceptional lifestyle opportunity with panoramic countryside vistas and breathtaking sea views stretching across Oxwich Bay to the Devon coastline. Positioned on an impressive 0.50-acre plot, the property boasts a substantial floor area of 3,849 square feet and has been thoughtfully designed to take full advantage of its incredible surroundings.
The spacious and beautifully proportioned accommodation begins with a welcoming large hallway leading into a lounge that enjoys captivating sea views to the front. A separate study provides the perfect space for working from home, while the generously sized kitchen, also offering uninterrupted sea views, opens to a convenient utility room. Further ground floor living space includes a bright and airy family room, a formal dining room ideal for entertaining, and a stylish cloakroom.
On the first floor, the home continues to impress. Bedroom one offers stunning sea views, access to its own private balcony, and a modern en-suite bathroom. Bedroom two similarly enjoys sea views, balcony access, and its own en-suite. Bedroom three also benefits from remarkable sea views, while bedroom four features both sea views and a private balcony. A contemporary family bathroom completes this level. The second floor reveals a versatile hobby room, ideal as a creative retreat or additional recreational space.
Externally, the property is approached via a private driveway offering parking for several vehicles and access to the integral garage. The front garden, meticulously landscaped with a variety of flowers, trees, and shrubs, features a raised patio seating area perfect for al fresco dining while soaking in the spectacular views over Three Cliffs Bay. Steps lead down to a lawned garden that continues the sense of serenity and connection to nature.
Entrance - Via a composite door into the hallway.
Hallway - With a set of double glazed windows to the front offering breathtaking sea views. Spotlights. Set of doors to the lounge. Set of doors to the dining room. Door to the kitchen. Door to the inner hall. Parquet flooring.
Hallway -
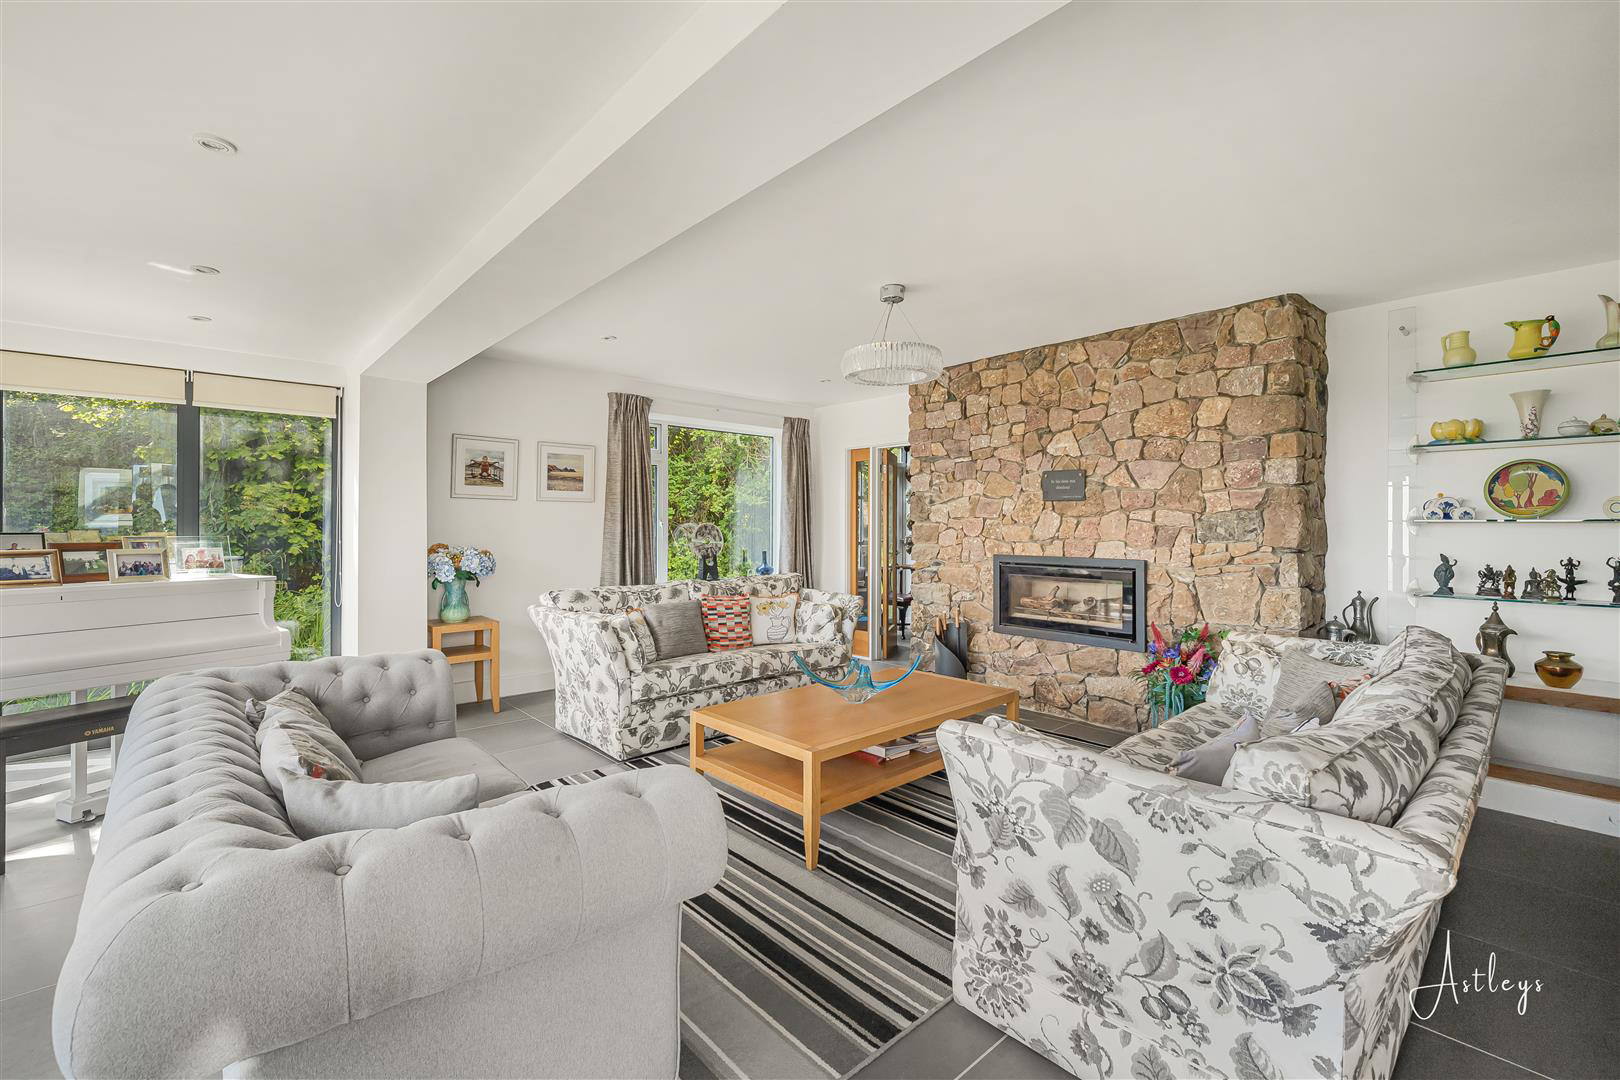
Lounge - 6.468 x 6.032 (21'2" x 19'9" ) - With a a set of double glazed sliding doors to the front boasting breathtaking sea views. Set of double glazed windows to the side. Tiled floor. Spotlights. Feature fireplace housing a stovax wood burner. Door to the study.
Lounge -
Lounge -
Study - 1.859 x 3.196 (6'1" x 10'5" ) - You have a set of double glazed PVC doors to the side. Tiled floor.
Kitchen - 5.765 x 3.113 (18'10" x 10'2" ) - You have a set of double glazed windows to the front again offering breathtaking sea views. Opening to the family room. Door to the utility room. Radiator. Spotlights. The kitchen itself is well appointed and fitted with a range of base and wall units. Running marble work surface incorporating a stainless steel sink and drainer unit. Central breakfast island. Space for American style fridge freezer. Space for cooker. Extractor fan. Integral dishwasher.
Kitchen -
Family Room - 5.160 x 3.977 (16'11" x 13'0" ) - With a set of double glazed windows to the rear. Set of double glazed windows to the front. Door to the integral garage. Feature multi fuel fireset on tiled hearth. Spotlights.
Family Room -
Family Room -
Integral Garage - 9.035 x 4.209 (29'7" x 13'9" ) - With an 'up and over' door. A door into the living room. Double glazed window to the side. Set of double glazed windows to the rear. Double glazed PVC door to the rear. Power and light. Three radiators.
Utility Room - 3.111 x 2.486 (10'2" x 8'1" ) - With a double glazed PVC door to the rear and a double glazed window to the rear. Running work surface incorporating a stainless steel sink and drainer unit. Plumbing for washing machine. Space for tumble dryer. Integral wine cooler.
Dining Room - 3.827 x 3.507 (12'6" x 11'6" ) - You have a set of double glazed windows to the rear. Set of double glazed PVC doors to the rear. Parquet flooring. Radiator.
Inner Hall - You have a door to the storage cupboard. Door to the cloakroom. Radiator. Wash hand basin. Double glazed window to the rear. Spotlights. Tiled floor.
Cloakroom - 1.847 x 1.189 (6'0" x 3'10" ) - You have a frosted double glazed window to the rear. Low level WC. Wash hand basin. Radiator. Tiled floor. Spotlights.
First Floor -
Landing - You have breathtaking sea views of Oxwich Bay and the Devon coastline. Stairs leading up to the second floor. Double glazed window to the rear. Door to storage cupboard. Doors to bedrooms. Door to bathroom. Two radiators.
Landing -
Aspect -
Bathroom - 2.646 x 2.965 (8'8" x 9'8" ) - You have a set of frosted double glazed windows to the rear. Bathroom suite comprising; corner bathtub. Corner shower cubicle. WC. Wash hand basin. Radiator. Tiled floor. Tiled walls. Spotlights. Extractor fan.
Bathroom -
Bedroom One - 4.244 x 4.014 (13'11" x 13'2" ) - You have sliding doors to built-in wardrobes. Door to en suite. Set of double glazed windows to the front boasting breathtaking sea views of Oxwich Bay. Velux roof window to the rear. Double glazed sliding door to the balcony area, which again offers breathtaking sea views and a pleasant countryside views. Two radiators. Spotlights.
Bedroom One -
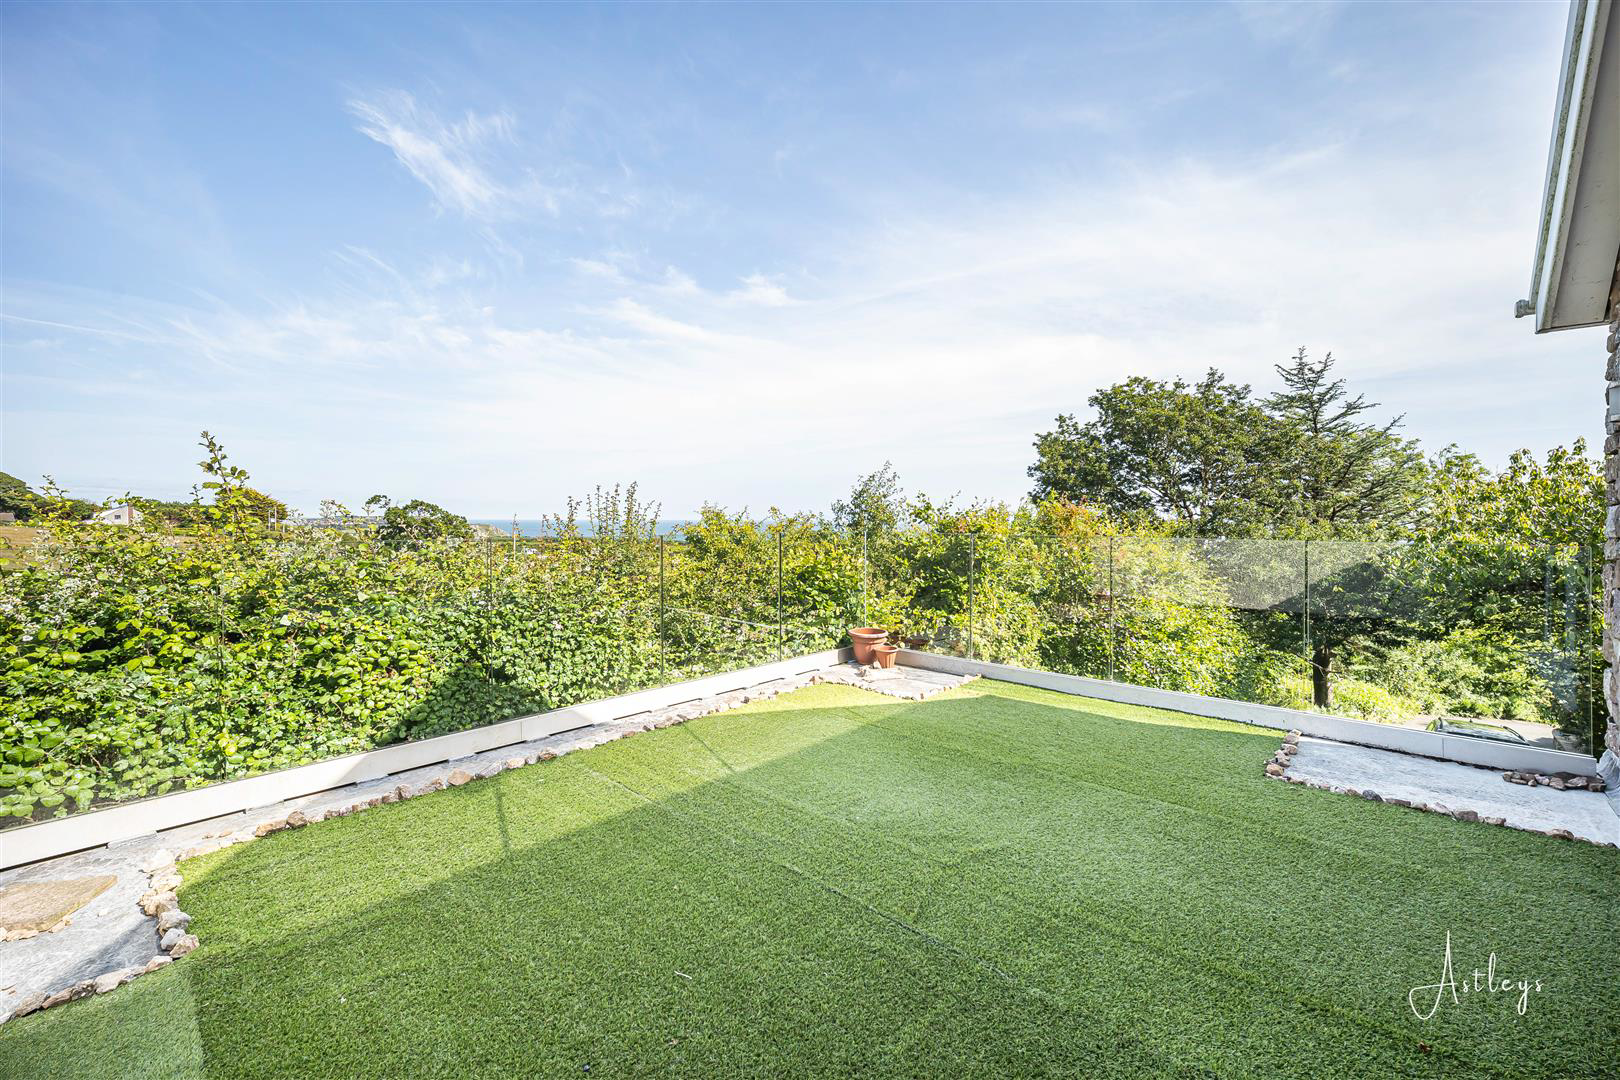
Balcony - With a frameless glass balustrade.
En-Suite - 1.345 x 2.775 (4'4" x 9'1" ) - With a frosted double glazed window to the rear. Well appointed suite comprising; a large bathtub with oversized shower head above. WC. Wash hand basin. Chrome heated towel rail. Tiled floor. Tiled walls. Spotlights. Extractor fan.
Bedroom Two - 4.170 x 4.587 (13'8" x 15'0" ) - With a set of double glazed windows to the side. Radiator. Double glazed sliding patio door leading out to the front balcony. The front balcony offers spectacular sea views of Oxwich Bay and beyond. Spotlights. Doors to built-in wardrobe. Opening to en suite.
Bedroom Two -
En-Suite - 0.969 x 3.759 (3'2" x 12'3" ) - With a double glazed window to the rear offering a pleasant countryside outlook. Well appointed suite comprising a large corner shower cubicle with oversized shower head above. WC. Wash hand basin. Radiator. Tiled floor. Spotlights.
En-Suite -
Bedroom Three - 2.900 x 3.823 (9'6" x 12'6" ) - Set of double glazed windows to the front & side boasting breathtaking sea views of Oxwich Bay. Doors to built-in wardrobes. Radiator.
Bedroom Three -
Bedroom Four - 3.673 x 2.456 (12'0" x 8'0" ) - Double glazed patio door leading out to the front balcony. The front balcony offers spectacular sea views of Oxwich Bay and beyond. Radiator.
Bedroom Four -
Second Floor -
Landing - Opening to storage area (housing the boiler and hot water cylinder). Opening to the hobby room. Radiator.
Hobby Room - 5.839 x 2.703 (19'1" x 8'10" ) - Velux roof window to the rear offering a pleasant countryside outlook. Doors to eaves storage. Radiator.
External -
Aerial Aspect -
Aerial Aspect -
Aerial Aspect -
Aerial Aspect -
Another Aspect -
Another Aspect -
Another Aspect -
Front - You have private driveway parking for several vehicles (including spaces upon entering the grounds) which leads to the integral garage. Raised patio seating area with ample room for tables and chairs, which in turn has steps leading down to a lawned garden. The front garden offers breathtaking sea views of Three Cliffs Bay and beyond. Front garden is home to a variety of flowers, trees and shrubs.
Front -
Front -
Rear - Lawned garden again home to a variety of flowers, trees and shrubs. Detached greenhouse and a patio seating area.
Services - Mains electric. Mains water. Mains Drainage. LPG Gas. Broadband type - full fibre. Mobile phone coverage available with EE, O2 & Vodafone.
Council Tax Band - Council Tax Band - G
Tenure - Freehold.
What it's like to live in
The practical details that shape daily life here, each with its source. Anything the listing leaves open becomes a question to ask.
 Outdoor space
Private balcony · front garden
Agent's descriptionIntegral garage + Driveway
With an 'up and over' door. A door into the living room. Double glazed window to the side. Set of double glazed windows to the rear.
Agent's descriptionDouble glazed
Hallway - With a set of double glazed windows to the front offering breathtaking sea views.
Agent's descriptionBuilt-in wardrobes in 2 rooms
Agent's descriptionUp to 30 Mbps
Available to 4% of premises in the postcode (Ofcom, Jan 2026). Postcode coverage, not a speed guarantee: check this exact address with a provider.
Ofcom postcode coverageFreehold
Tenure - Freehold.
Agent's descriptionBand G
Council tax, Band G
Agent's descriptionThe agent has supplied the certificate as a document. Its rating isn't in the listing data, so open it to see the band and assessment date.
Supplied listing documentEvery room the agent measured
Lounge
6.47 × 6.03 m · 21'2" × 19'9" · 39 m²
- With a a set of double glazed sliding doors to the front boasting breathtaking sea views.
- Set of double glazed windows to the side.
- Spotlights.
- Feature fireplace housing a stovax wood burner.
A three-seat sofa (210 × 90 cm), shown for scale. Measurements are approximate.
Questions worth asking
The listing doesn't answer these. Tick any you'd like to ask and they'll be added to your enquiry message.
Nothing added yet
Loading room styling…
Life nearby
A feel for the area
Getting about
6.6 milesto Gowerton Rail Station
Approximate straight-line distance · DfT NaPTAN · 13 Sept 2026Background air quality
- Fine particles · PM₂.₅
- 4.1 µg/m³ · Meets the WHO guideline
- Nitrogen dioxide · NO₂
- 2.4 µg/m³ · Meets the WHO guideline
Annual background levels. For scale: the WHO 2021 guideline is 5 µg/m³ for PM₂.₅ and 10 for NO₂; the UK legal limit is 20 and 40. Lower is better; this is a 1 km model, not a reading at the door.
Defra · 2024 annual model · 1 km areaLocal information is approximate. Distances are straight-line estimates from the available location. Broadband describes postcode coverage, not the speed or service available at this home; check the address with a provider. Air quality is a modelled annual background estimate.
Checking nearby places…
Picture your everyday
Start with the agent's details and explore the Area Overview to get a feel for daily life here.
Local news
Good news from Swansea and the surrounding area: openings, events, schools, sport, green spaces and investment. Read each story for the places and dates it covers.
Checking connected news sources…
Other homes nearby
Homes in Swansea →About these property details
The information provided in this listing is for general information purposes only and does not constitute property particulars. We make no warranties or guarantees, express or implied, regarding the accuracy, completeness, or availability of the information.
Property details are provided by the listing agent, developer, or other third parties, and we have no control over the content provided. Prospective buyers or tenants should make their own enquiries and verify all information directly with the agent or relevant party.
Information relating to Energy Performance Certificates, Home Reports, or other statutory documents should be obtained directly from the selling agent or developer where applicable.