
Bransgore, Christchurch · BH23
Shirley, Bransgore
Shirley, Bransgore, Christchurch, BH23
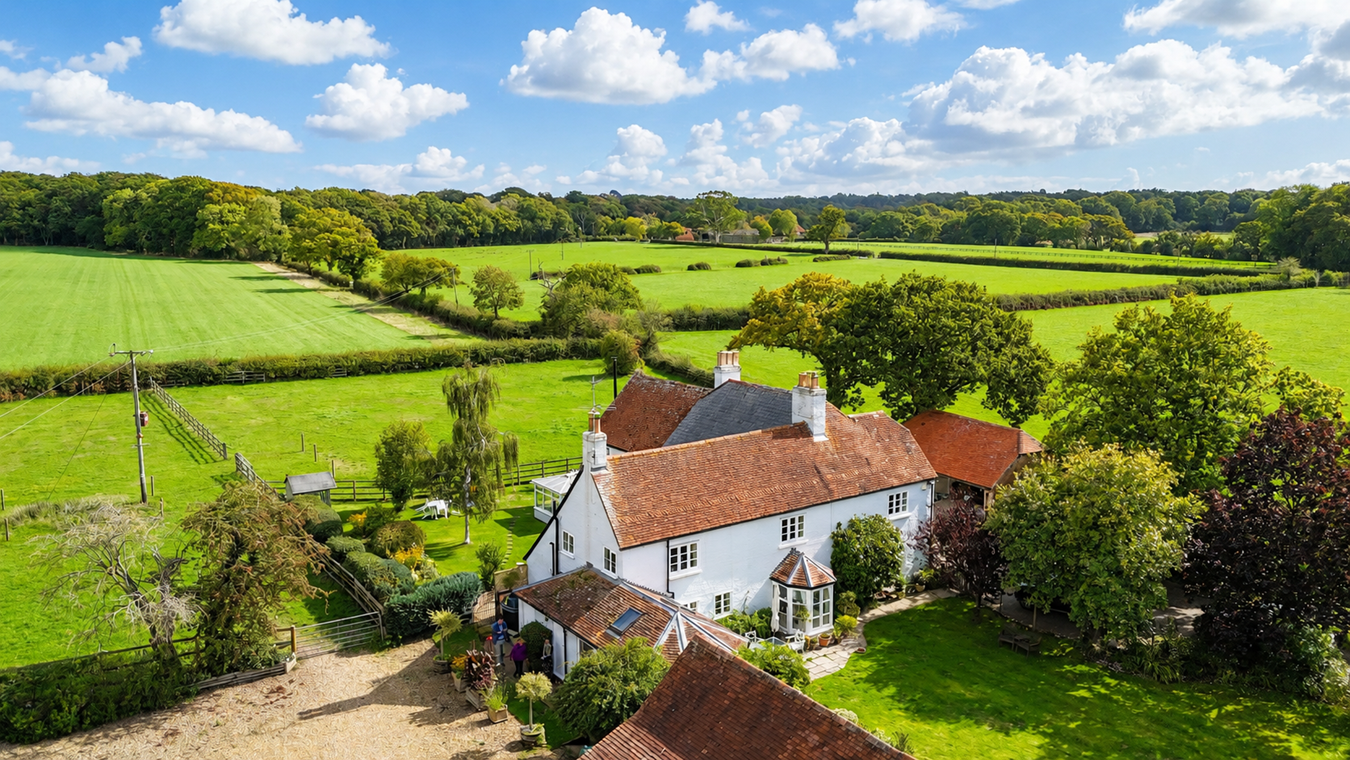
Steeped in history and timeless charm, this magnificent Grade II listed farmhouse sits within 2.5 acres of beautifully landscaped grounds in a highly sought-after rural setting. Blending heritage with elegance, the property is enriched by formal gardens, extensive outbuildings, exceptional equestrian facilities, and an attached three-bedroom cottage. For those requiring additional space, a further 2.4 acres of grazing land is available to lease directly opposite the house.
The home, in the agent’s words
- An additional 2.4 acres of grazing land is available by separate lease, located just across the lane.
- Magnificent seven bedroom farmhouse
- 2.5 acres of beautiful grounds
- Exceptional Equestrian Facilities
- Includes an attached three bedroom cottage
- Highly sought-after rural setting
- Grade II Listed Farmhouse
Read the full agent description
Steeped in history and timeless charm, this magnificent Grade II listed farmhouse sits within 2.5 acres of beautifully landscaped grounds in a highly sought-after rural setting. Blending heritage with elegance, the property is enriched by formal gardens, extensive outbuildings, exceptional equestrian facilities, and an attached three-bedroom cottage. For those requiring additional space, a further 2.4 acres of grazing land is available to lease directly opposite the house.
Situated in the hamlet of Shirley, which is near to the village of Bransgore, this attractive family home offers the opportunity to live in the country, yet with the convenience of being so near to a thriving village offering excellent amenities. The local schools are extremely good and the property is also within the catchment for the schools in nearby Ringwood. Shirley House is within the New Forest National Park, with its many thousands of acres of natural heath and woodland which is ideal for walking, cycling and riding.
The larger town of Ringwood is only four miles away and is a wonderful market town with a range of shops, boutiques, cafes and restaurants.
The A31 gives direct routes to Bournemouth (heading west) and Southampton (heading east). London is only two hours drive via the M3.
Main Residence:
Dating back to the 14th century, Shirley House offers a captivating combination of period character and modern practicality. Stepping inside, the entrance hall sets the tone with its timeless appeal and leads to all principal ground-floor rooms, while also housing the impressive main staircase.
The three substantial reception rooms are brimming with period charm. In the sitting room, a beautiful bay of floor-length windows floods the space with light, while double doors open directly onto the formal gardens. A feature fireplace with a working log burner adds a cosy focal point. The dining room, also complete with a log burner, is perfect for entertaining and provides a welcoming sense of grandeur. Exposed beams are found throughout, reminding you of the home’s rich medieval origins.
A useful study offers a quiet retreat, while the traditional farmhouse kitchen serves as the heart of the home. It is fully fitted and equipped with an AGA for the winter months alongside a conventional oven for summer use. Beyond, a utility room and cloakroom add everyday convenience, and the adjoining family room provides additional dining or living space.
To the first floor, there are four generous bedrooms showcase the home’s character, with the master suite featuring fitted wardrobes and an ensuite bathroom with both a corner bath and separate shower cubicle. Additionally, there is well-appointed family bathroom servicing the other bedrooms. Further to this level, tucked away is a rare and intriguing feature, a hidden priest’s hole, offering a fascinating reminder of the property’s storied past.
The Cottage:
Believed to form part of the original medieval structure dating back to the 1500s, this three-bedroom attached cottage offers versatile accommodation, ideal for guests, extended family, or holiday letting. With its own private entrance, the cottage features a cosy sitting room with a wood-burning stove, a country-style kitchen, and a bright orangery. Upstairs, there are three comfortable bedrooms. Outside, a self-contained garden provides the perfect setting for alfresco dining and enjoys views over the paddocks.
Grounds & Gardens:
Electric wooden gates open onto a paved driveway, leading to a parking area accommodating numerous vehicles and featuring a double carport and garage situated conveniently near the main entrance to the house and cottage, providing private parking and useful storage.
The grounds and gardens are thoughtfully divided into sections for practicality. The formal gardens are beautifully maintained, with level lawns bordered by a variety of plants offering an abundance of colour and charm, mature trees, and terraced areas conveniently located near the house.
The equestrian facilities benefit from a separate, independent access from the road via a timed gate onto a gravel drive, offering ample parking for horse lorries and vehicles. The facilities include a stable block with multiple stables, a horse washdown with oblique clipping area, hot water, heater and storage. The tack room is positioned off the main dwelling and is separately lockable. Additional benefits include outdoor loo. There is also access to two grazing paddocks, a 20m x 40m riding arena with mirrors, and a large, beautiful original chapel, now used for storage. If required, an additional 2.4 acres of grazing land is available by separate lease, located just across the lane.
Additional Information:
Council Tax Band: H
Tenure: Freehold
Services: Mains electric and water supply
Heating: Oil, LPG, wood Burner/open fire
Private Drainage: Septic tank
Parking: Private driveway and garage
Flood Risk: Very low
Broadband: FFTP Superfast broadband with speeds of 1000 Mbps is available at the property (Ofcom)
Mobile Coverage: No known issues, please contact your provider for further clarity
Please note this is a Grade II listed building
Proceed out of Burley in a south westerly direction along Pound Lane and across the open forest. Upon reaching the crossroads, turn right into Braggers Lane. Continuing to the far end, then turn left. Follow the road for approximately 300 yards and the entrance to Shirley House will be on the left.
Proceed out of Burley in a south westerly direction along Pound Lane and across the open forest. Upon reaching the crossroads, turn right into Braggers Lane. Continuing to the far end, then turn left. Follow the road for approximately 300 yards and the entrance to Shirley House will be on the left.
Council Tax Band: H
Tenure: Freehold
Services: Mains electric and water supply
Heating: Oil, LPG, wood Burner/open fire
Private Drainage: Septic tank
Parking: Private driveway and garage
Flood Risk: Very low
Broadband: FFTP Superfast broadband with speeds of 1000 Mbps is available at the property (Ofcom)
Mobile Coverage: No known issues, please contact your provider for further clarity
Please note this is a Grade II listed building
A feel for the area
Connected for everyday life
100%of homes in the postcode can access 100+ Mbps broadband.
Available speed bands
- 30+ Mbps
- 100%
- 100+ Mbps
- 100%
- 300+ Mbps
- 100%
- 1,000+ Mbps
- 100%
Getting about
3 milesto Hinton Admiral Rail Station
Approximate straight-line distance · DfT NaPTAN · 13 Sept 2026Background air quality
- Fine particles · PM₂.₅
- 5.4 µg/m³ · Above the WHO guideline · well within the UK legal limit
- Nitrogen dioxide · NO₂
- 5.1 µg/m³ · Meets the WHO guideline
Annual background levels. For scale: the WHO 2021 guideline is 5 µg/m³ for PM₂.₅ and 10 for NO₂; the UK legal limit is 20 and 40. Lower is better; this is a 1 km model, not a reading at the door.
Defra · 2024 annual model · 1 km areaLocal information is approximate. Distances are straight-line estimates from the available location. Broadband describes postcode coverage, not the speed or service available at this home; check the address with a provider. Air quality is a modelled annual background estimate.
Checking nearby places…
Picture your everyday
Start with the agent's details and explore the Area Overview to get a feel for daily life here.
Other homes nearby
Homes in BH23 postcode area →About these property details
The information provided in this listing is for general information purposes only and does not constitute property particulars. We make no warranties or guarantees, express or implied, regarding the accuracy, completeness, or availability of the information.
Property details are provided by the listing agent, developer, or other third parties, and we have no control over the content provided. Prospective buyers or tenants should make their own enquiries and verify all information directly with the agent or relevant party.
Information relating to Energy Performance Certificates, Home Reports, or other statutory documents should be obtained directly from the selling agent or developer where applicable.