
Isle Of Wight · PO30
Newport
Newport, Isle Of Wight
Originally listed at £485,000
A beautifully presented three-bedroom detached home, ideally positioned on the outskirts of Newport, offering the perfect blend of modern living and countryside charm.
GROUND FLOOR
Entrance Hall
Kitchen Family Room 25'1 x 19'8
Utility Room 9'7 x 5'2
W/C
Lounge 15'10 x 12'3
FIRST FLOOR
Landing
Master 16'3 x 14' En-suite
Bedroom 2 12' x 9'9
Bedroom 3 9'9 x 9'9
Bathroom
OUTSIDE
Driveway for 3 Vehicles
Side Access
Rear Garden
Studio/Bar 12'7 x 8'6
Workshop
Shed
The home, in the agent’s words
- Beautifully Presented Modern Home
- Low Maintenance Rear Garden With Office/Studio/Bar Space
- Convenient Location
- Amazing Open Plan Living Space
- Chain Free
Read the full agent description
A beautifully presented three-bedroom detached home, ideally positioned on the outskirts of Newport, offering the perfect blend of modern living and countryside charm.
This handsome, bay-fronted property makes an immediate impression from the curb, with its attractive traditional styling and well-proportioned driveway providing ample off-road parking. Internally, the home has been individually designed and thoughtfully laid out, finished to a high standard throughout.
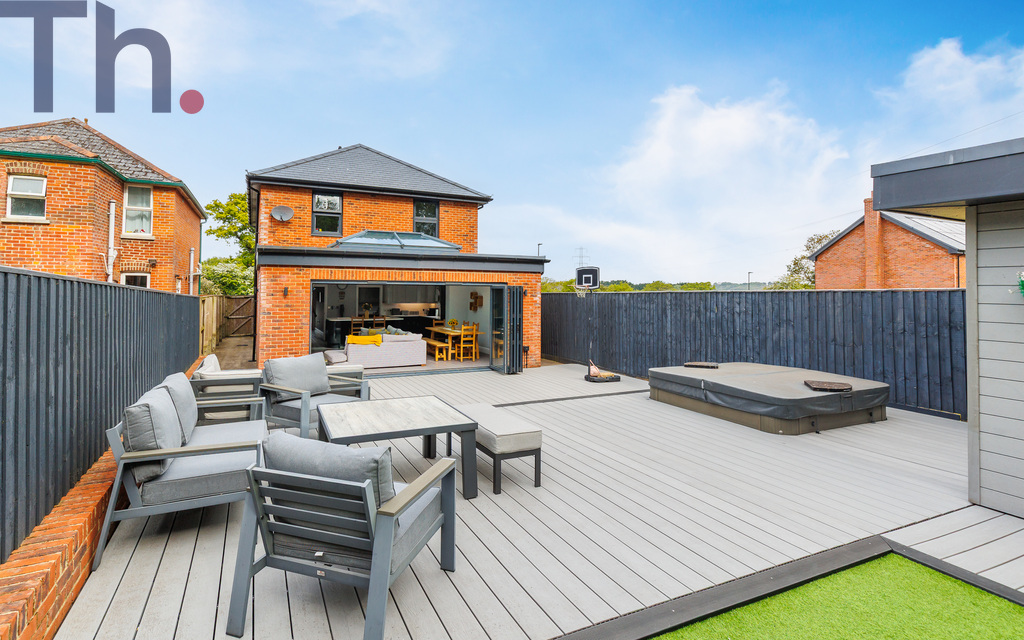
The ground floor welcomes you with a spacious hallway leading to a comfortable lounge, a convenient downstairs cloakroom, and a stunning open-plan kitchen and living space. This bright and sociable area forms the heart of the home, featuring bifold doors that open out onto a sunny rear garden—ideal for entertaining or relaxing. A generous utility room with side access adds further practicality.
Upstairs, the property continues to impress with three well-sized bedrooms. The principal bedroom benefits from its own en-suite shower room, while the remaining bedrooms are served by a stylish family bathroom.
Externally, the property truly stands out. The sunny rear garden not only offers a pleasant space to unwind but also features a versatile studio/bar area—perfect for entertaining, working from home, or creative use—alongside a substantial workshop and additional storage. Backing onto copse woodland, the garden enjoys a peaceful green outlook, while to the front, open fields and countryside views enhance the sense of space and tranquillity.
The location is particularly appealing, with easy access to scenic countryside and riverside walks along the Medina Estuary. Island Harbour and a network of cycle routes are close by, making it perfect for outdoor enthusiasts. Commuters are well catered for with convenient links to both the East Cowes Red Funnel ferry and the Fishbourne ferry service to Portsmouth.
Offered to the market chain-free, this is a superb opportunity to acquire a modern, detached home in a sought-after yet accessible location.
Local Authority - Isle of Wight Council
Council Tax Band - D
Tenure - Freehold
GROUND FLOOR
Entrance Hall
Kitchen Family Room 25'1 x 19'8
Utility Room 9'7 x 5'2
W/C
Lounge 15'10 x 12'3
FIRST FLOOR
Landing
Master 16'3 x 14' En-suite
Bedroom 2 12' x 9'9
Bedroom 3 9'9 x 9'9
Bathroom
OUTSIDE
Driveway for 3 Vehicles
Side Access
Rear Garden
Studio/Bar 12'7 x 8'6
Workshop
Shed
A feel for the area
Connected for everyday life
96%of homes in the postcode can access 100+ Mbps broadband.
Available speed bands
- 30+ Mbps
- 96%
- 100+ Mbps
- 96%
- 300+ Mbps
- 96%
- 1,000+ Mbps
- 96%
Getting about
5 milesto Ryde Esplanade Rail Station
Approximate straight-line distance · DfT NaPTAN · 13 Sept 2026Background air quality
- Fine particles · PM₂.₅
- 5.6 µg/m³ · Above the WHO guideline · well within the UK legal limit
- Nitrogen dioxide · NO₂
- 6.0 µg/m³ · Meets the WHO guideline
Annual background levels. For scale: the WHO 2021 guideline is 5 µg/m³ for PM₂.₅ and 10 for NO₂; the UK legal limit is 20 and 40. Lower is better; this is a 1 km model, not a reading at the door.
Defra · 2024 annual model · 1 km areaLocal information is approximate. Distances are straight-line estimates from the available location. Broadband describes postcode coverage, not the speed or service available at this home; check the address with a provider. Air quality is a modelled annual background estimate.
Picture your everyday
Start with the agent's details and explore the area guide to get a feel for daily life here.
Other homes nearby
Homes in PO30 postcode area →About these property details
The information provided in this listing is for general information purposes only and does not constitute property particulars. We make no warranties or guarantees, express or implied, regarding the accuracy, completeness, or availability of the information.
Property details are provided by the listing agent, developer, or other third parties, and we have no control over the content provided. Prospective buyers or tenants should make their own enquiries and verify all information directly with the agent or relevant party.
Information relating to Energy Performance Certificates, Home Reports, or other statutory documents should be obtained directly from the selling agent or developer where applicable.