

Bethersden, Kent · TN26
Wissenden Lane, Bethersden
Wissenden Lane, Bethersden, Kent, TN26
Guide price
A BEAUTIFUL, CONTEMPORARY, 4 BEDROOM, OAK CLAD COUNTRY HOUSE WITH ANCILLARY ACCOMMODATION,
SET IN APPROXIMATELY 1.7 ACRES IN A STUNNING COUNTRYSIDE LOCATION WITH FAR REACHING
PANORAMIC VIEWS
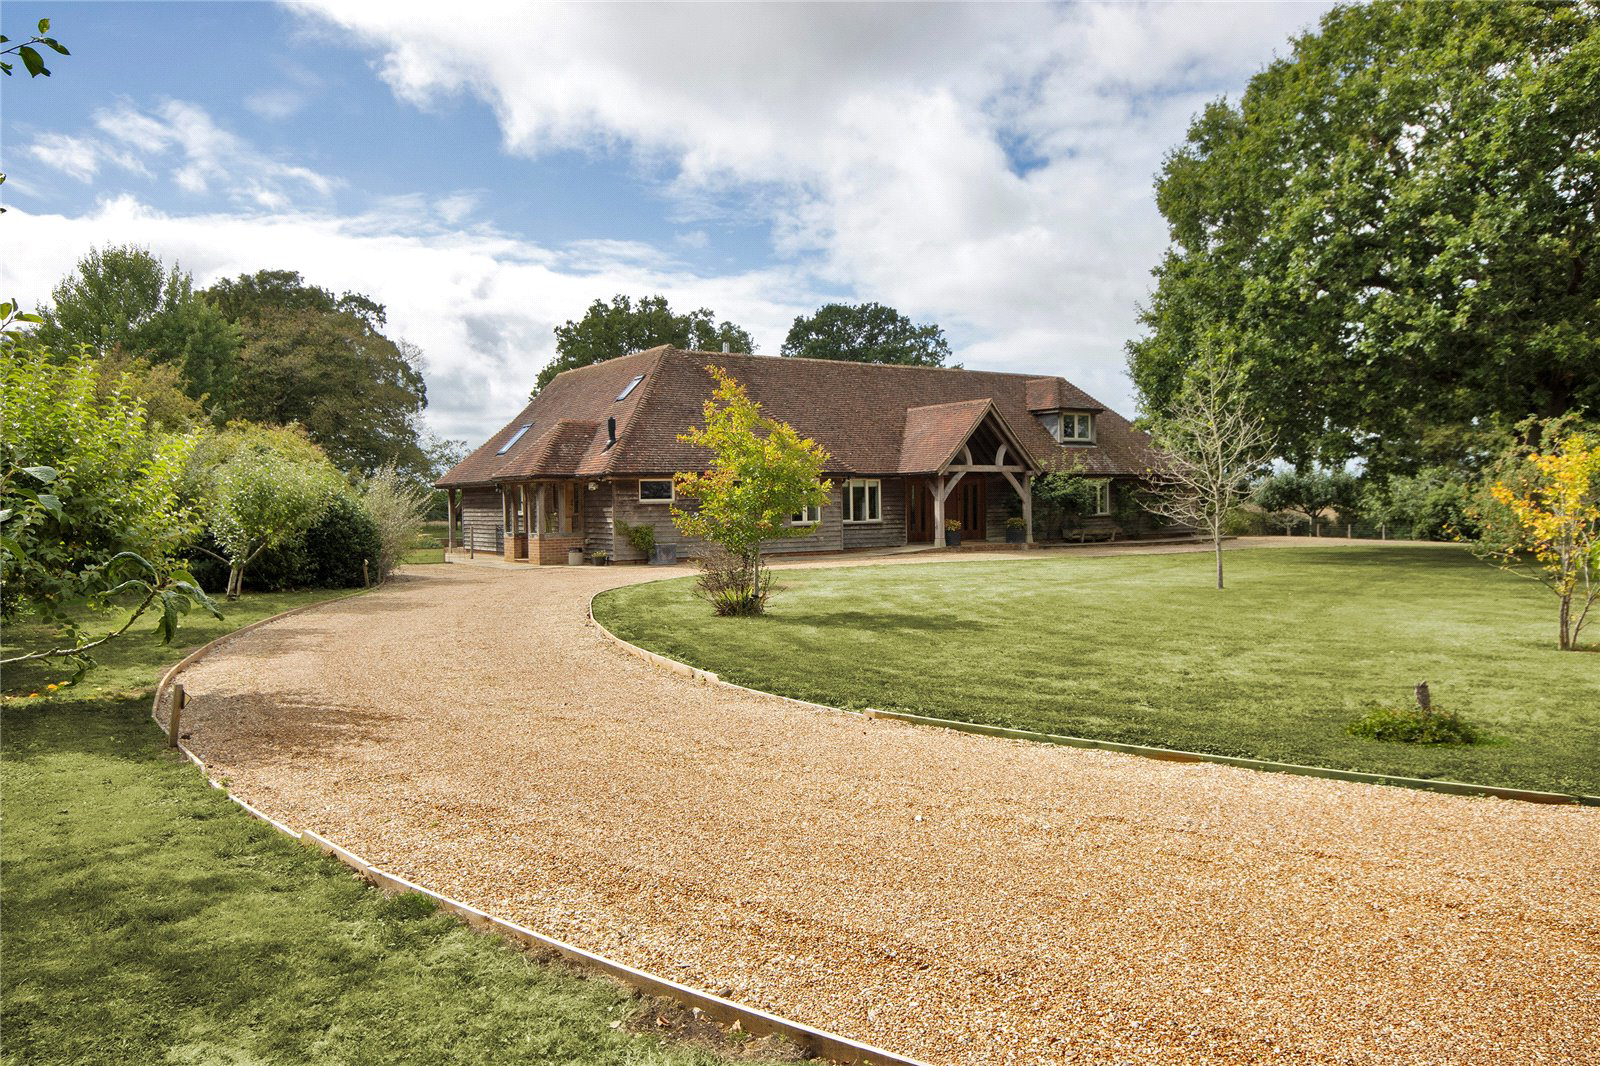
This exceptional contemporary country house combines stylish modern living with the tranquillity and beauty of its rural surroundings. Set within a small hamlet in an idyllic countryside setting, the property enjoys far-reaching views across the surrounding landscape and offers a wonderful sense of tranquillity, privacy and space. The main residence provides generous open plan living, complemented by versatile ancillary accommodation ideal for guests, extended family, home working or independent living.
Havenden is an exceptional contemporary country house, built to a high specification in 2013 and winner of the Ashford Design Building Awards. Reminiscent of converted barns, the house combines silvered oak-clad elevations with a traditional oak and brick frame. Internally, exposed beams, v…
The home, in the agent’s words
- Annex
Read the full agent description
A BEAUTIFUL, CONTEMPORARY, 4 BEDROOM, OAK CLAD COUNTRY HOUSE WITH ANCILLARY ACCOMMODATION,
SET IN APPROXIMATELY 1.7 ACRES IN A STUNNING COUNTRYSIDE LOCATION WITH FAR REACHING
PANORAMIC VIEWS
This exceptional contemporary country house combines stylish modern living with the tranquillity and beauty of its rural surroundings. Set within a small hamlet in an idyllic countryside setting, the property enjoys far-reaching views across the surrounding landscape and offers a wonderful sense of tranquillity, privacy and space. The main residence provides generous open plan living, complemented by versatile ancillary accommodation ideal for guests, extended family, home working or independent living.
Havenden is an exceptional contemporary country house, built to a high specification in 2013 and winner of the Ashford Design Building Awards. Reminiscent of converted barns, the house combines silvered oak-clad elevations with a traditional oak and brick frame. Internally, exposed beams, vaulted ceilings and extensive glazing create a bright and characterful home, complemented by oak flooring, porcelain tiles and underfloor heating.
The impressive open-plan reception space incorporates a sitting room with double-sided wood-burning stove, kitchen and dining area. There is also a study, generous utility space and two bedrooms with ensuites on the ground floor, and a further two bedrooms, again both with ensuites, on the first floor.
A separate oak-clad building provides versatile ancillary accommodation, comprising an open-plan sitting/bedroom, kitchenette and shower room, with French doors opening onto a terrace and kitchen garden.
The beautifully landscaped, south facing gardens surrounding the main home and annexe, include extensive terracing, two ponds, vegetable gardens with raised beds and a selection of fruit trees. Mature oaks and established hedging provide an attractive backdrop and excellent privacy.
A sweeping carriage driveway provides generous parking and leads to the garage, which includes a workshop, insulated store room and adjoining log store.
FEATURES
- Stunning oak framed porch and wide oak door, plus glazed panels to entrance hall
- Spacious entrance hall leading to impressive living areas
- Sitting room with tiled floors, underfloor heating and French doors to terrace and double-sided wood burning stove
- Open plan kitchen and dining room with vaulted ceilings and comprising a range of beautifully finished, contemporary fitted cabinets with matching island unit, Everhot range cooker, integral fridge and dishwasher, tiled floor
- Study with fitted bookshelves
- Generous bedroom with vaulted ceiling and French doors leading to the garden, ensuite with bath, WC and basin
- Further ground floor bedroom with ensuite shower room
- Utility room with sink and space for washing machine, tumble dryer and fridge/freezer, pantry with built in cabinets and walk in cleaning cupboard
- Cloakroom with WC and basin
- Upstairs two further bedrooms overlooking the rear gardens and countryside, both with ensuites
- Large, walk in storage cupboard to rear of the larger bedroom
- Wet underfloor heating throughout the ground floor
- Internal oak doors throughout
OUTSIDE
- Annexe comprising lobby, bedroom/sitting room with French doors to private patio, kitchenette and shower room
- Attractive gardens of approximately 1.7 acres surround the property and feature specimen trees, an abundance of fruit trees, two natural ponds and vegetable areas with contemporary style raised beds
- Garage with insulated store room and workshop, plus outside a covered log store/bike storage area and garden store
A feel for the area
Connected for everyday life
0%of homes in the postcode can access 100+ Mbps broadband.
Available speed bands
- 30+ Mbps
- 0%
- 100+ Mbps
- 0%
- 300+ Mbps
- 0%
- 1,000+ Mbps
- 0%
Getting about
1.5 milesto Pluckley Rail Station
Approximate straight-line distance · DfT NaPTAN · 13 Sept 2026Background air quality
- Fine particles · PM₂.₅
- 6.6 µg/m³ · Above the WHO guideline · well within the UK legal limit
- Nitrogen dioxide · NO₂
- 5.7 µg/m³ · Meets the WHO guideline
Annual background levels. For scale: the WHO 2021 guideline is 5 µg/m³ for PM₂.₅ and 10 for NO₂; the UK legal limit is 20 and 40. Lower is better; this is a 1 km model, not a reading at the door.
Defra · 2024 annual model · 1 km areaLocal information is approximate. Distances are straight-line estimates from the available location. Broadband describes postcode coverage, not the speed or service available at this home; check the address with a provider. Air quality is a modelled annual background estimate.
Picture your everyday
Start with the agent's details and explore the area guide to get a feel for daily life here.
Other homes nearby
Homes in TN26 postcode area →About these property details
The information provided in this listing is for general information purposes only and does not constitute property particulars. We make no warranties or guarantees, express or implied, regarding the accuracy, completeness, or availability of the information.
Property details are provided by the listing agent, developer, or other third parties, and we have no control over the content provided. Prospective buyers or tenants should make their own enquiries and verify all information directly with the agent or relevant party.
Information relating to Energy Performance Certificates, Home Reports, or other statutory documents should be obtained directly from the selling agent or developer where applicable.