

Brierley Hill · DY5
Cressett Lane, Brierley Hill
Cressett Lane, Brierley Hill, DY5
Offers Over
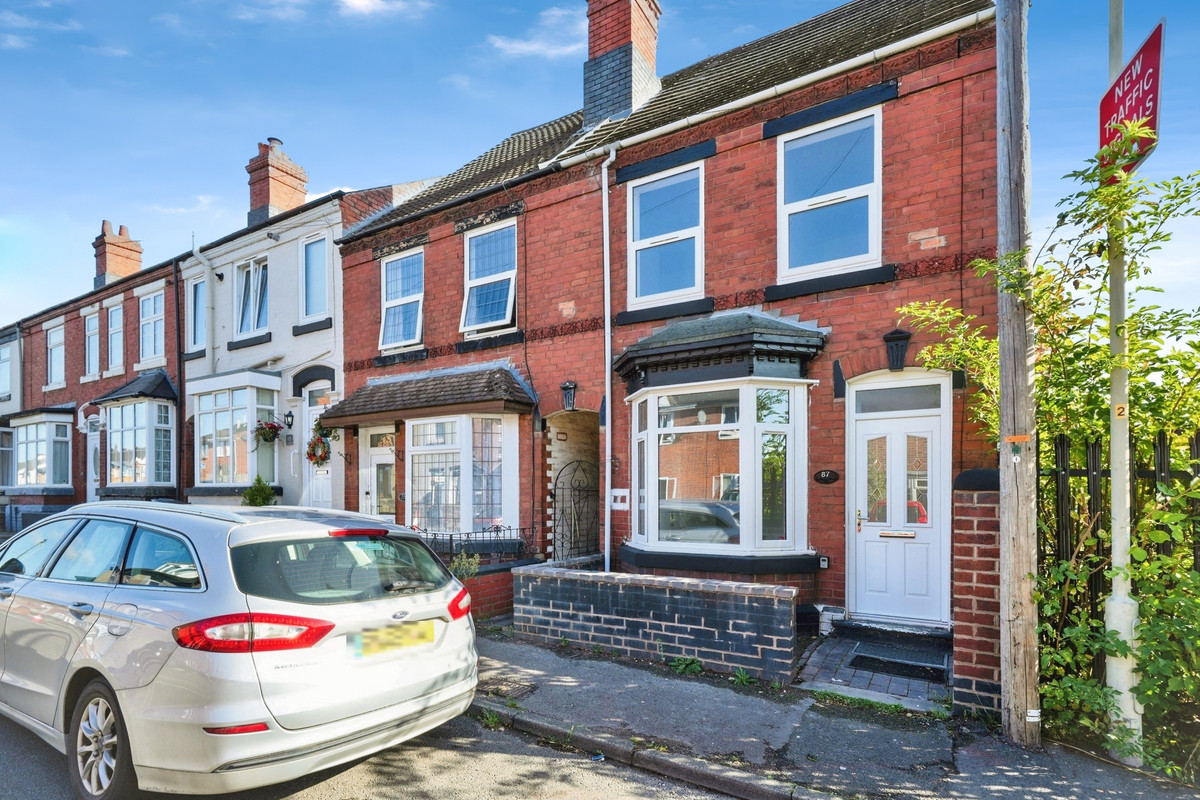
Agent Ref: LM01. Discover this totally refurbished family home - a most affordable opportunity with this end of terrace house on Cressett Lane, Brockmoor, Brierley Hill.
The home, in the agent’s words
- Attention first time buyers and investors
- Totally refurbished from top to bottom
- 3 bedrooms
- Refitted kitchen
- Brand new bathroom
- Great location
- Good transport links
- Close to local amenities
- Merry Hill Retail Park within easy reach
Read the full agent description
Agent Ref: LM01. This end of terrace house on Cressett Lane offers three bedrooms and a family bathroom, making it suitable for a variety of buyers. Its freehold tenure provides peace of mind, eliminating any concerns over leasehold restrictions or charges. With its affordable price point, this property is a rare find in today’s market, and represents a fantastic opportunity for first time buyers and investors alike.
Located in Brierley Hill, the property benefits from proximity to local amenities and transport links. The area is well-served by schools and parks, providing convenience and opportunities for leisure. The nearby Merry Hill Shopping Centre offers a range of shopping and dining options, adding to the appeal of the location.
Totally transformed with refitted kitchen and bathroom and carpets/flooring throughout, as well as the convenient location, interest is expected to be high. Contact us today to learn more or to secure your viewing - this one won't be around for very long.
Outside Front
Paved frontage leading to partially-glazed uPVC front door. Rear of the property also accessible via side entry-way.
Lounge: 14'8" max x 11'11" max
Large bay window to the front. Radiator. Access into second reception room/dining room and stairs beyond.
Rear reception Room: 12'8" max x 12'2" max
Handy side store cupboard. Radiator. Access into into utility room/rear lobby beyond.
Utility Room/Lobby: 7'10" x 5'9"
Partially-glazed door leading out into rear yard space. Radiator. Access into kitchen to the rear.
Kitchen: 10'2" x 7'10"
Totally refitted with a range of matching wall and base units in white. Space for free-standing oven with extractor fan fitted. Space and plumbing for washing machine. Access from the utility room/lobby to the front and leading to the bathroom to the rear.
Bathroom: 7'9" x 7'7"
Bathroom suite with WC , over-sized bath with electric shower over and hand basin. Radiator. Wall-mounted/enclosed boiler. Access back into kitchen.
First floor landing
Providing access to all 3 bedrooms. Loft hatch access
Bedroom: 12'7" x 12'1"
To the rear, with handy storage cupboard. Radiator. Access back onto first floor landing.
Bedroom: 12'2" x 9'2"
To the front, with radiator. Access back onto first floor landing.
Bedroom: 12'6" x 5'11"
To the front, with radiator. Access back onto first floor landing.
Outside Rear
Slabbed yard space leading out to lawn area beyond. Access into the property via rear lobby, and to the front of the property via wooden side gate/entryway.
A feel for the area
Connected for everyday life
100%of homes in the postcode can access 100+ Mbps broadband.
Available speed bands
- 30+ Mbps
- 100%
- 100+ Mbps
- 100%
- 300+ Mbps
- 100%
- 1,000+ Mbps
- 100%
Getting about
1.9 milesto Lye (West Midlands) Rail Station
Approximate straight-line distance · DfT NaPTAN · 13 Sept 2026Background air quality
- Fine particles · PM₂.₅
- 7.4 µg/m³ · Above the WHO guideline · well within the UK legal limit
- Nitrogen dioxide · NO₂
- 11.3 µg/m³ · Above the WHO guideline · well within the UK legal limit
Annual background levels. For scale: the WHO 2021 guideline is 5 µg/m³ for PM₂.₅ and 10 for NO₂; the UK legal limit is 20 and 40. Lower is better; this is a 1 km model, not a reading at the door.
Defra · 2024 annual model · 1 km areaLocal information is approximate. Distances are straight-line estimates from the available location. Broadband describes postcode coverage, not the speed or service available at this home; check the address with a provider. Air quality is a modelled annual background estimate.
Checking nearby places…
Picture your everyday
Start with the agent's details and explore the area guide to get a feel for daily life here.
Other homes nearby
Homes in DY5 postcode area →About these property details
The information provided in this listing is for general information purposes only and does not constitute property particulars. We make no warranties or guarantees, express or implied, regarding the accuracy, completeness, or availability of the information.
Property details are provided by the listing agent, developer, or other third parties, and we have no control over the content provided. Prospective buyers or tenants should make their own enquiries and verify all information directly with the agent or relevant party.
Information relating to Energy Performance Certificates, Home Reports, or other statutory documents should be obtained directly from the selling agent or developer where applicable.