

Ashby de la Zouch, LE65 2 · LE65
Oundle Close, Ashby de la Zouch
Oundle Close, Ashby de la Zouch, LE65 2
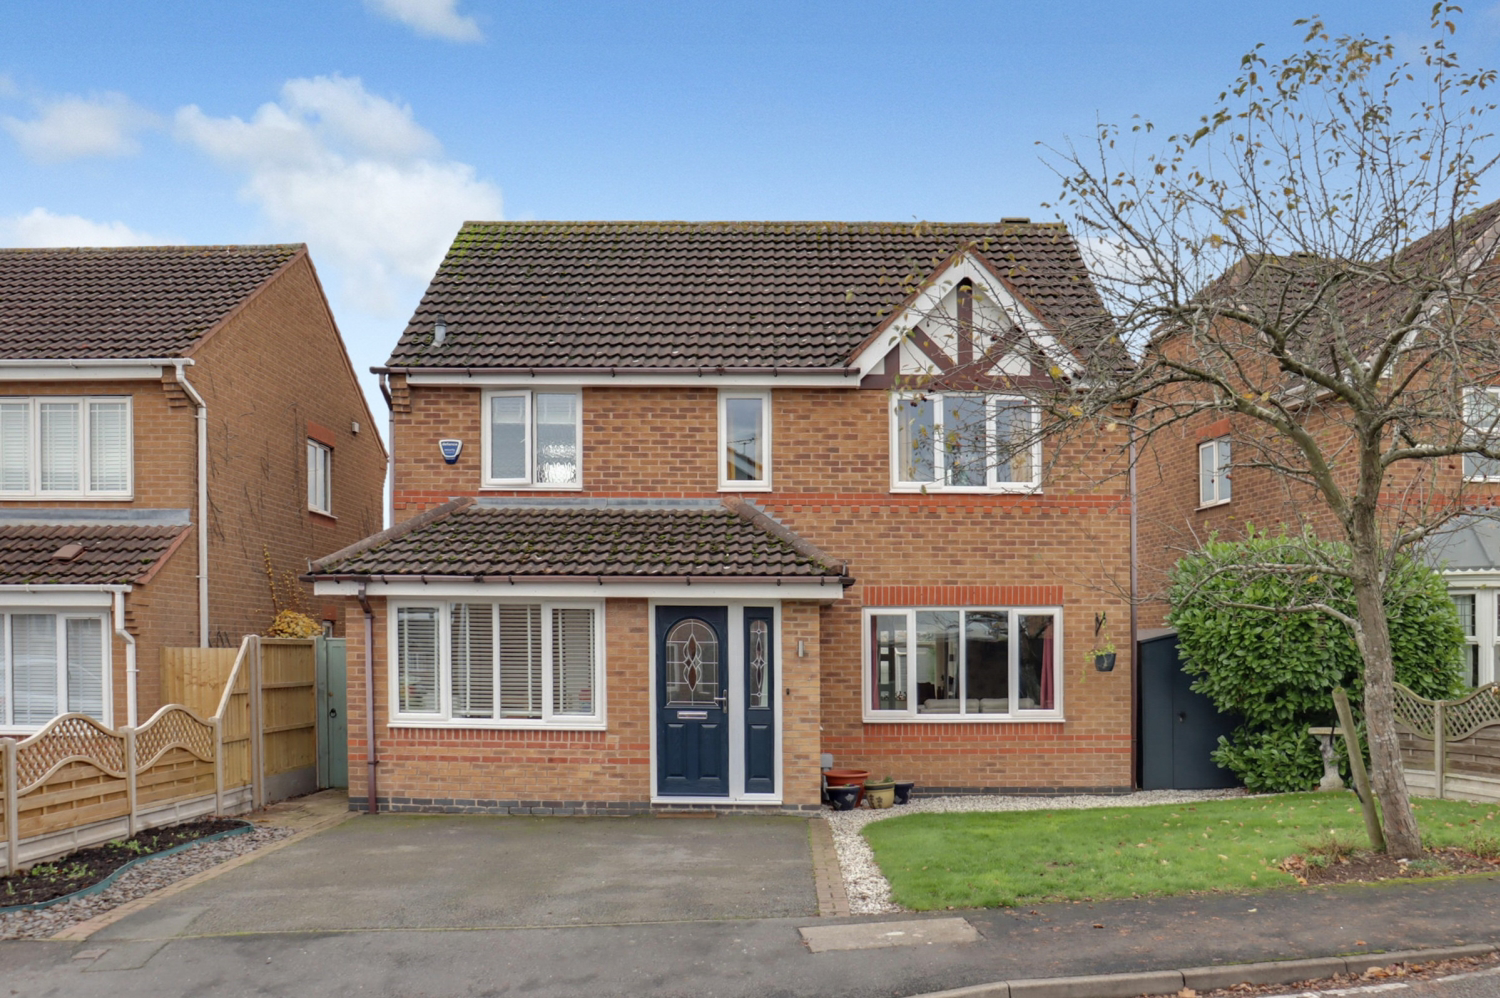
This perfect family home, in a quiet cul-de-sac, with a converted garage and extended sunroom, overlooking the south facing garden, provides all the space ever needed. Being close to schools and local amenities means that this property really has it all!
The home, in the agent’s words
- South facing garden with views of park
- Main bedroom with ample storage
- 3 double bedrooms and a single
- Family bathroom, ensuite and downstairs toilet
- Large sun room at the rear of the property
- Seperate dining room
- Utility with extra pantry
- Seperate snug
Read the full agent description
Situated on a quiet cul-de-sac, in a highly sought-after part of Ashby de la Zouch, this fantastic four-bedroom detached property on Oundle Close offers the perfect blend of modern flexibility and exceptional location. This home is meticulously designed for family life, offering multiple spacious reception areas and a south-facing garden that overlooks a local park and green space.
The ground floor is dedicated to space and function. The spacious living room provides an elegant area for relaxation, complemented by a separate, formal dining room perfect for entertaining guests or hosting large family gatherings.
The kitchen is built around a large peninsula, ideal for casual breakfasts or meal preparation. This leads seamlessly into a well-organized utility room, which neatly houses the boiler, appliances, and benefits from an extra pantry space which was added when the garage was converted.
For ultimate flexibility, the remainder of the original garage has been expertly converted into an extra snug, which could easily serve as a comfortable home office, a dedicated playroom, or a cozy media room. At the rear of the property, a large, sun-drenched sun room provides a wonderful space to enjoy the garden views all year round.
The first floor maximises comfort and storage. There are three double bedrooms and a versatile single bedroom. Every bedroom benefits from built-in cupboards, ensuring a clutter-free environment. The main bedroom is a true retreat, offering vast built-in storage and its own private en-suite bathroom featuring a bath, perfect for unwinding after a long day. The remaining bedrooms share a well-appointed family bathroom.
The property boasts off-street parking for two cars on the driveway. The secure, south-facing rear garden is a private haven, thoughtfully designed for relaxation and enjoyment. A key selling point is the direct views over the local park, giving you an immediate sense of space and tranquility, with easy access to green space without the maintenance. The garden is equipped with electrics for lighting or water features and used to house a hot tub. Down the side of the property, there are two secure storage units, which the current owners are able to store the entire contents of the previous garage comfortably within.
Oundle Close benefits from its prime location in Ashby de la Zouch. The historic town offers a vibrant lifestyle with its historic castle grounds, the picturesque Bath Grounds for walks and cricket, and a bustling Market Street packed with independent shops, high-quality restaurants, and traditional pubs. Excellent local schools and fantastic commuter links via the A42 (M42).
Agents Notes:
Tenure - Freehold
EPC – D
Council Tax - D
Property construction – Standard construction - Brick
Electricity supply – Mains – British Gas
Gas supply – Mains – British Gas
Boiler installed - Viessmann Installed 2018, serviced November 2025
Water supply – Mains - Severn Trent
Sewerage – Mains - Severn Trent
Parking – Driveway
Signal strength - (Out of 4) EE: 4, Three: 3, O2: 4, Vodafone: 4
Broadband - Sky Superfast 80 Download - 76mbs Upload - 20mbs
Changes to the property - Garage conversion - 2021. Windows replaced - 2018. Conservatory was built prior to current owners, however they have had the roof replaced and a fully insulated roof was installed in 2020.
Flood risk: N/A
Building safety - N/A
Restrictions - N/A
Shared contributions - N/A
Rights and easements - N/A
Coastal erosion risk - N/A
Accessibility/adaptations - N/A
Coalfield or mining area – N/A
Service Charge – N/A
Tree Preservation Order - N/A
Conservation area - N/A
Successful bidders will be subject to Anti-Money Laundering and Compliance checks at a cost of £20 per person.
A feel for the area
Connected for everyday life
100%of homes in the postcode can access 100+ Mbps broadband.
Available speed bands
- 30+ Mbps
- 100%
- 100+ Mbps
- 100%
- 300+ Mbps
- 100%
- 1,000+ Mbps
- 100%
Getting about
7.6 milesto Burton-on-Trent Rail Station
Approximate straight-line distance · DfT NaPTAN · 13 Sept 2026Background air quality
- Fine particles · PM₂.₅
- 6.8 µg/m³ · Above the WHO guideline · well within the UK legal limit
- Nitrogen dioxide · NO₂
- 7.4 µg/m³ · Meets the WHO guideline
Annual background levels. For scale: the WHO 2021 guideline is 5 µg/m³ for PM₂.₅ and 10 for NO₂; the UK legal limit is 20 and 40. Lower is better; this is a 1 km model, not a reading at the door.
Defra · 2024 annual model · 1 km areaLocal information is approximate. Distances are straight-line estimates from the available location. Broadband describes postcode coverage, not the speed or service available at this home; check the address with a provider. Air quality is a modelled annual background estimate.
Checking nearby places…
Picture your everyday
Start with the agent's details and explore the area guide to get a feel for daily life here.
Other homes nearby
Homes in LE65 postcode area →About these property details
The information provided in this listing is for general information purposes only and does not constitute property particulars. We make no warranties or guarantees, express or implied, regarding the accuracy, completeness, or availability of the information.
Property details are provided by the listing agent, developer, or other third parties, and we have no control over the content provided. Prospective buyers or tenants should make their own enquiries and verify all information directly with the agent or relevant party.
Information relating to Energy Performance Certificates, Home Reports, or other statutory documents should be obtained directly from the selling agent or developer where applicable.