

Hanslope, Buckinghamshire · MK19
Market Square, Hanslope
Market Square, Hanslope, Buckinghamshire, MK19
Guide Price
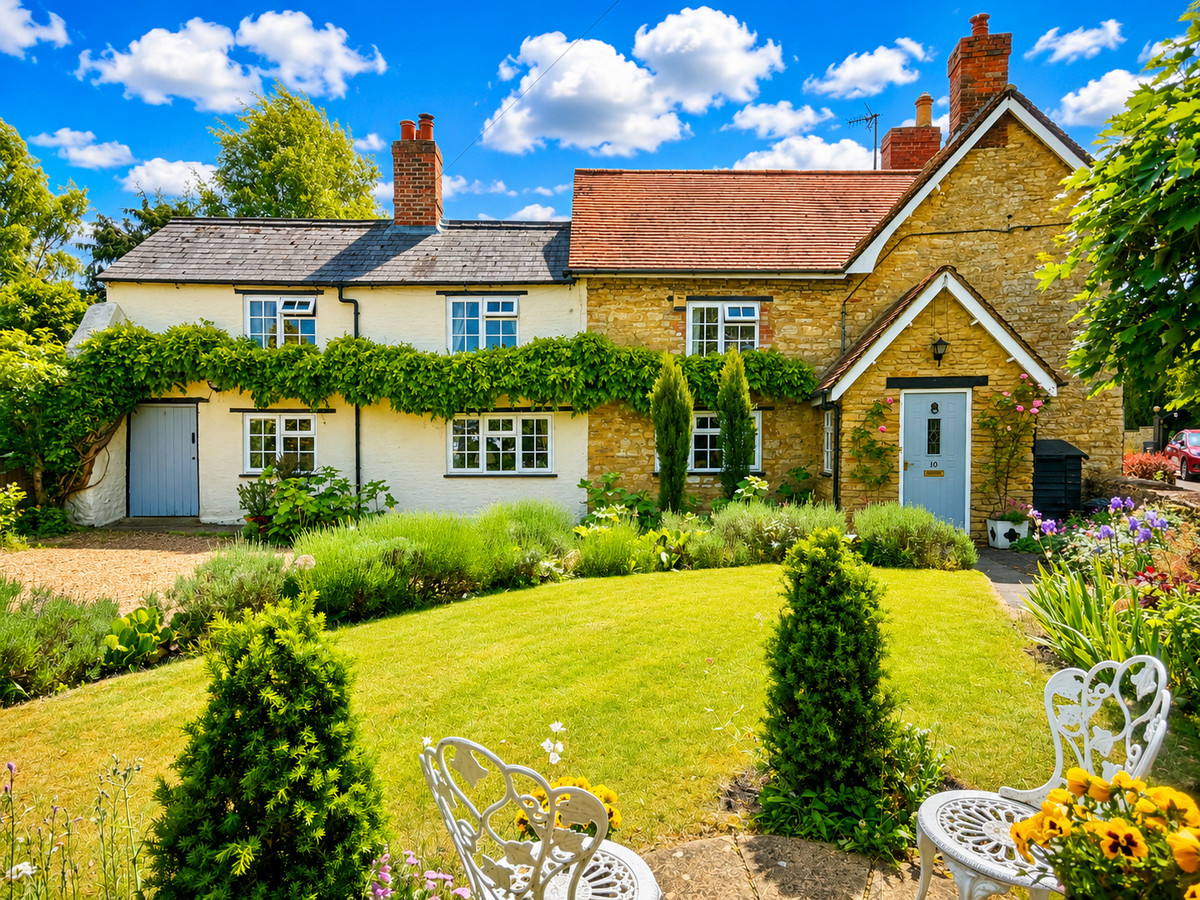
Positioned in the village centre in picturesque location of Hanslope is this beautifully maintained four-bedroom period cottage dating back to the 1700's, boasting a front garden with ample parking and secluded cottage garden.
The home, in the agent’s words
- Quote Ref: 703285 when calling
- Stunning Character Cottage
- Four Bedrooms
- Quiet Village Centre Location
- Cottage Garden
- Large Driveway
- Garden Room
- Period Features Throughout
Read the full agent description
Positioned just off the Market Square in the heart of the picturesque and idyllic village of Hanslope, this beautifully maintained four-bedroom period cottage dates back to the 1700s which enjoys a prime central village location. The property boasts a stunning garden room overlooking a tranquil and secluded cottage garden, offering a perfect blend of historic charm and modern living.
Originally formed from three separate dwellings, this unique and well-presented cottage is steeped in local history within this ever-popular village setting. The dining hall retains the original bread oven, once used by villagers who would gather here for a late-night drink after their favourite establishment, The Green Man, had closed.
The property also enjoys striking views towards St James the Great Church, which dates from the 12th century. Its impressive spire — the tallest in Buckinghamshire — was added in the 15th century, during the time when Hanslope formed part of the estates of the Earls of Warwick.
Ground Floor
The ground floor offers a wonderfully flowing and versatile layout comprising:
• Entrance porch
• Cloakroom
• Dining hall
• Sitting room
• Study
• Kitchen
• Garden room
The garden room opens seamlessly onto a beautifully secluded and mature garden, which features three separate seating areas — ideal for enjoying both sunshine and shade throughout the day.
First Floor
Upstairs, the accommodation comprises:
• A spacious landing
• Four generously sized bedrooms arranged off a long hallway
• A large family bathroom
• Numerous storage options
Location
Hanslope is a historic village and civil parish within the Milton Keynes area of Buckinghamshire. The village is situated approximately 8 miles north of Central Milton Keynes and 4 miles northwest of Newport Pagnell, close to the county boundary with Northamptonshire.
One of the largest villages in Buckinghamshire, Hanslope offers a strong sense of community and a variety of local amenities including:
• A first and middle school rated Outstanding by Ofsted
• Local shops and a post office/general store
• A butcher
• A Chinese takeaway
• A GP surgery
• A community centre
• Two traditional public houses, all within a short walk of the cottage
The village is also known for its 33 Grade II listed buildings, reflecting its rich architectural heritage.
Transport Links
For commuters, Wolverton railway station is approximately 10 minutes by car, offering convenient connections. A bus service runs within metres of the property, with routes to Milton Keynes, Northampton, and beyond.
Additionally, Milton Keynes Central is around 8 miles away, providing access to the A5 and M1, West Coast Main Line with direct connections to London Euston, north to Birmingham, and onward to Glasgow.
Sitting Room: 21'9" x 11'8" (6.63m x 3.56m)
A charming, inviting and characterful 21' long sitting room. Two double glazed windows to front aspect.. Housing a contemporary fuel efficient black multi fuel stove, Exposed beams. Carpeted flooring.
Family Room: 17'1" x 10'6" (5.21m x 3.2m)
A multi-purpose room opening onto the private garden, ideal for sitting and relaxing or entertaining.. Double Glazed Velux windows to provide a bright and airy feel, double glazed windows to side and French doors to rear aspect. Exposed oak beams, Traditional style storage cupboard. Underfloor quarry tiled heating for year round comfort. Opening to kitchen and study.
Dining Room: 17'5" x 10'2" (5.31m x 3.1m)
A snug room overlooking the church side benefiting from a stunning old stone alcove fireplace with gas living flame fire, exposed beams and stone walls. Stone tiled flooring. Wooden door to Sitting room and Hallway.
Kitchen: 16'3" x 8'4" (4.95m x 2.54m)
A cottage style kitchen comprising cream base and wall units. Ceramic double sink with mixer tap and drainer with storage under. Space for range cooker. Spaces for appliances. Two double glazed windows to rear aspect. Quarry tiled flooring and spot lights to the ceiling. Gas Boiler to a corner.
Study: 10'3" x 9'9" (3.12m x 2.97m)
Double glazed window to front aspect. Fireplace with block style stone surround and hearth. Carpeted flooring. Opening to Garden room.
Hall
Carpeted stairs to landing, double glazed window to rear aspect. Tiled flooring.
WC
Window to rear aspect. Tiled flooring. WC and wall mounted wash hand basin.
Bedroom 1: 14'4" x 11'1" (4.37m x 3.38m)
Double bedroom. Plentiful fitted mirror wardrobes, Carpeted flooring. Double glazed window to front aspect.
Bedroom 2: 12'10" x 10'1" (3.91m x 3.07m)
A double bedroom with double glazed window to side aspect. Carpeted flooring.
Bedroom 3: 13'0" x 7'1" (3.96m x 2.16m)
Double glazed window to front aspect. Carpeted flooring. Access to loft space with built in loft ladder.
Bedroom 4: 11'10" x 8'0" (3.61m x 2.44m)
Carpeted, double glazed window.
Bathroom: 11'9" x 8'5" (3.58m x 2.57m)
Four piece suite comprising: WC, Double glazed windows overlooking onto the garden, panelled bath with mixer tap and tiled splash areas. Two stylish round contemporary wash hand basins with mixer taps and tiled splash back surround. Corner shower unit, heated towel rail. Airing cupboard and a further storage cupboard. Vinyl Flooring.
Landing
Overstairs storage cupboard. Carpeted flooring. Wooden doors to bedrooms and bathroom. Currently used as a hobby area with room for a desk which could provide additional study space
A feel for the area
Connected for everyday life
0%of homes in the postcode can access 100+ Mbps broadband.
Available speed bands
- 30+ Mbps
- 100%
- 100+ Mbps
- 0%
- 300+ Mbps
- 0%
- 1,000+ Mbps
- 0%
Getting about
3.5 milesto Wolverton Rail Station
Approximate straight-line distance · DfT NaPTAN · 13 Sept 2026Background air quality
- Fine particles · PM₂.₅
- 6.8 µg/m³ · Above the WHO guideline · well within the UK legal limit
- Nitrogen dioxide · NO₂
- 6.5 µg/m³ · Meets the WHO guideline
Annual background levels. For scale: the WHO 2021 guideline is 5 µg/m³ for PM₂.₅ and 10 for NO₂; the UK legal limit is 20 and 40. Lower is better; this is a 1 km model, not a reading at the door.
Defra · 2024 annual model · 1 km areaLocal information is approximate. Distances are straight-line estimates from the available location. Broadband describes postcode coverage, not the speed or service available at this home; check the address with a provider. Air quality is a modelled annual background estimate.
Checking nearby places…
Picture your everyday
Start with the agent's details and explore the area guide to get a feel for daily life here.
Other homes nearby
Homes in MK19 postcode area →About these property details
The information provided in this listing is for general information purposes only and does not constitute property particulars. We make no warranties or guarantees, express or implied, regarding the accuracy, completeness, or availability of the information.
Property details are provided by the listing agent, developer, or other third parties, and we have no control over the content provided. Prospective buyers or tenants should make their own enquiries and verify all information directly with the agent or relevant party.
Information relating to Energy Performance Certificates, Home Reports, or other statutory documents should be obtained directly from the selling agent or developer where applicable.