

Taunton, Somerset · TA4
Ash Priors, Taunton
Ash Priors, Taunton, Somerset, TA4
Guide price
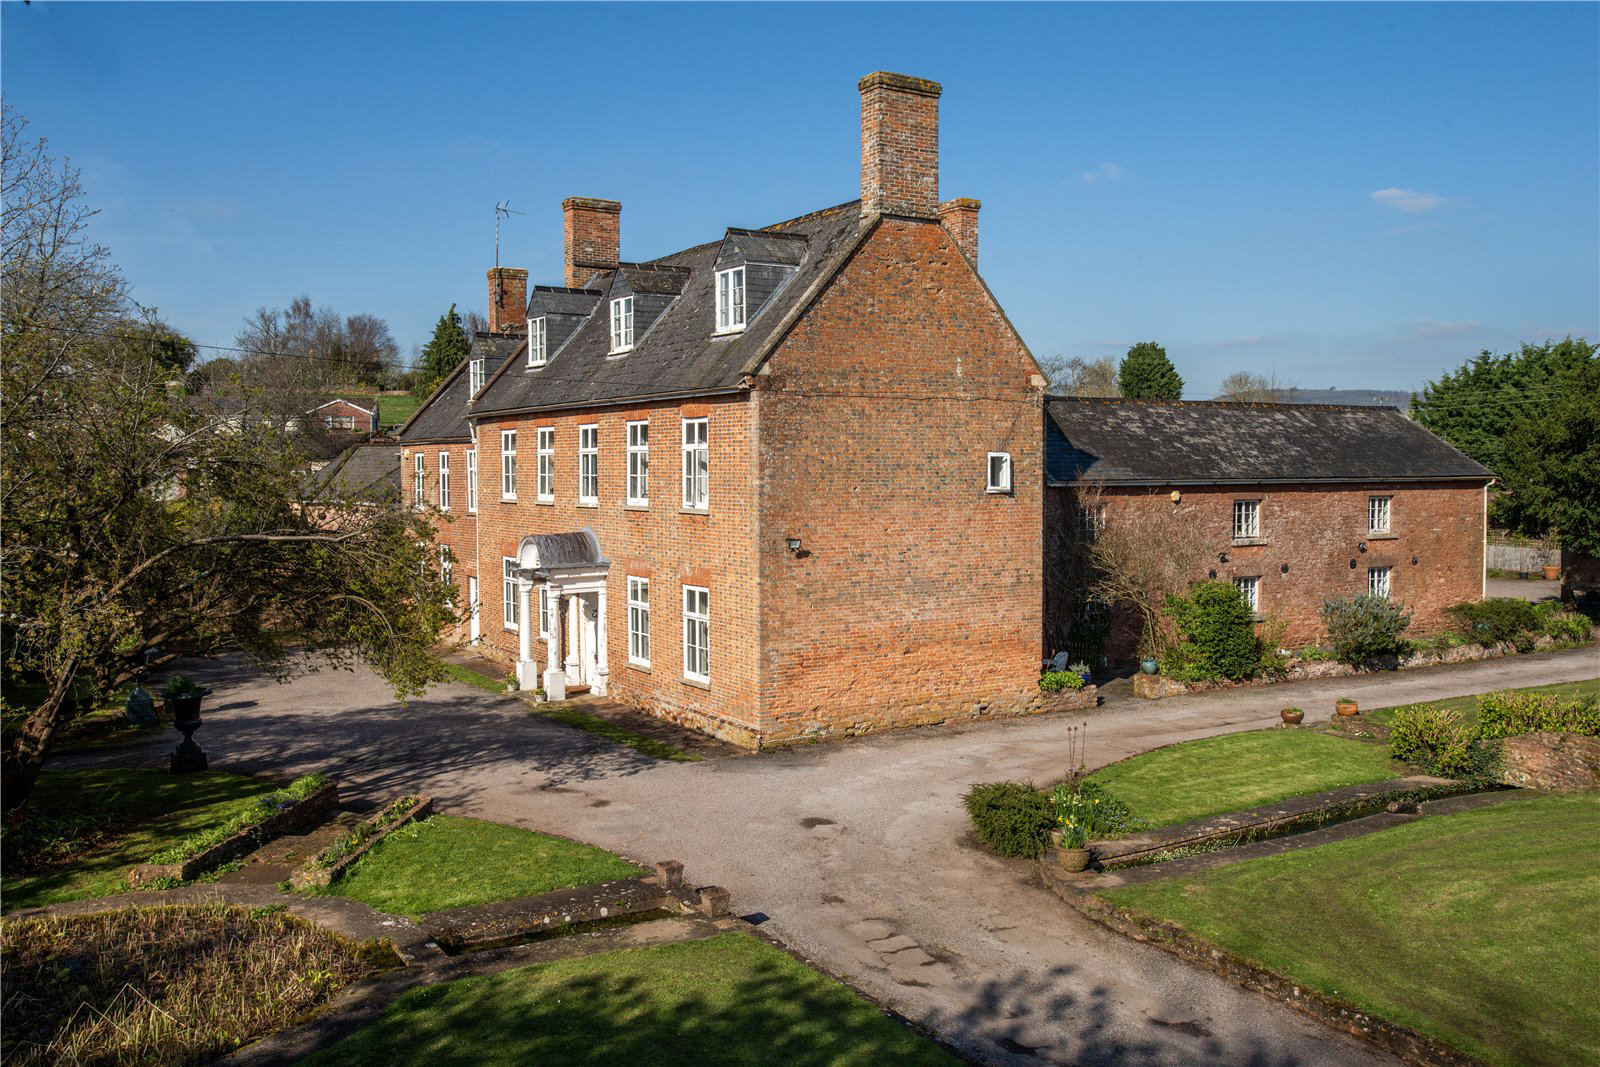
A fascinating period village house with adjoining three bedroom cottage, apartment and converted barn, with a total floor area in excess of 10,000 square feet, all set within approximately 2.28 acres.
The Property
This particularly handsome period house dating back to 1725, was fashioned in the Queen Anne style and is certainly worthy of its Grade II listing. The house is built of mellow brick with the front elevation decorated by a regular pattern of purple bricks and boasts an impressive portico supported by Doric columns. The property has undergone extensive works of improvement and renovation over the years by the present owner but still requires further works and refinement. The panelled front door set within the entrance portico leads into the dining hall with a handsome fireplace with recessed alcoves to either side. There is a deep cornice, ceiling plaster work and two windows with window seats overlooking the front garden. An elegant staircase leads up to the fir…
The home, in the agent’s words
- Outbuildings
- Listed (I/II)
- Annex
- Guest House
Read the full agent description
A fascinating period village house with adjoining three bedroom cottage, apartment and converted barn, with a total floor area in excess of 10,000 square feet, all set within approximately 2.28 acres.
The Property
This particularly handsome period house dating back to 1725, was fashioned in the Queen Anne style and is certainly worthy of its Grade II listing. The house is built of mellow brick with the front elevation decorated by a regular pattern of purple bricks and boasts an impressive portico supported by Doric columns. The property has undergone extensive works of improvement and renovation over the years by the present owner but still requires further works and refinement. The panelled front door set within the entrance portico leads into the dining hall with a handsome fireplace with recessed alcoves to either side. There is a deep cornice, ceiling plaster work and two windows with window seats overlooking the front garden. An elegant staircase leads up to the first floor and two doors connect with the adjoining drawing room, which has an impressive inglenook fireplace with massive beam, wood burning stove and windows looking again, onto the front garden.
The morning room has a plastered ceiling roundel, fireplace with high mantelpiece and ESSE wood burning stove (at present not used) and French doors out onto the south facing terrace. There is an inner hall with a built in cupboard, housing the hot water cylinder, door to the rear of the house and door leading into a cloakroom. The kitchen is well fitted with a range of wall and floor mounted cabinets with work surfaces and Indesit Range Cooker and has ample room for a large farmhouse dining table. A further door leads into a large family/hobbies room providing endless potential, has a Biomas central heating boiler and doors to the rear of the property. In this part of the house, there was planning permission (02/05/0007/LB), which has now lapsed, to convert the space into four holiday let units.
The elegant turning staircase leads from the dining hall up to the first floor landing through to the principal bedroom with deep cornice, en suite bathroom with a shower, wash basin, pannelled bath and wc. There are three further bedrooms off the main landing with a rear landing giving access to the family bathroom with an original pink bathroom suite. A second flight of stairs leads down to the hobbies/media room with French doors to the outside, with double doors to the study/home office (bedroom 5). From the first floor landing a door leads onto a staircase, which goes down to a separate entrance at the front of the property, and up to the lower landing of the Loft Apartment enabling access from the outside to the Apartment independently of the main house. From the lower landing access is provided for two double bedrooms with ‘Jack & Jill’ shower room. Another short flight of stairs leads up to the upper landing with a further bedroom, a living room with characterful exposed roof timbers, a fitted kitchen, bathroom and fourth bedroom.
The Cottage
The Cottage has a spacious reception hall, sitting room with fireplace with fascinating mantelpiece surround and wood burning stove. From the sitting room a door leads into the kitchen/dining room, the kitchen area being well fitted with a range of wall and floor mounted cabinets and cooking appliances. There is a first floor landing with a built in former airing cupboard, bedroom with built in cupboard and en suite shower room, and two further good size bedrooms and bathroom.
The Barn
The Barn provides a spacious property ideal for dependent relatives or indeed to provide letting income (as at present) and includes glazed double doors leading into the entrance hall where there are two good size bedrooms and well fitted bathroom. There is a sitting room with a corner fireplace and wood burning stove and a well fitted kitchen/breakfast room. There are three bedrooms including the principal room with a range of built in cupboards and an en suite shower room.
Gardens, Grounds and Outbuildings
A pillared entrance leads into Court House opening into the drive that leads up to the front of the house, where there is ample parking for several cars, a circular ornamental pond with waterfall feature (at present not working) and has a rill, which flows to the east. An enclosed terrace with a raised rectangular ornamental pond provides feature to the south side of the house. The drive continues past extensive lawned gardens with a variety of ornamental trees and arrives at the rear of the property and opens up to ample parking also giving access to the courtyard gardens belonging to the Barn. There is a further area of lawn with a gate leading into the south facing paddock and from the top boundary there are glorious views. A charming old Granary forms part of the listing and is set upon staddle stones and provides endless potential for a garden studio, (subject to all planning and listed building consents). A further area of gardens is at present used by the occupants of the Barn, which includes lawned areas with a number of ornamental trees, a chicken run and a utility area of garden with garden store. A further barn provides a good general storage area and workshop and provides potential for conversion to residential subject to planning consents.
The gardens and grounds amount to approximately 2.28 acres (0.922 hectares).
Tax Band: Court House: E Court House Barn: E The Cottage: C The Maisonette Loft Apartment: A
A feel for the area
Connected for everyday life
97%of homes in the postcode can access 100+ Mbps broadband.
Available speed bands
- 30+ Mbps
- 97%
- 100+ Mbps
- 97%
- 300+ Mbps
- 97%
- 1,000+ Mbps
- 97%
Getting about
0.7 milesto Bishop's Lydeard Rail Station
Approximate straight-line distance · DfT NaPTAN · 13 Sept 2026Background air quality
- Fine particles · PM₂.₅
- 5.0 µg/m³ · Above the WHO guideline · well within the UK legal limit
- Nitrogen dioxide · NO₂
- 3.6 µg/m³ · Meets the WHO guideline
Annual background levels. For scale: the WHO 2021 guideline is 5 µg/m³ for PM₂.₅ and 10 for NO₂; the UK legal limit is 20 and 40. Lower is better; this is a 1 km model, not a reading at the door.
Defra · 2024 annual model · 1 km areaLocal information is approximate. Distances are straight-line estimates from the available location. Broadband describes postcode coverage, not the speed or service available at this home; check the address with a provider. Air quality is a modelled annual background estimate.
Picture your everyday
Start with the agent's details and explore the area guide to get a feel for daily life here.
Other homes nearby
Homes in TA4 postcode area →About these property details
The information provided in this listing is for general information purposes only and does not constitute property particulars. We make no warranties or guarantees, express or implied, regarding the accuracy, completeness, or availability of the information.
Property details are provided by the listing agent, developer, or other third parties, and we have no control over the content provided. Prospective buyers or tenants should make their own enquiries and verify all information directly with the agent or relevant party.
Information relating to Energy Performance Certificates, Home Reports, or other statutory documents should be obtained directly from the selling agent or developer where applicable.