
Newtown · PO17
Church Road, Newtown
Church Road, Newtown, PO17
Guide Price · Originally listed at £1,150,000
Guide Price £1.000,000 - £1,100,000
A statement home of exceptional quality and design, Meadow View House is a beautifully reimagined four-bedroom detached residence, rebuilt and finished in 2017 to an exacting standard. This is a property that effortlessly blends contemporary luxury with timeless elegance, creating a home that feels both striking and welcoming.
Perfectly suited to modern family living, this home offers expansive, light-filled spaces, seamless indoor-outdoor flow, and a layout designed for both entertaining and everyday comfort. Whether hosting vibrant gatherings or enjoying peaceful evenings by the fire, this is a home that adapts to your lifestyle. It will particularly appeal to discerning buyers seeking a turnkey property with high-end finishes, flexible living, and a touch of architectural flair.
LOCATION
Situated in the sought-after village of Newtown, Fareham, this home enjoys the best of both worlds — a peaceful, semi-rural setting with excellent c…
The home, in the agent’s words
- WINCHESTER COUNCIL BAND G
- FREEHOLD
- EPC RATING D
- STUNNING CONTEMPORARY DESIGN
- FOUR BEDROOM DETACHED HOME
- LOUNGE & STUDY
- UNDERFLOOR HEATING THROUGH THE GROUND FLOOR
- IMPRESSIVE OPEN-PLAN KITCHEN, DINING AREA, AND LIVING SPACE
- TWO ENSUITES AND FAMILY BATHROOM
- A SPACIOUS DRIVEWAY THAT OFFERS PLENTY OF OFF-ROAD PARKING.
Read the full agent description
Guide Price £1.000,000 - £1,100,000
INTRODUCTION
A statement home of exceptional quality and design, Meadow View House is a beautifully re-imagined four-bedroom detached residence, rebuilt and finished in 2017 to an exacting standard. This is a property that effortlessly blends contemporary luxury with timeless elegance, creating a home that feels both striking and welcoming.
Perfectly suited to modern family living, this home offers expansive, light-filled spaces, seamless indoor-outdoor flow, and a layout designed for both entertaining and everyday comfort. Whether hosting vibrant gatherings or enjoying peaceful evenings by the fire, this is a home that adapts to your lifestyle. It will particularly appeal to discerning buyers seeking a turnkey property with high-end finishes, flexible living, and a touch of architectural flair.
LOCATION
Situated in the sought-after village of Newtown, Fareham, this home enjoys the best of both worlds — a peaceful, semi-rural setting with excellent connectivity. Newtown is renowned for its strong sense of community, attractive surroundings, and proximity to key amenities, making it an ideal choice for families and professionals alike.
Fareham town centre is just a short drive away, offering a wide selection of shops, restaurants, and leisure facilities. For commuters, there are excellent transport links via the M27, providing easy access to Portsmouth, Southampton, and beyond. Well-regarded local schools, scenic countryside walks, and nearby coastline all contribute to an enviable lifestyle where convenience meets natural beauty.
INSIDE
From the moment you step into the grand entrance hallway, the sense of space and quality is immediately apparent. To one side, a stylish study provides the perfect work-from-home environment, while a beautifully appointed lounge offers a cosy retreat. A practical utility room and downstairs WC complete the ground floor essentials.
The true heart of the home, however, lies in the spectacular open-plan kitchen, dining, and living space. Designed with both style and functionality in mind, this impressive area features sleek, modern finishes, a central island, and generous dining and seating zones. Two sets of bi-folding doors flood the space with natural light and open seamlessly onto the patio, creating an exceptional indoor outdoor living experience. A log burner adds warmth and character, making this space equally suited to relaxed family evenings or sophisticated entertaining.
Upstairs, four beautifully presented bedrooms offer comfort and privacy. Two bedrooms share a contemporary Jack and Jill en-suite, while another benefits from its own private en-suite. The principal suite is a true sanctuary, enjoying tranquil garden views and featuring a striking freestanding roll-top bath, a luxurious focal point that elevates the entire space. A well-appointed family bathroom completes the accommodation.
Throughout, the home is tied together by a stunning wood and glass staircase, a design feature that perfectly captures the property’s blend of modern sophistication and classic charm.
OUTSIDE
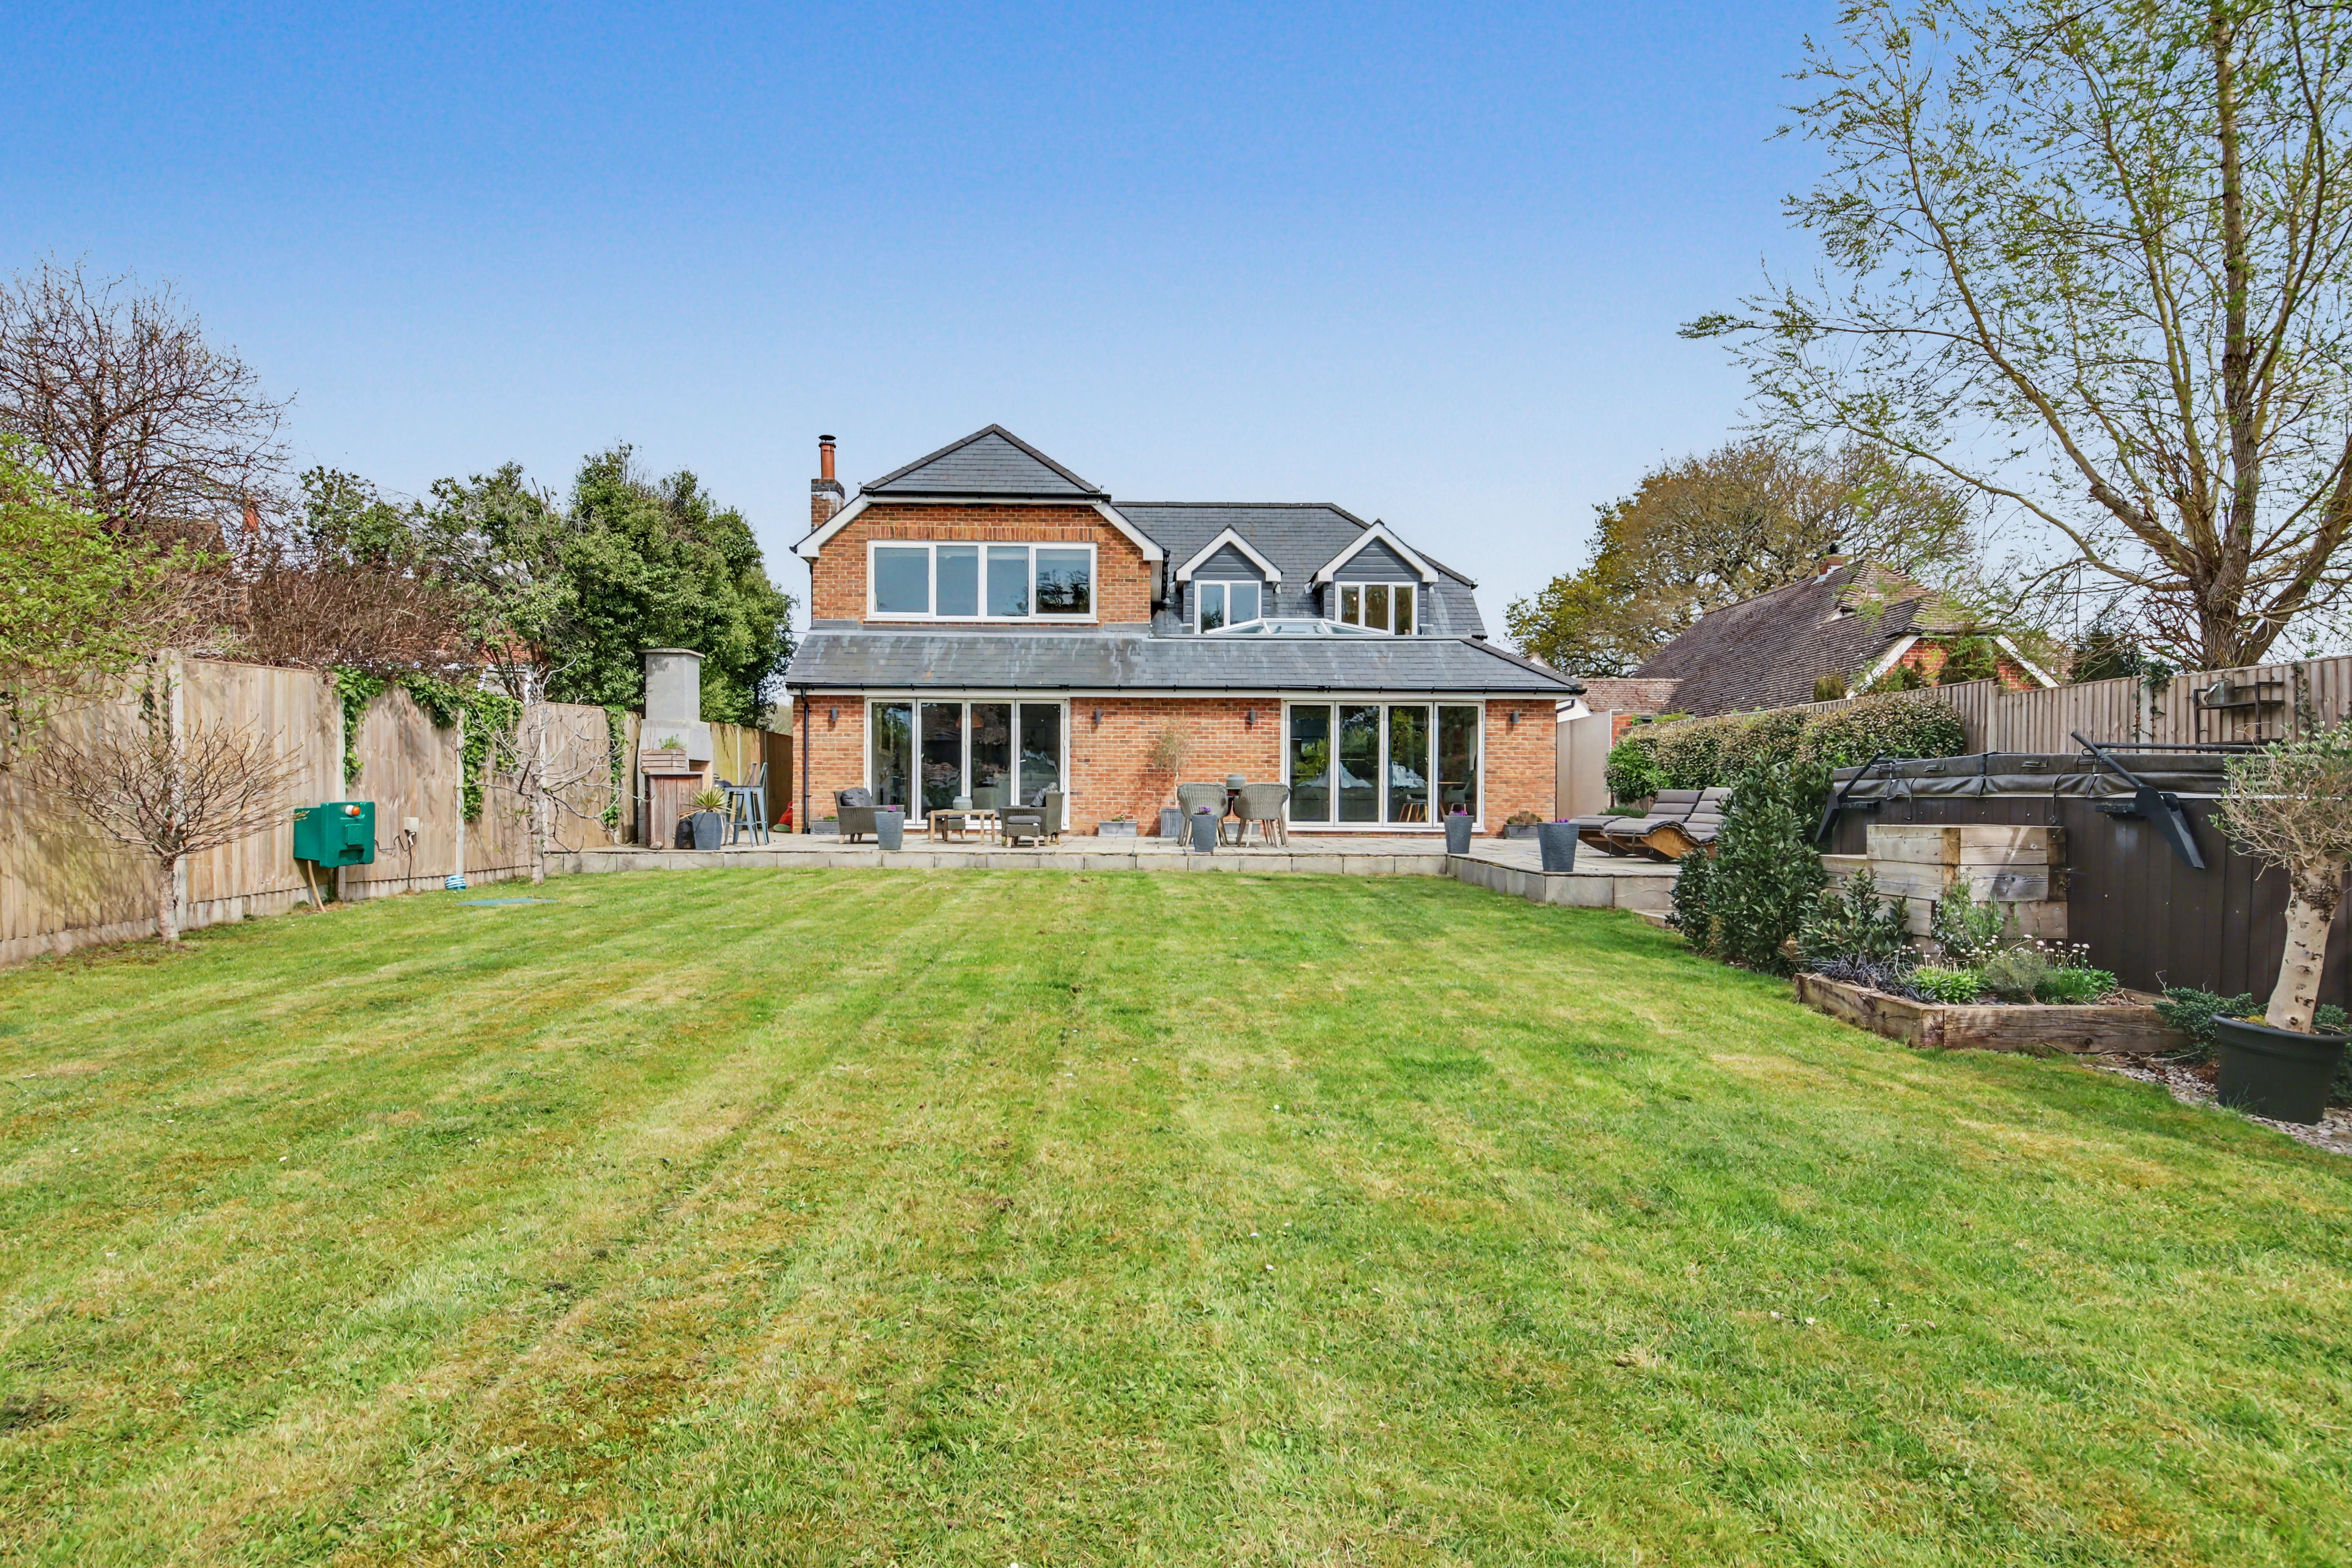
Externally, the property continues to impress. A generous driveway provides ample off-road parking, while the rear garden offers a substantial and private outdoor space ideal for family life and entertaining.
A large L-shaped patio extends directly from the main living area, creating the perfect setting for al fresco dining, summer gatherings, or simply relaxing in the sun. The garden itself offers plenty of space for children to play or for keen gardeners to make their mark.
At the far end of the garden sits an unfinished annexe, presenting an exciting opportunity for further development. Whether transformed into guest accommodation, a home office, gym, or income-generating space (subject to permissions), it adds a valuable layer of versatility to this already exceptional home.
SERVICES:
Water, electricity and mains drainage are connected. There is a private supply of gas via LPG heating system. Please note that none of the services or appliances have been tested by White & Guard.
Broadband: Full Fibre Broadband Up to 115 Mbps upload speed Up to 1600 Mbps download speed. This is based on information provided by Openreach.
A feel for the area
Connected for everyday life
98%of homes in the postcode can access 100+ Mbps broadband.
Available speed bands
- 30+ Mbps
- 100%
- 100+ Mbps
- 98%
- 300+ Mbps
- 98%
- 1,000+ Mbps
- 98%
Getting about
4.6 milesto Portchester Rail Station
Approximate straight-line distance · DfT NaPTAN · 13 Sept 2026Background air quality
- Fine particles · PM₂.₅
- 5.8 µg/m³ · Above the WHO guideline · well within the UK legal limit
- Nitrogen dioxide · NO₂
- 6.4 µg/m³ · Meets the WHO guideline
Annual background levels. For scale: the WHO 2021 guideline is 5 µg/m³ for PM₂.₅ and 10 for NO₂; the UK legal limit is 20 and 40. Lower is better; this is a 1 km model, not a reading at the door.
Defra · 2024 annual model · 1 km areaLocal information is approximate. Distances are straight-line estimates from the available location. Broadband describes postcode coverage, not the speed or service available at this home; check the address with a provider. Air quality is a modelled annual background estimate.
Checking nearby places…
Picture your everyday
Start with the agent's details and explore the area guide to get a feel for daily life here.
Other homes nearby
Homes in PO17 postcode area →About these property details
The information provided in this listing is for general information purposes only and does not constitute property particulars. We make no warranties or guarantees, express or implied, regarding the accuracy, completeness, or availability of the information.
Property details are provided by the listing agent, developer, or other third parties, and we have no control over the content provided. Prospective buyers or tenants should make their own enquiries and verify all information directly with the agent or relevant party.
Information relating to Energy Performance Certificates, Home Reports, or other statutory documents should be obtained directly from the selling agent or developer where applicable.