
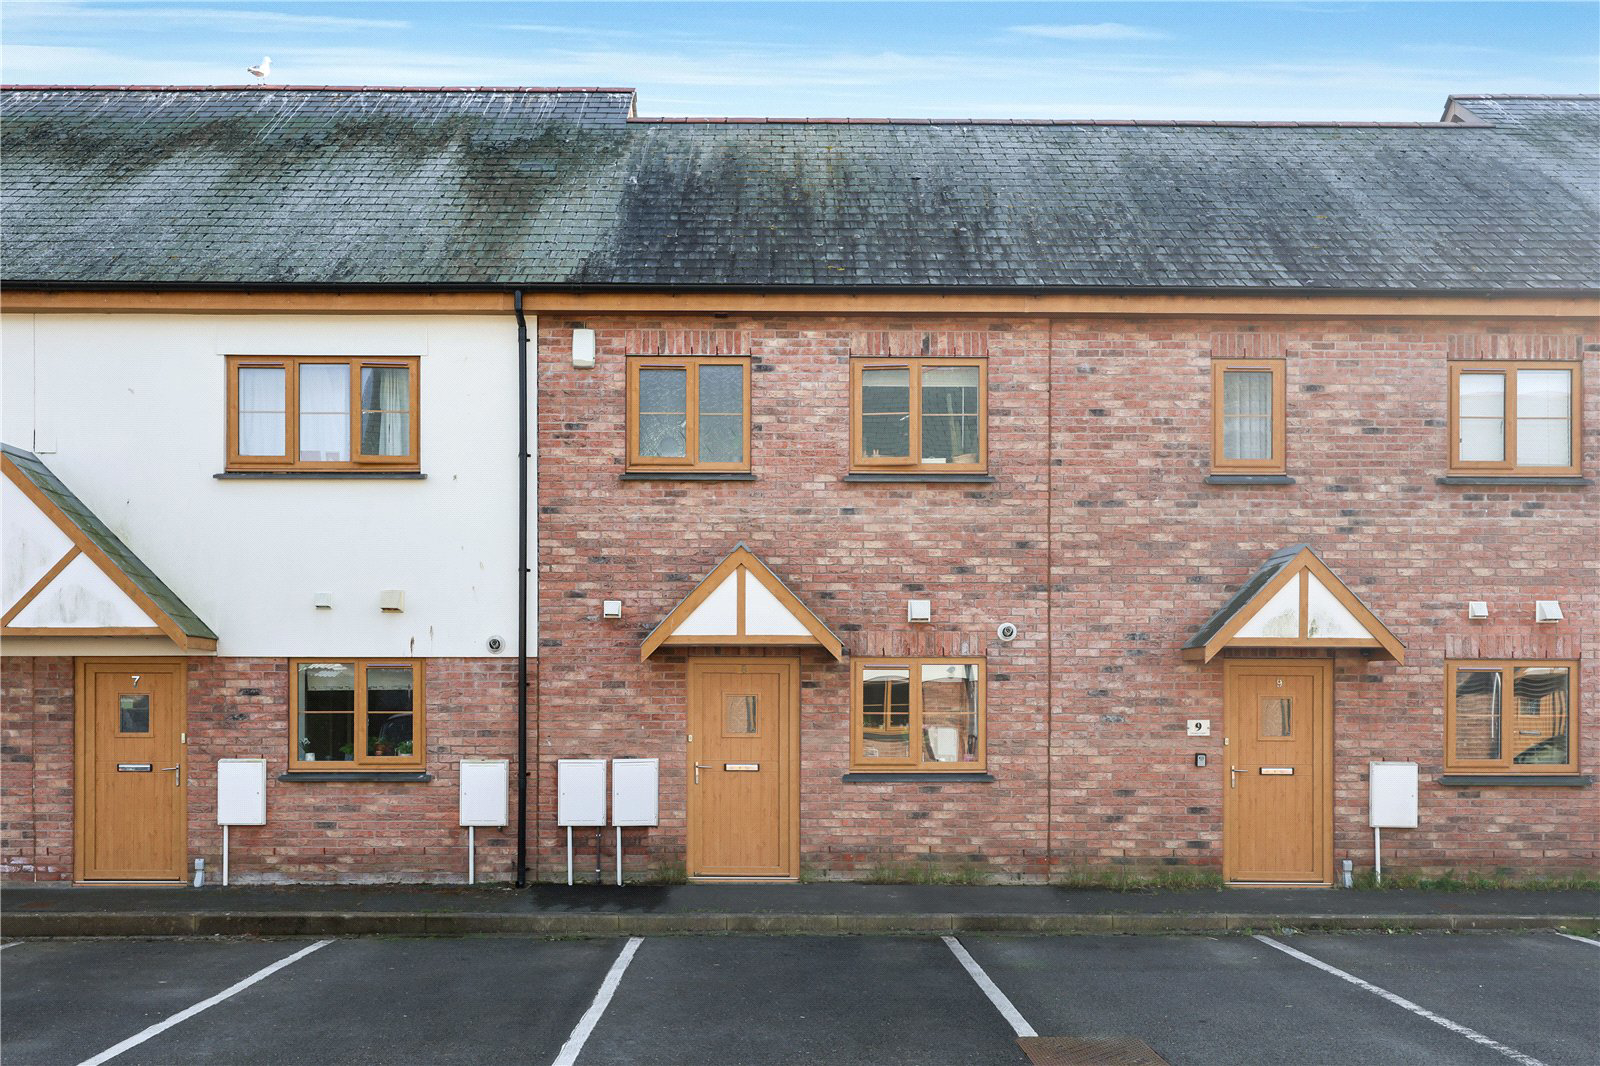

Braunton, Devon · EX33
Bowen Court, Braunton
Bowen Court, South Street, Braunton, Devon, EX33
Asking price
Two bed terraced home in central Braunton with south-facing garden and parking. Subject to section 106 and supplemental agreement.
The home, in the agent’s words
- Offered at 70% of open market value
- Modern 2-bedroom terraced home in the heart of Braunton
- Open plan living space with double doors to sunny south-facing garden
- Contemporary fitted kitchen with integrated appliances, gas hob, and space for dining
- Spacious master bedroom featuring a walk-in wardrobe and additional built-in storage
- Versatile second bedroom, perfect as a guest room, nursery, or home office, with access to a boarded loft for extra storage
- Energy-efficient property with EPC rating B, helping to keep running costs low
- Allocated parking
Read the full agent description
This modern 2 Bedroom terraced home is offered for sale at £192,500 which represents seventy percent of the Open Market Value of £275,000.
This home offers an excellent opportunity for a local buyer, single occupant, couple or anyone considering starting a family to secure a modern and energy efficient home in one of North Devon’s most desirable villages. It is also a great opportunity for first time buyers.
This property has been carefully maintained and offers a warm and modern feel throughout. Natural light flows easily from room to room, creating a calm and inviting atmosphere that suits everyday living.
Living Room - A bright and welcoming living space with a soft colour palette and modern décor. The room connects naturally to the kitchen, creating a sociable and open layout. Double doors open directly onto the patio and the south-facing garden, allowing the indoor and outdoor spaces to blend beautifully.
Kitchen / Dining Room - A stylish and practical kitchen featuring sleek white cabinetry, a built-in oven and gas hob, under-cabinet lighting, an integrated washing machine, warm wood-effect flooring and space for a dining table. This space feels bright, clean and ideal for cooking, hosting or working from home.
A modern workspace is positioned beside the stairs - perfect for remote working, studying or managing day to day tasks.
Master Bedroom - A peaceful and airy master bedroom featuring soft neutral tones, excellent natural light, a walk-in wardrobe with generous storage and an additional built-in cupboard for extra space. This room offers a calm and spacious retreat at the end of the day.
Bedroom Two - A versatile second bedroom with space for either a double or single bed, or the option to create a dedicated study or hobby room. It is also ideal for anyone considering starting a family, as it can easily become a comfortable nursery or child’s room. The room also includes a loft hatch with a built-in ladder that provides access to the boarded loft, offering generous additional storage space.
Bathroom - A modern and clean bathroom featuring a white suite with over-bath shower with glass screen, contemporary grey tiling, wood-effect flooring and an overhead storage unit for tidy organisation.
Downstairs Cloakroom - A convenient additional WC with pedestal sink, round mirror, towel radiator and minimalist décor.
South-Facing Garden - A beautifully maintained outdoor space with light blue fencing, low-maintenance gravel, stepping stone path, raised planters, shelving, a storage shed and a log store. The garden enjoys sunshine throughout the day and offers a peaceful and private place to relax or entertain.
Why This Home Is Perfect for Local Buyers
This property provides an affordable and secure route into homeownership in a competitive local market.
Benefits include:
• EPC B for lower running costs
• Modern and efficient construction
• Central Braunton location
• Allocated parking
• Long term affordability due to the perpetual thirty percent discount
Key facts
- Council tax band: B.
- Parking: residents' parking.
- Outside: garden.
A feel for the area
Connected for everyday life
0%of homes in the postcode can access 100+ Mbps broadband.
Available speed bands
- 30+ Mbps
- 100%
- 100+ Mbps
- 0%
- 300+ Mbps
- 0%
- 1,000+ Mbps
- 0%
Getting about
4.9 milesto Barnstaple Rail Station
Approximate straight-line distance · DfT NaPTAN · 13 Sept 2026Background air quality
- Fine particles · PM₂.₅
- 4.6 µg/m³ · Meets the WHO guideline
- Nitrogen dioxide · NO₂
- 2.9 µg/m³ · Meets the WHO guideline
Annual background levels. For scale: the WHO 2021 guideline is 5 µg/m³ for PM₂.₅ and 10 for NO₂; the UK legal limit is 20 and 40. Lower is better; this is a 1 km model, not a reading at the door.
Defra · 2024 annual model · 1 km areaLocal information is approximate. Distances are straight-line estimates from the available location. Broadband describes postcode coverage, not the speed or service available at this home; check the address with a provider. Air quality is a modelled annual background estimate.
Checking nearby places…
Picture your everyday
Start with the agent's details and explore the area guide to get a feel for daily life here.
Other homes nearby
Homes in EX33 postcode area →About these property details
The information provided in this listing is for general information purposes only and does not constitute property particulars. We make no warranties or guarantees, express or implied, regarding the accuracy, completeness, or availability of the information.
Property details are provided by the listing agent, developer, or other third parties, and we have no control over the content provided. Prospective buyers or tenants should make their own enquiries and verify all information directly with the agent or relevant party.
Information relating to Energy Performance Certificates, Home Reports, or other statutory documents should be obtained directly from the selling agent or developer where applicable.