

Sevenoaks, Kent · TN13
Chevening Road, Chipstead
Chevening Road, Chipstead, Sevenoaks, Kent, TN13
Guide price · Originally listed at £1,150,000
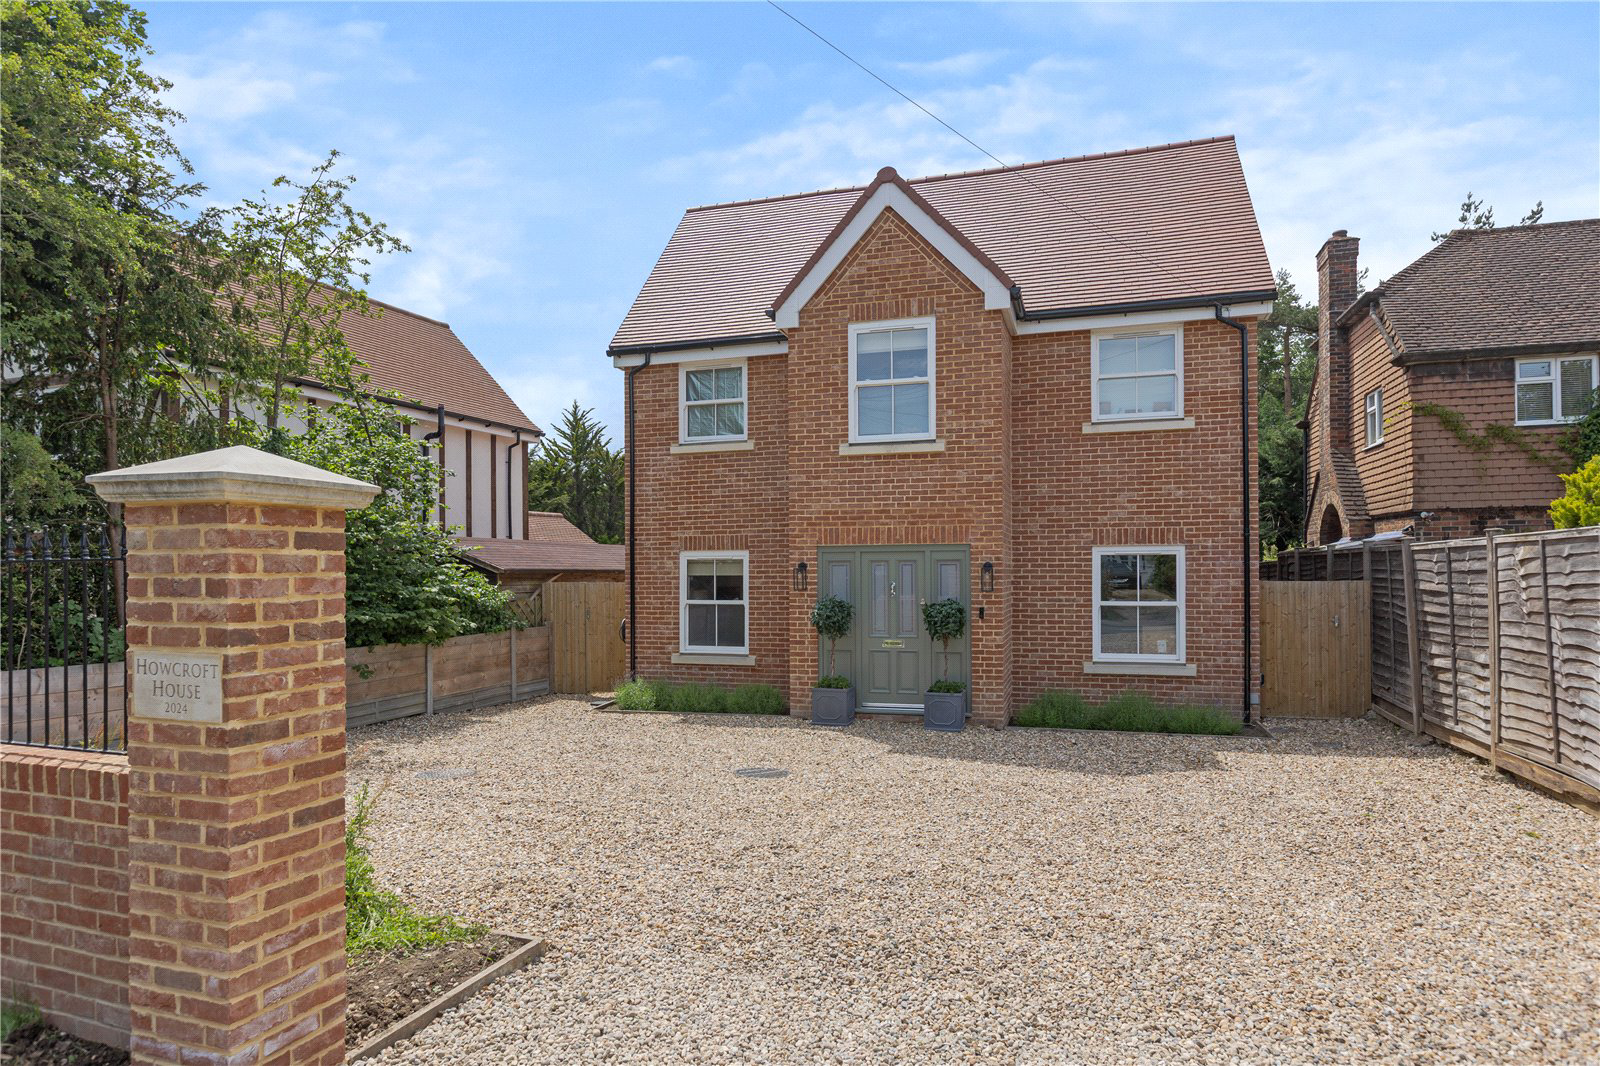
A light-filled contemporary detached home extending to approximately 2,500 sq ft. positioned on the edge of the Village. Thoughtfully designed with modern family living in mind, this impressive home combines sustainable features with a high-quality specification and beautifully considered interiors
DESCRIPTION
A stylish and highly practical home with generous proportions, an abundance of natural light and a strong connection between the living spaces, creating an ideal setting for both family life and entertaining. Just 0.1 miles from the primary school in sought-after Chipstead Village.
Thoughtfully designed for modern family living, this exceptional property combines sustainable features with beautifully curated interiors and an impressive open-plan kitchen, dining and family space at its heart.
Offering five generous bedroom…
The home, in the agent’s words
Read the full agent description
A light-filled contemporary detached home extending to approximately 2,500 sq ft. positioned on the edge of the Village. Thoughtfully designed with modern family living in mind, this impressive home combines sustainable features with a high-quality specification and beautifully considered interiors
DESCRIPTION
A stylish and highly practical home with generous proportions, an abundance of natural light and a strong connection between the living spaces, creating an ideal setting for both family life and entertaining. Just 0.1 miles from the primary school in sought-after Chipstead Village.
Thoughtfully designed for modern family living, this exceptional property combines sustainable features with beautifully curated interiors and an impressive open-plan kitchen, dining and family space at its heart.
Offering five generous bedrooms, five luxurious bathrooms, including three ensuites and two versatile reception rooms, the home also benefits from a private garden and ample parking. Perfectly balancing style, comfort and practicality, this outstanding family residence enjoys convenient access to local amenities, schools and transport links.
FEATURES
-
Enter the home into a striking entrance hall featuring elegant chequerboard flooring and uninterrupted sightlines through to the garden beyond, immediately setting the tone for the style and quality found throughout. Designed with sustainability in mind, the property benefits from an air source heat pump, solar panels with battery storage, EV charger, double glazing and air-conditioning to the bedrooms and workspaces/offices.
-
To the front of the house, the sitting room provides a cosy retreat and connects effortlessly to the kitchen through glazed doors, allowing the spaces to flow together for larger-scale entertaining.
-
Spanning the entire rear of the property, the impressive kitchen, dining and living room forms the heart of the home. Beautifully appointed Neptune contemporary painted wooden cabinetry and quartz worktops, every detail has been carefully considered, including integrated dishwasher, oven, pantry cupboards, bin storage and space for a range-style cooker and American-style fridge freezer. A substantial central island with breakfast bar, alongside ample room for dining and relaxed family living.
-
Adjoining the kitchen, the well-equipped utility room offers a second integrated dishwasher, sink, additional storage, space for appliances and the added convenience of a laundry chute from the first floor, together with direct access to the garden.
-
To the front of the property, a versatile reception room is currently arranged as a home office, although it would work equally well as a playroom or snug. A convenient downstairs shower room.
-
To the first floor, the principal bedroom suite provides a peaceful and luxurious retreat, complete with a Juliet balcony overlooking the garden, twin walk-in wardrobes and a stylish ensuite bathroom with freestanding bath, separate shower and twin basins.
-
There are two further double bedrooms, one enjoying garden views with its own ensuite and space for wardrobes, while the other is positioned to the front of the property with ample fitted wardrobe potential. A further bedroom to the front shares a beautifully appointed family bathroom featuring both a bath and separate shower.
-
An additional smaller room to the front is currently arranged as an office, ideal for home working or snug.
-
Occupying the second floor is an impressive guest suite/family room offering a wonderful sense of privacy, enhanced by a Juliet balcony with far-reaching garden and countryside views. Flooded with natural light from several skylights, the space also benefits from generous eaves storage, an ensuite shower room and an adjoining study that could serve as a dressing room, hobby space or private retreat.
-
The private south-west facing rear garden has been thoughtfully landscaped to create a tranquil outdoor setting, with a generous patio ideal for al fresco entertaining, mature hedging and trees for screening, lawns and established planting. To the front, a spacious gravel driveway provides ample parking for four or more cars.
SITUATION
Howcroft House is situated on the northern outskirts of the popular village of Chipstead.
Chipstead has two excellent village pubs as well as delightful walks around Chipstead's sailing/watersports lake which is on your doorstep. The area is well served with golf courses at Knole and Wildernesse in Sevenoaks as well as Nizels golf and health club in Hildenborough. Sevenoaks Leisure Centre offers swimming and gym facilities.
There are shops and facilities in nearby Riverhead (about 1.3 mile), while Sevenoaks Town Centre (about 3 miles) offers a wider range of shopping and leisure facilities including independent shops, cafes, restaurants, Marks & Spencer and Waitrose.
Sevenoaks offers a wide selection of well-regarded schools in both the public and private sectors including Chevening Primary within 0.1 miles and the sought-after Riverhead Infants, Amherst Primary Schools which are all close by. There are Grammar Schools for both Boys and Girls in Tonbridge and Tunbridge Wells, as well as the grammar annexes in Sevenoaks.
Sevenoaks railway station (about 2.5 miles) has fast and frequent train services to London Charing Cross/Cannon Street (London Bridge from around 23 minutes).
DIRECTIONS
From Sevenoaks station proceed in a northerly direction on the A224 towards Riverhead. Continue to the roundabout at Riverhead, turn left onto the A25/Worships Hill. Continue for
about 0.9 of a mile and turn right, just before the dual carriageway section, continue into Homedean Road. Follow the road round towards the village and turn left on the bend into Chevening Road, the property will be found after about 0.4 miles on the left-hand side.
PROPERTY INFORMATION
- Services: Mains electricity, water and drains. Solar and air source heat pump.
- Local Authority: Sevenoaks District Council
- Council Tax band: F (£3,548.32 for 2026/27)
- Fixtures and fittings are excluded from the sale but may be available by separate negotiation.
Key facts
- EPC rating: A (score 92; potential rating A).
- Parking: off street.
- Outside: garden.
A feel for the area
Connected for everyday life
100%of homes in the postcode can access 100+ Mbps broadband.
Available speed bands
- 30+ Mbps
- 100%
- 100+ Mbps
- 100%
- 300+ Mbps
- 100%
- 1,000+ Mbps
- 100%
Getting about
1.2 milesto Dunton Green Rail Station
Approximate straight-line distance · DfT NaPTAN · 13 Sept 2026Background air quality
- Fine particles · PM₂.₅
- 7.5 µg/m³ · Above the WHO guideline · well within the UK legal limit
- Nitrogen dioxide · NO₂
- 11.4 µg/m³ · Above the WHO guideline · well within the UK legal limit
Annual background levels. For scale: the WHO 2021 guideline is 5 µg/m³ for PM₂.₅ and 10 for NO₂; the UK legal limit is 20 and 40. Lower is better; this is a 1 km model, not a reading at the door.
Defra · 2024 annual model · 1 km areaLocal information is approximate. Distances are straight-line estimates from the available location. Broadband describes postcode coverage, not the speed or service available at this home; check the address with a provider. Air quality is a modelled annual background estimate.
Checking nearby places…
Picture your everyday
Start with the agent's details and explore the area guide to get a feel for daily life here.
Other homes nearby
Homes in TN13 postcode area →About these property details
The information provided in this listing is for general information purposes only and does not constitute property particulars. We make no warranties or guarantees, express or implied, regarding the accuracy, completeness, or availability of the information.
Property details are provided by the listing agent, developer, or other third parties, and we have no control over the content provided. Prospective buyers or tenants should make their own enquiries and verify all information directly with the agent or relevant party.
Information relating to Energy Performance Certificates, Home Reports, or other statutory documents should be obtained directly from the selling agent or developer where applicable.