

Basildon, Essex · SS16
Stacey Drive, Langdon Hills
Stacey Drive, Langdon Hills, Basildon, Essex, SS16
Offers in excess
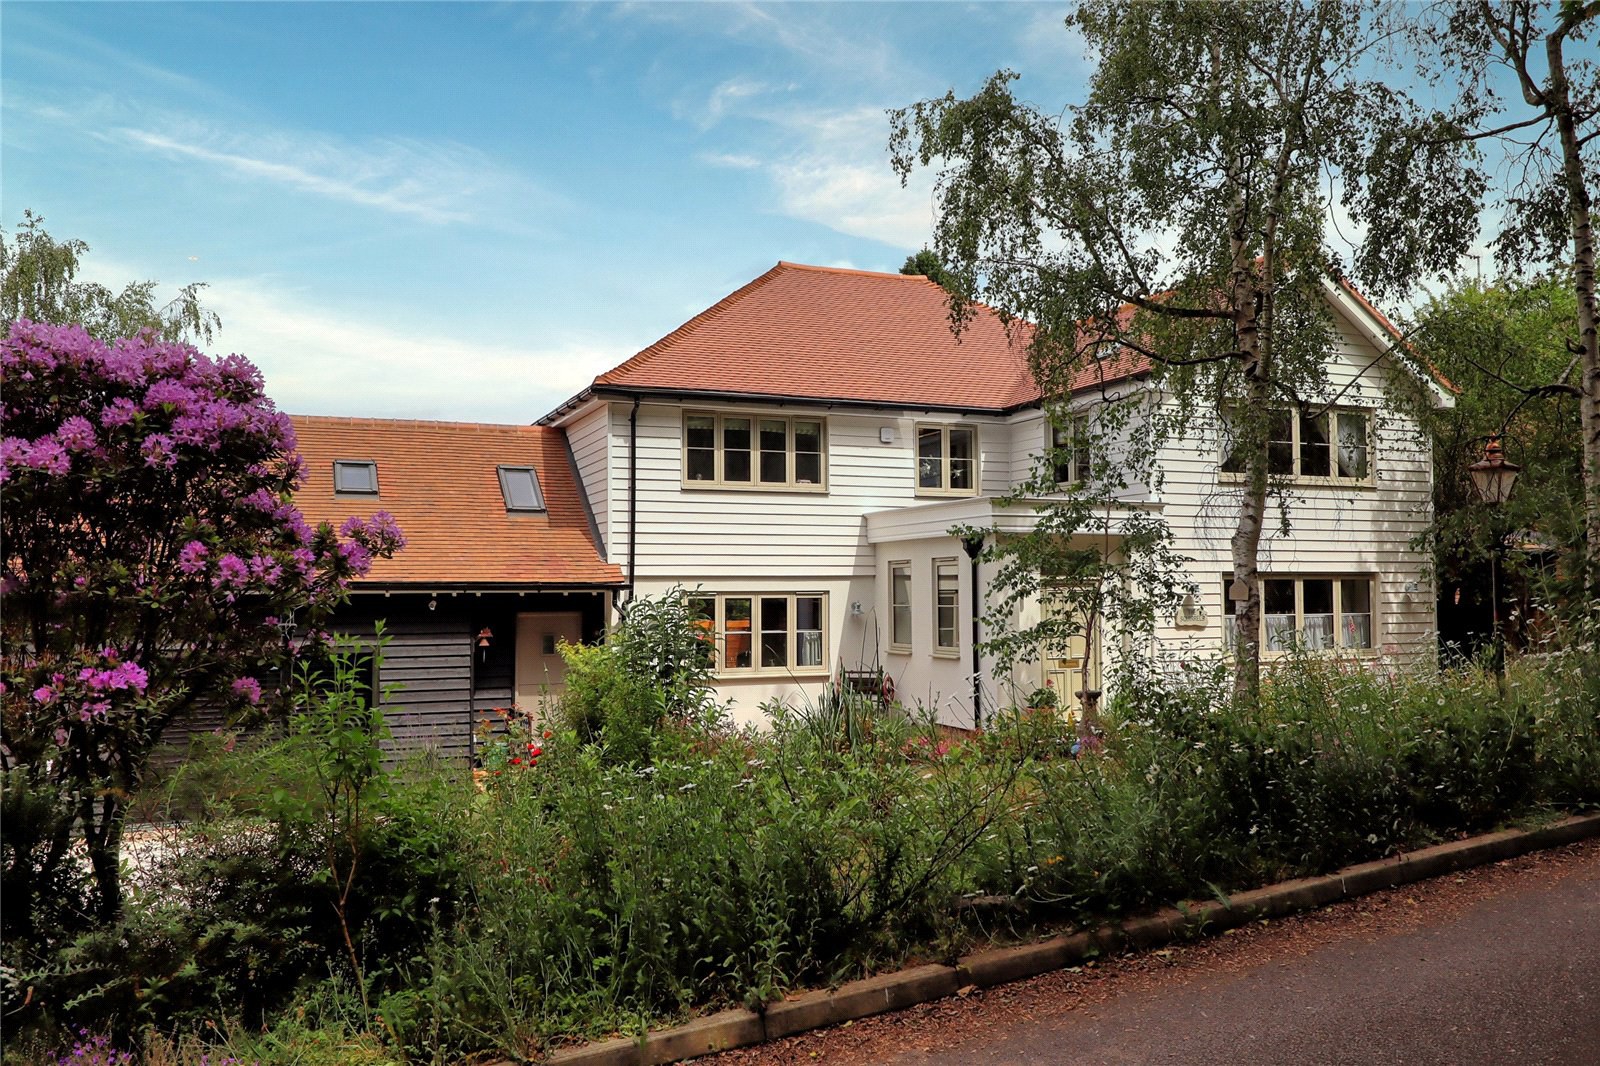
Exceptional luxury residence with full planning permission for an additional 3,000 sq ft detached property, occupying a commanding corner plot on one of the highest points in Langdon Hills. This exceptional newly renovated family residence offers in excess of 3,000 sq ft of beautifully appointed family living space, complemented by panoramic views across the surrounding countryside and Nature Reserve. EPC C.
THE PROPERTY
The ground floor features elegant Italian porcelain herringbone tiling throughout, complemented by water-fed underfloor heating. Engineered oak flooring and bespoke detailing introduce warmth and sophistication, while a striking entrance hallway, illuminated by a substantial skylight, creates an impressive first impression.
Elegant Reception Accommodation
The formal living room provides an exceptional setting for both entertaining and relaxation, featuring decorative fibrous coving, wall panelling and a magnificent wood-burning stove set within an authenti…
The home, in the agent’s words
Read the full agent description
Exceptional luxury residence with full planning permission for an additional 3,000 sq ft detached property, occupying a commanding corner plot on one of the highest points in Langdon Hills. This exceptional newly renovated family residence offers in excess of 3,000 sq ft of beautifully appointed family living space, complemented by panoramic views across the surrounding countryside and Nature Reserve. EPC C.
THE PROPERTY
The ground floor features elegant Italian porcelain herringbone tiling throughout, complemented by water-fed underfloor heating. Engineered oak flooring and bespoke detailing introduce warmth and sophistication, while a striking entrance hallway, illuminated by a substantial skylight, creates an impressive first impression.
Elegant Reception Accommodation
The formal living room provides an exceptional setting for both entertaining and relaxation, featuring decorative fibrous coving, wall panelling and a magnificent wood-burning stove set within an authentic Victorian cast-iron fireplace. Large aluminium French doors open directly onto the elevated terrace, creating a seamless connection with the garden and providing an enviable vantage point from which to enjoy spectacular sunsets and far-reaching views.
Bespoke Kitchen & Dining Space
At the heart of the home is an outstanding open-plan kitchen and dining area, designed and handcrafted to an exacting standard. The bespoke kitchen features hand-painted cabinetry, premium quartz worktops, an extensive range of integrated appliances and a substantial central island.
A bespoke inglenook fireplace, complete with pot filler and decorative tiled splashback, forms a striking focal point. Expansive aluminium French doors extending to over five metres create a seamless transition between the indoor and outdoor entertaining spaces. An adjoining utility and boot room continues the high level of specification, incorporating bespoke oak cabinetry and convenient side access.
Versatile Additional Accommodation
Above the garage, a further area accessed via a full staircase provides exceptionally versatile space, suitable for use as a home office, games room, media room, guest bedroom or playroom. Architectural plans have also been prepared illustrating the potential to convert this space into a self-contained one-bedroom annexe with minimal additional works.
Luxurious Bedroom Accommodation
The first floor is arranged around an impressive galleried landing, enhancing the property's sense of scale and grandeur.
The principal suite is particularly impressive, featuring a vaulted ceiling, a walk-in dressing room with automatic lighting and extensive storage, together with a luxurious en-suite bathroom incorporating a walk-in spa shower.
A further guest suite benefits from its own en-suite bathroom and walk-in wardrobe, while two additional double bedrooms are served by a beautifully appointed family bathroom. This features a cast-iron bath, wet-room style flooring and underfloor heating.
Outstanding Landscaped Gardens
The landscaped grounds have been thoughtfully designed to provide a superb selection of private outdoor entertaining spaces. A covered pergola seating area with power supply creates an ideal setting for outdoor dining, complemented by a bespoke stone barbecue area with marble worktops, gas and charcoal barbecues, and a sink with running water. A dedicated firepit area provides an atmospheric setting for evening gatherings. An open gym occupies a decked section of the garden and could readily be adapted for additional garaging if required. Beyond this is a beautifully stocked ornamental pond, surrounded by mature planting, ferns, alpine flowers and rockery features, all of which can be enjoyed from the elevated terrace above. To the side of the property, an extensive additional garden area provides excellent space for recreation, children's play facilities or further landscaping. The grounds flow naturally towards the surrounding countryside, creating a remarkable sense that the property extends into the vast acres of protected Nature Reserve beyond.
With miles of Country Park walks directly accessible from the doorstep, the setting offers an exceptional combination of privacy, lifestyle and natural beauty.
Agents Note :
The property has benefited from a complete professional rewire, a newly installed pressurised plumbing system incorporating an instant hot-water return system, a new clay-tiled roof and high-specification flush-sash double-glazed windows with floating mullions, carefully designed to maximise natural light and frame the spectacular outlook.
The property benefits from planning permission (Ref: 25/01036/FULL) for the construction of a substantial additional dwelling of over 3,000 sq ft on the adjoining side plot. The proposed residence benefits from its own independent access and detached garage, presenting an outstanding development opportunity.
Further approved planning permission (Ref: 23/01359/FULL) provides for the conversion of the existing roof space into an impressive additional suite, cinema room or self-contained accommodation, offering considerable flexibility and future potential.
SERVICES
Mains water, electricity and drainage connected. Air source heat pump.
Underfloor heating
EPC C.
Council Tax Band G.
A feel for the area
Connected for everyday life
100%of homes in the postcode can access 100+ Mbps broadband.
Available speed bands
- 30+ Mbps
- 100%
- 100+ Mbps
- 100%
- 300+ Mbps
- 100%
- 1,000+ Mbps
- 100%
Getting about
0.7 milesto Laindon Rail Station
Approximate straight-line distance · DfT NaPTAN · 13 Sept 2026Background air quality
- Fine particles · PM₂.₅
- 7.4 µg/m³ · Above the WHO guideline · well within the UK legal limit
- Nitrogen dioxide · NO₂
- 10.4 µg/m³ · Above the WHO guideline · well within the UK legal limit
Annual background levels. For scale: the WHO 2021 guideline is 5 µg/m³ for PM₂.₅ and 10 for NO₂; the UK legal limit is 20 and 40. Lower is better; this is a 1 km model, not a reading at the door.
Defra · 2024 annual model · 1 km areaLocal information is approximate. Distances are straight-line estimates from the available location. Broadband describes postcode coverage, not the speed or service available at this home; check the address with a provider. Air quality is a modelled annual background estimate.
Picture your everyday
Start with the agent's details and explore the area guide to get a feel for daily life here.
Other homes nearby
Homes in SS16 postcode area →About these property details
The information provided in this listing is for general information purposes only and does not constitute property particulars. We make no warranties or guarantees, express or implied, regarding the accuracy, completeness, or availability of the information.
Property details are provided by the listing agent, developer, or other third parties, and we have no control over the content provided. Prospective buyers or tenants should make their own enquiries and verify all information directly with the agent or relevant party.
Information relating to Energy Performance Certificates, Home Reports, or other statutory documents should be obtained directly from the selling agent or developer where applicable.