

Herne Bay · CT6
Strangford Place, Herne Bay
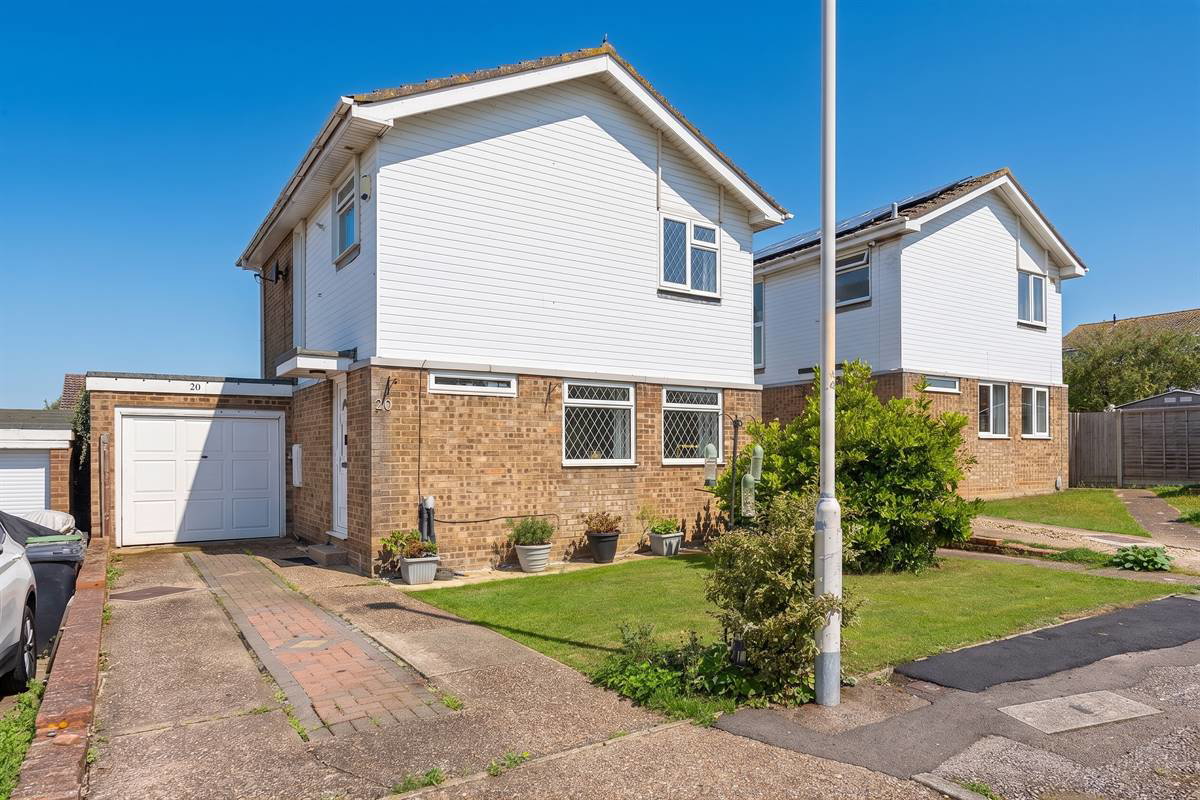
Occupying a desirable position at the end of a quiet cul-de-sac in the ever popular area of Broomfield, this detached family home combines a peaceful residential setting with excellent everyday convenience. The property is ideally placed for access to a range of local shops and well regarded schools, while the Thanet Way and nearby mainline station provide excellent connections for commuters.
The accommodation is thoughtfully arranged with a bright and welcoming feel throughout. The ground floor provides an inviting light and airy lounge/diner, creating a versatile space for both relaxed family living and entertaining, together with a modern fitted kitchen, conservatory and a convenient cloakroom. To the first floor are three bedrooms, with a double bedroom partitioned to create a fourth bedroom for the current owners requirements, but you can revert his back with ease.
The home, in the agent’s words
- Quiet Cul-De-Sac Location
- Large Lounge/Diner
- Catchment Area For Herne Infants & Junior Schools
- Three Bedrooms Plus Study
- 27' 4 x 33' 1 (8.33m x 10.08m) Rear Garden
- Attached Garage & Driveway
- Convenience Stores Just Yards Away
- Modern Family Bathroom
Read the full agent description
Occupying a desirable position at the end of a quiet cul-de-sac in the ever popular area of Broomfield, this detached family home combines a peaceful residential setting with excellent everyday convenience. The property is ideally placed for access to a range of local shops and well regarded schools, while the Thanet Way and nearby mainline station provide excellent connections for commuters.
The accommodation is thoughtfully arranged with a bright and welcoming feel throughout. The ground floor provides an inviting light and airy lounge/diner, creating a versatile space for both relaxed family living and entertaining, together with a modern fitted kitchen, conservatory and a convenient cloakroom. To the first floor are three bedrooms, with a double bedroom partitioned to create a fourth bedroom for the current owners requirements, but you can revert his back with ease.
The garden benefits from a sunny aspect and a good degree of privacy, providing an attractive setting for outdoor dining, relaxation and family enjoyment.
To the front, a private driveway provides ample off-street parking and leads to the garage, offering useful additional storage and practicality.
Combining a tranquil cul-de-sac location with well-presented accommodation, private gardens and excellent transport links, this appealing detached home offers a superb opportunity for those seeking a comfortable and conveniently positioned family residence.
Non-Approved Property Details
Entrance Hall
Double glazed UPVC front entrance door. Radiator. Under stairs storage cupboard. Power points. Stairs leading to first floor.
Cloakroom 6' 2 x 2' 5 (1.88m x 0.74m)
Suite in white comprising close coupled WC. Tiled walls. Frosted window to front. Chrome heated towel rail. Tiled flooring.
Lounge/Diner 23' 1 x 9' 2 (7.04m x 2.8m)
Windows to front and rear overlooking front and rear garden. Power points. French doors to rear garden.
Kitchen 9' 10 x 5' 6 (3m x 1.68m)
The kitchen is planned with a matching range of wall and base units arranged over two walls. Work surfaces. Partially tiled walls. Plumbing for washing machine and dishwasher. Windows to rear. Power points. Door to conservatory.
Conservatory 10' 2 x 7' 6 (3.1m x 2.29m)
Windows to side and rear overlooking rear garden.
Bedroom One 11' 1 x 9' 11 (3.38m x 3.03m)
Window to rear. Radiator. Power points.
Bedroom Two 11' 6 x 4' 8 (Extending to 9' 1) (3.51m x 1.43m)
Window to front. Radiator. Power points.
Study (Originally Part Of Bedroom Two) 7' 8 x 6' 9 (2.34m x 2.06m)
Divided by stud partition from the original Bedroom Two. Window to side. Radiator. Power points.
Bedroom Three 8' 1 x 7' 9 (2.47m x 2.37m)
Window to rear. Radiator. Power points.
Bathroom 6' 2 x 6' 0 (1.88m x 1.83m)
Suite in white comprising panelled bath with electric shower unit over bath with screen to side. Wash hand basin set into vanity unit. Close coupled WC. Chrome heated towel rail. Tiled walls. Frosted window to side. Tiled flooring. Extractor fan.
Garage 17' 9 x 8' 3 (5.42m x 2.52m)
Attached garage. Power points and light.
Rear Garden 33' 1 x 27' 4 (10.08m x 8.33m)
Front Garden & Driveway 31' 11 x 35' 1 (9.74m x 10.70m)
Main Services
The following mains services are connected to the property electricity, water, gas, drainage and a telephone line. All services will be subject to the appropriate companies transfer conditions.
Heating
Central heating is provided by a gas fired boiler and hot water radiators as indicated in these particulars.
Windows
The windows are generally of UPVC double glazed sealed units
Tenure
The property is to be sold Freehold with vacant possession.
Council Tax
We are advised by the Valuation Office that the property is currently within Council Tax Band D. The amount payable under tax band D for the year 2026/2027 is £2,397.99.
Viewing
Please ring us to make an appointment. We are open from 9am to 6pm Monday to Friday, 9am to 5pm Saturdays and by appointment only on Sundays.
Agent Notes
Kent Estate Agencies gives notice for themselves and for the sellers of the property, whose agents they are that any floor plans, plans or mapping and measurements are approximate quoted in metric with imperial equivalents. All are for general guidance only and whilst every attempt has been made to ensure accuracy, they must not be relied on. The measurements are provided in accordance with the R.I.C.S. Code of Measuring Practice 6th edition. We have not carried out a structural survey and the services, appliances and specific fittings have not been tested and therefore no guarantee can be given that they are in working order. Photographs are reproduced for general information and it must not be inferred that any item shown is included with the property. Prospective purchasers or lessees should seek their own professional advice. Kent Estate Agencies retain the copyright in all advertising material used to market this property. No person in the employment of Kent Estate Agencies has any authority to make any representation or warranty whatever in relation to this property. Purchase prices, rents or other prices quoted are correct at the date of publication and, unless otherwise stated, exclusive of VAT. For a free valuation of your property contact the number on this brochure.
A feel for the area
Connected for everyday life
100%of homes in the postcode can access 100+ Mbps broadband.
Available speed bands
- 30+ Mbps
- 100%
- 100+ Mbps
- 100%
- 300+ Mbps
- 96%
- 1,000+ Mbps
- 100%
Getting about
1.2 milesto Herne Bay Rail Station
Approximate straight-line distance · DfT NaPTAN · 13 Sept 2026Background air quality
- Fine particles · PM₂.₅
- 6.7 µg/m³ · Above the WHO guideline · well within the UK legal limit
- Nitrogen dioxide · NO₂
- 7.3 µg/m³ · Meets the WHO guideline
Annual background levels. For scale: the WHO 2021 guideline is 5 µg/m³ for PM₂.₅ and 10 for NO₂; the UK legal limit is 20 and 40. Lower is better; this is a 1 km model, not a reading at the door.
Defra · 2024 annual model · 1 km areaLocal information is approximate. Distances are straight-line estimates from the available location. Broadband describes postcode coverage, not the speed or service available at this home; check the address with a provider. Air quality is a modelled annual background estimate.
Checking nearby places…
Picture your everyday
Start with the agent's details and explore the area guide to get a feel for daily life here.
Other homes nearby
Homes in CT6 postcode area →About these property details
The information provided in this listing is for general information purposes only and does not constitute property particulars. We make no warranties or guarantees, express or implied, regarding the accuracy, completeness, or availability of the information.
Property details are provided by the listing agent, developer, or other third parties, and we have no control over the content provided. Prospective buyers or tenants should make their own enquiries and verify all information directly with the agent or relevant party.
Information relating to Energy Performance Certificates, Home Reports, or other statutory documents should be obtained directly from the selling agent or developer where applicable.