
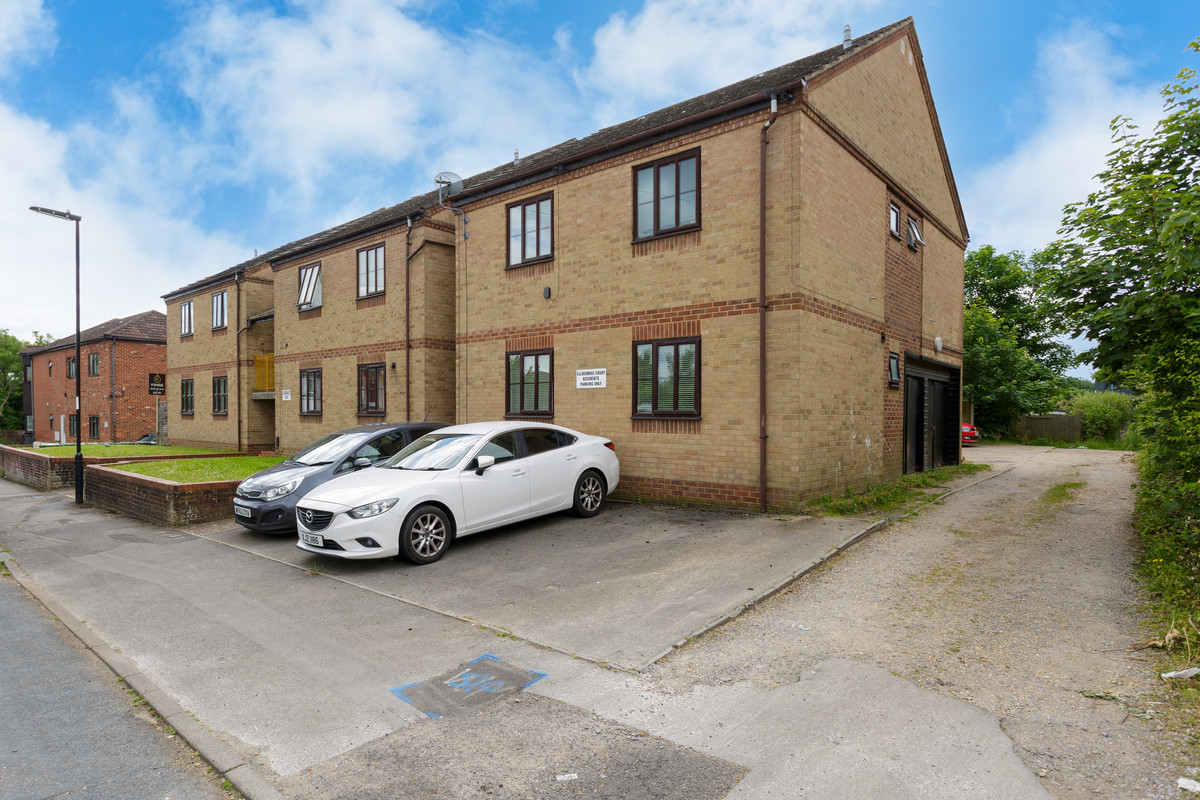

Southampton · SO17
Harefield Road, Southampton
Harefield Road, Southampton, SO17
OIRO
This inviting first floor studio flat offers a perfect blend of comfort and convenience, ideal for both first-time buyers and investors alike. Nestled in a sought-after location for a perfect step on to the property market.
The home, in the agent’s words
Read the full agent description
(Ref SV01) This property boasts: Efficient use of space with a clever layout to maximize space utilisation, the studio offers a cosy yet functional living area, providing ample room for relaxation and entertainment. Which then easily becomes your bedroom by means of a pull down double bed.
Natural Light: From two south facing windows which flood the space with light, creating a bright and airy ambiance throughout the day, enhancing the overall sense of openness.
Residents can enjoy a great retreat from the hustle and bustle of city life while still being within easy reach of urban conveniences of Portswood and Southampton centre.
Convenient Location: Ideally located within proximity to amenities such as shops, restaurants, transport links, and recreational facilities, ensuring effortless access to everything you need for a comfortable lifestyle.
Low Maintenance: Perfect for those seeking a low-maintenance lifestyle, this studio flat offers hassle-free living with minimal upkeep required.
Don't miss this opportunity to own this stylish and conveniently located studio flat. Schedule a viewing today and discover the potential of this fantastic property which has been decorated and has new carpets and flooring making it ready to move in to.
In accordance with Section 21 of the Estate Agent Act 1979, we declare that there is a personal interest in the sale of this property, which is being sold by a member of the iad UK team
Living Room: 13'1" x 10'2" (4.00m x 3.12m)
Spacious Living Room with Heater and storage built in to one wall which includes neat pull-down Double Bed.
Kitchen: 7'2" x 8'7" (2.20m x 2.64m)
Open plan Kitchen with fitted cabinets and Breakfast Bar. Includes space for Washing Machine, Cooker and Fridge Freezer.
Bathroom: 6'6" x 5'10" (2.00m x 1.80m)
Bathroom which includes Shower over the Bath, Sink with Mirror over, Toilet, Electric Wall Heater and window.
A feel for the area
Connected for everyday life
100%of homes in the postcode can access 100+ Mbps broadband.
Available speed bands
- 30+ Mbps
- 100%
- 100+ Mbps
- 100%
- 300+ Mbps
- 100%
- 1,000+ Mbps
- 100%
Getting about
0.4 milesto Swaythling Rail Station
Approximate straight-line distance · DfT NaPTAN · 13 Sept 2026Background air quality
- Fine particles · PM₂.₅
- 6.6 µg/m³ · Above the WHO guideline · well within the UK legal limit
- Nitrogen dioxide · NO₂
- 12.1 µg/m³ · Above the WHO guideline · well within the UK legal limit
Annual background levels. For scale: the WHO 2021 guideline is 5 µg/m³ for PM₂.₅ and 10 for NO₂; the UK legal limit is 20 and 40. Lower is better; this is a 1 km model, not a reading at the door.
Defra · 2024 annual model · 1 km areaLocal information is approximate. Distances are straight-line estimates from the available location. Broadband describes postcode coverage, not the speed or service available at this home; check the address with a provider. Air quality is a modelled annual background estimate.
Picture your everyday
Start with the agent's details and explore the area guide to get a feel for daily life here.
Other homes nearby
Homes in SO17 postcode area →About these property details
The information provided in this listing is for general information purposes only and does not constitute property particulars. We make no warranties or guarantees, express or implied, regarding the accuracy, completeness, or availability of the information.
Property details are provided by the listing agent, developer, or other third parties, and we have no control over the content provided. Prospective buyers or tenants should make their own enquiries and verify all information directly with the agent or relevant party.
Information relating to Energy Performance Certificates, Home Reports, or other statutory documents should be obtained directly from the selling agent or developer where applicable.