
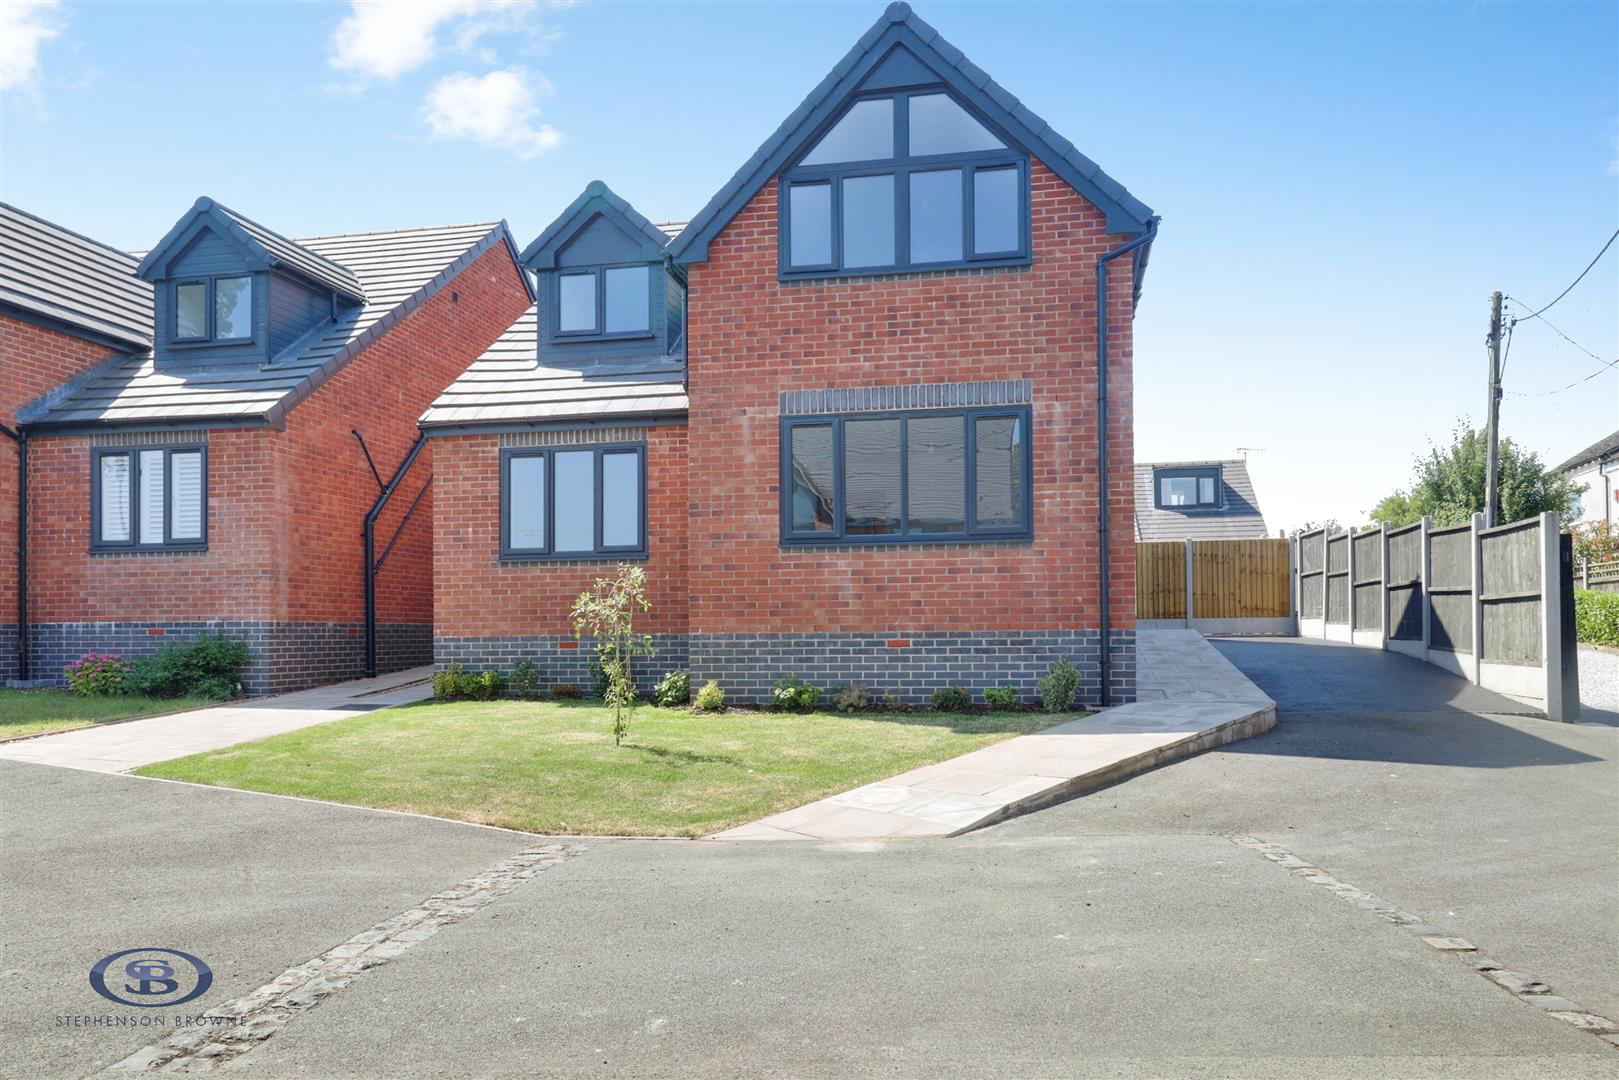

Wood Lane, Stoke-On-Trent · ST7
Tomfields, Stoke-On-Trent
Tomfields, Wood Lane, Stoke-On-Trent
OIRO
Occupying a peaceful cul-de-sac position in a desirable semi-rural location, this impressive new build detached home offers spacious and versatile accommodation finished to a high standard throughout.
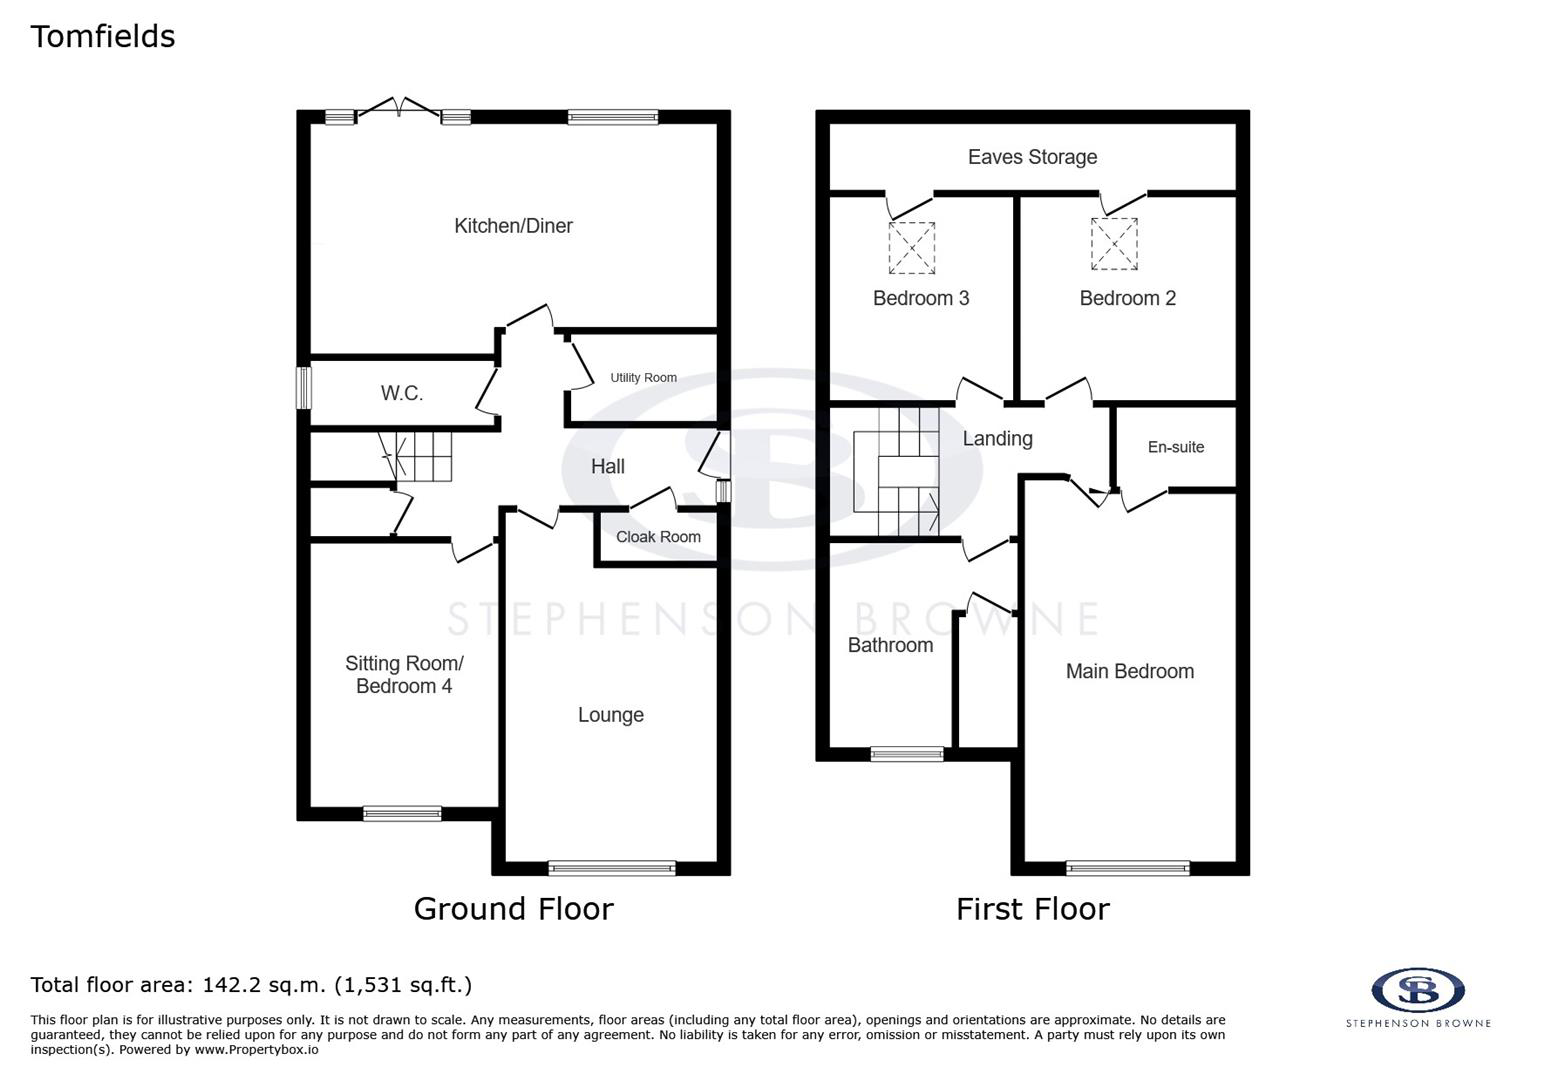
The ground floor comprises an entrance hallway, a superb open-plan kitchen/dining/family room with a contemporary fitted kitchen and French doors opening onto the rear garden, a generous lounge, a versatile second reception room/fourth bedroom, utility room and downstairs WC. To the first floor are three well-proportioned double bedrooms, including a principal bedroom with en-suite shower room, together with a modern family bathroom. Excellent storage is provided throughout.
Externally, the property benefits from a tarmac driveway providing ample off-road parking, a lawned front garden and a beautifully landscaped, fully enclosed rear garden with lawn and patio, ideal for outdoor entertaining.
Situated on Wood Lane, close to the popular village of Audley, the propert…
Listed 11 July 2026 · agent details updated 5 October 2026. An asking price is not a completed sale.
The home, in the agent’s words
Read the full agent description
Occupying a peaceful cul-de-sac position in a desirable semi-rural location, this impressive new build detached home offers spacious and versatile accommodation finished to a high standard throughout.
The ground floor comprises an entrance hallway, a superb open-plan kitchen/dining/family room with a contemporary fitted kitchen and French doors opening onto the rear garden, a generous lounge, a versatile second reception room/fourth bedroom, utility room and downstairs WC. To the first floor are three well-proportioned double bedrooms, including a principal bedroom with en-suite shower room, together with a modern family bathroom. Excellent storage is provided throughout.
Externally, the property benefits from a tarmac driveway providing ample off-road parking, a lawned front garden and a beautifully landscaped, fully enclosed rear garden with lawn and patio, ideal for outdoor entertaining.
Situated on Wood Lane, close to the popular village of Audley, the property enjoys easy access to local amenities, highly regarded schools and excellent transport links, including the A500, M6 Junction 16 and rail services from Crewe, Alsager and Kidsgrove. Manchester Airport is approximately 30 miles away.
Early viewing is highly recommended to appreciate the quality, space and enviable location this exceptional home has to offer.
Entrance Hall - Composite entrance door having double glazed insets. Doors to all rooms. Underfloor heating. Storage cupboard housing. The wall mounted gas central heating boiler. Understairs storage cupboard. Stairs to the first floor.
Lounge - 4.647 x 3.535 (15'2" x 11'7") - Double glazed window to the front elevation. Underfloor heating.
Sitting Room/Bedroom Four - 4.286 x 3.176 (14'0" x 10'5") - Double glazed window to the front elevation. Underfloor heating.
Kitchen Diner/Family Room - 6.857 x 3.422 (22'5" x 11'2") - Range of wall, base and drawer units with work surfaces over incorporating a stainless steel 1.5 bowl sink unit with drainer and mixer tap. Integrated dishwasher. Integrated oven with ceramic hob and extractor canopy over. Double glazed window to the rear elevation. Double glazed French doors opening to the rear garden. Inset spotlighting.
Utility Room - 2.465 x 1.397 (8'1" x 4'6") - Base unit with work surface over incorporating a stainless steel 1.5 bowl sink unit with mixer tap. Space for a washing machine and tumbler dryer.
Downstairs Wc - 3.161 x 1.076 (10'4" x 3'6") - Double glazed frosted window to the side elevation. Two piece suite comprising a low level WV with push button flush and a vanity wash hand basin with mixer tap and storage cupboard below.
First Floor Landing - Doors to all rooms. Loft access point.
Principal Bedroom - 5.751 x 3.523 (18'10" x 11'6") - Double glazed window to the front elevation. Single panel radiator. Door into:-
En-Suite - 2.254 x 1.452 (7'4" x 4'9") - Three piece suite comprising a low level WC with push button flush, vanity wash hand basin with mixer tap and storage cupboard below and a corner shower cubicle with rainfall shower over. Heated towel rail.
Bedroom Two - 3.532 x 3.072 (11'7" x 10'0") - Single panel radiator. Skylight. Eaves storage.
Bedroom Three - 3.162 x 3.113 (10'4" x 10'2") - Single panel radiator. Skylight. Eaves storage.
Family Bathroom - 3.349 x 3.167 max (10'11" x 10'4" max) - Storage cupboard. Three piece suite comprising a low level WC with push button flush, vanity wash hand basin with mixer tap and storage cupboard below and a panelled bath with mixer tap having shower attachment. Double glazed frosted window to the rear elevation. Heated towel rail.
Externally - The property is approached by a tarmac driveay leading down the side providing ample off road parking for numerous vehicles. Lawned front garden. Access gate to the rear garden. The rear is mainly laid to lawn with a paved patio area providing ample space for garden furniture. Fenced boundaries. Outside tap.
Alsager Aml Disclosure - Agents are required by law to conduct Anti-Money Laundering checks on all those buying a property. Stephenson Browne charge £49.99 plus VAT for an AML check per purchase transaction. This is a non-refundable fee. The charges cover the cost of obtaining relevant data, any manual checks that are required, and ongoing monitoring. This fee is payable in advance prior to the issuing of a memorandum of sale on the property you are seeking to buy.
Council Tax Band - The council tax band for this property is currently to be confirmed, but would be estimated at an E compared to similar properties in the area.
Freehold Tenure - We have been advised that the property tenure is Freehold. We would advise any potential purchasers to confirm this with a conveyancer prior to exchange of contracts.
Nb: Copyright - The copyright of all details, photographs and floorplans remain the possession of Stephenson Browne.
What it's like to live in
The practical details that shape daily life here, each with its source. Anything the listing leaves open becomes a question to ask.
Driveway
Externally, the property benefits from a tarmac driveway providing ample off-road parking, a lawned front garden and a beautifully landscaped, fully enclosed rear garden with la…
Agent's descriptionLawned front garden · enclosed rear garden
Agent's descriptionUnderfloor heating
Underfloor heating.
Agent's descriptionDouble glazed
Lounge - 4.647 x 3.535 (15'2" x 11'7") - Double glazed window to the front elevation.
Agent's descriptionLoft · Understairs cupboard
Loft access point.
Agent's descriptionUp to 30 Mbps
Available to 100% of premises in the postcode (Ofcom, Jan 2026). Postcode coverage, not a speed guarantee: check this exact address with a provider.
Ofcom postcode coverageThe agent has supplied the certificate as a document. Its rating isn't in the listing data, so open it to see the band and assessment date.
Supplied listing documentEvery room the agent measured
Lounge
4.65 × 3.54 m · 15'2" × 11'7" · 16.4 m²
- Double glazed window to the front elevation.
- Underfloor heating.
A three-seat sofa (210 × 90 cm), shown for scale. Measurements are approximate.
Questions worth asking
The listing doesn't answer these. Tick any you'd like to ask and they'll be added to your enquiry message.
Nothing added yet
Loading room styling…
Life nearby
A feel for the area
Getting about
2.9 milesto Longport Rail Station
Approximate straight-line distance · DfT NaPTAN · 13 Sept 2026Background air quality
- Fine particles · PM₂.₅
- 6.4 µg/m³ · Above the WHO guideline · well within the UK legal limit
- Nitrogen dioxide · NO₂
- 6.3 µg/m³ · Meets the WHO guideline
Annual background levels. For scale: the WHO 2021 guideline is 5 µg/m³ for PM₂.₅ and 10 for NO₂; the UK legal limit is 20 and 40. Lower is better; this is a 1 km model, not a reading at the door.
Defra · 2024 annual model · 1 km areaLocal information is approximate. Distances are straight-line estimates from the available location. Broadband describes postcode coverage, not the speed or service available at this home; check the address with a provider. Air quality is a modelled annual background estimate.
Checking nearby places…
Picture your everyday
Start with the agent's details and explore the Area Overview to get a feel for daily life here.
Local news
A confirmed locality is needed to select relevant local stories for this home.
Checking connected news sources…
Other homes nearby
Homes in ST7 postcode area →About these property details
The information provided in this listing is for general information purposes only and does not constitute property particulars. We make no warranties or guarantees, express or implied, regarding the accuracy, completeness, or availability of the information.
Property details are provided by the listing agent, developer, or other third parties, and we have no control over the content provided. Prospective buyers or tenants should make their own enquiries and verify all information directly with the agent or relevant party.
Information relating to Energy Performance Certificates, Home Reports, or other statutory documents should be obtained directly from the selling agent or developer where applicable.