

London · W2
Westbourne Terrace, London
Stunning Duplex Apartment | Westbourne Terrace, W2
The home, in the agent’s words
- Three-bedroom duplex apartment
- Stunning grand reception room
- 4.4m high ceilings
- Three private terraces
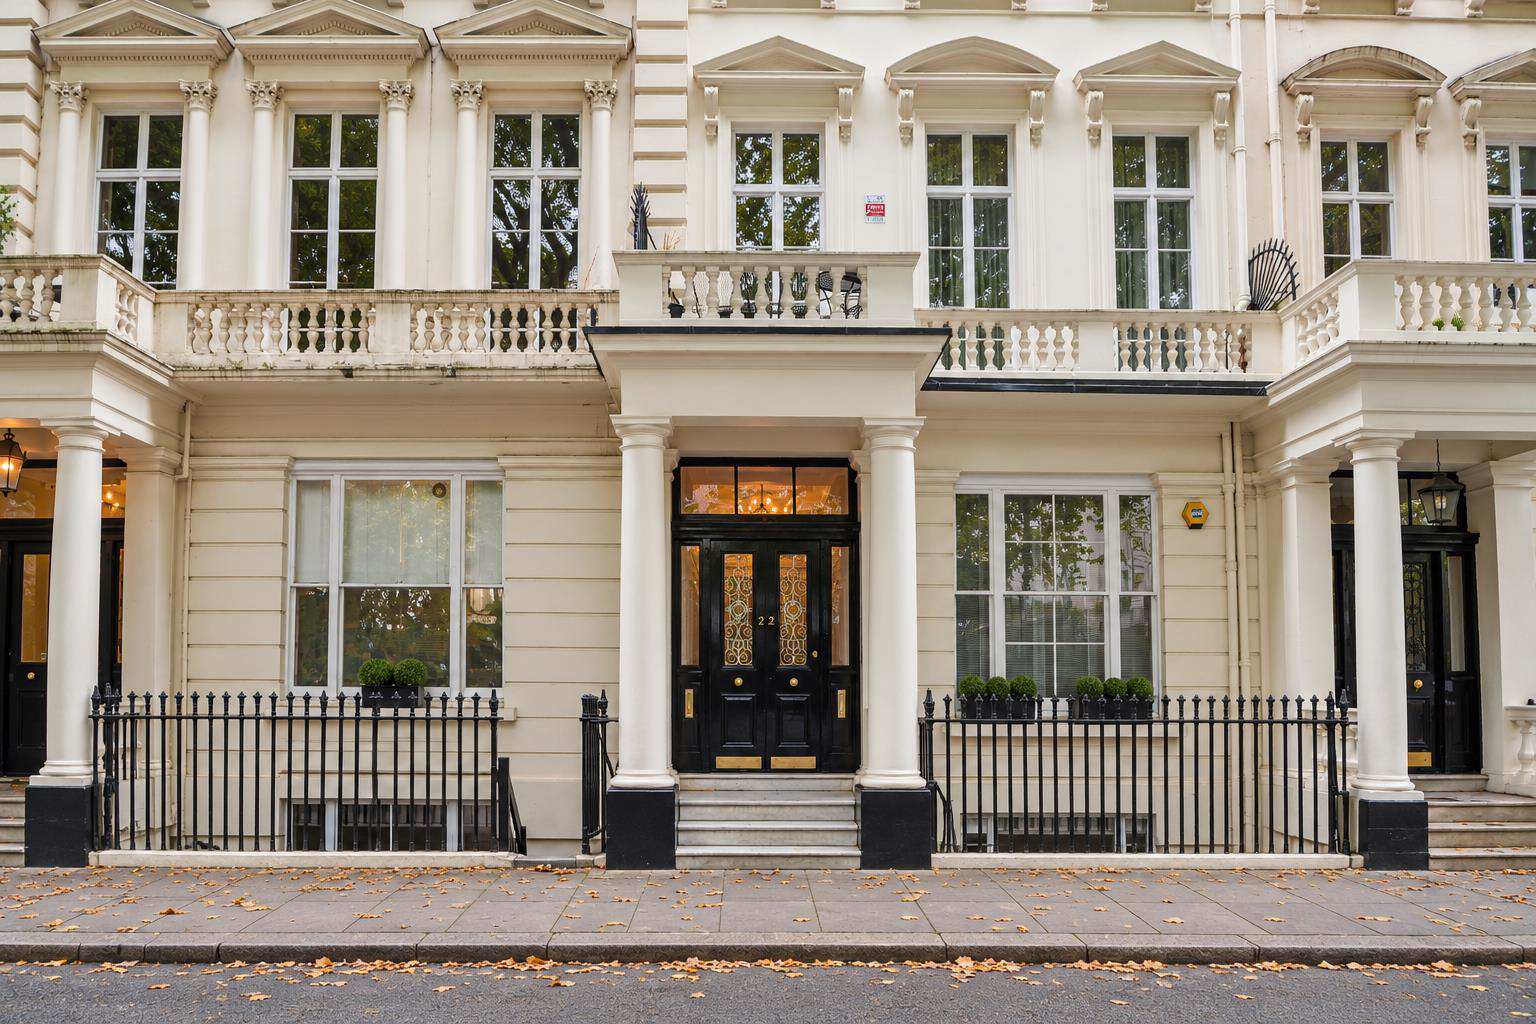
- Characterful period building
- Original features and fireplace
- Passenger lift
- Share of freehold
- Residents' off-street parking by permit
- 5 min walk to Hyde Park
Read the full agent description
Stunning Duplex Apartment | Westbourne Terrace, W2
A rarely available and beautifully proportioned three-bedroom duplex apartment, set within a distinguished period building in one of Bayswater's most sought-after locations. Offering approximately 1,601 sq ft (148.7 sq m), the property combines impressive period proportions and original features with generous entertaining space, 3 private terraces and excellent transport connections.
The apartment is arranged over the first and second floors and opens into a spectacular reception room, featuring ceilings of approximately 4.4 metres, an attractive fireplace and three sets of floor-to-ceiling windows. The exceptional ceiling height and abundance of natural light create a wonderful sense of volume and grandeur.
The separate fitted kitchen is equipped with a range of contemporary units and integrated appliances.
The principal bedroom has ample fitted wardrobes, access to a private terrace and a spacious en-suite bathroom. A guest WC is also located on this floor.
Stairs lead to the second floor, where there are two further double bedrooms, one benefiting from fitted wardrobes and access to a south-facing private terrace. The upper floor also features a particularly versatile mezzanine, overlooking the reception room and offering an ideal space for a library, additional reception area or home office.
Further benefits include share of freehold and residents' off-street parking, available by permit.
Ideally positioned close to Hyde Park, Westbourne Terrace is surrounded by an excellent selection of restaurants, cafés, boutiques and leisure facilities. The property is exceptionally well connected, with Notting Hill, Bayswater and Queensway Underground stations all within easy reach.
Transport Connections (approximate walking distances):
Lancaster Gate Underground Station - 6 mins walk
Paddington Station - 14 min walk
Important information for buyers:
Tenure: Leasehold with share of freehold
Length of lease (years remaining): 999 from 2002 (975 years remaining)
Annual ground rent amount: 0
Annual service charge amount: approx. £12,700
Council tax band (England): F
EPC band: D
A feel for the area
Connected for everyday life
2%of homes in the postcode can access 100+ Mbps broadband.
Available speed bands
- 30+ Mbps
- 100%
- 100+ Mbps
- 2%
- 300+ Mbps
- 2%
- 1,000+ Mbps
- 2%
Getting about
0.1 milesto Paddington
Approximate straight-line distance · DfT NaPTAN · 13 Sept 2026Background air quality
- Fine particles · PM₂.₅
- 9.8 µg/m³ · Above the WHO guideline · well within the UK legal limit
- Nitrogen dioxide · NO₂
- 26.1 µg/m³ · Above the WHO guideline · within the UK legal limit
Annual background levels. For scale: the WHO 2021 guideline is 5 µg/m³ for PM₂.₅ and 10 for NO₂; the UK legal limit is 20 and 40. Lower is better; this is a 1 km model, not a reading at the door.
Defra · 2024 annual model · 1 km areaLocal information is approximate. Distances are straight-line estimates from the available location. Broadband describes postcode coverage, not the speed or service available at this home; check the address with a provider. Air quality is a modelled annual background estimate.
Checking nearby places…
Picture your everyday
Start with the agent's details and explore the area guide to get a feel for daily life here.
Other homes nearby
Homes in W2 postcode area →About these property details
The information provided in this listing is for general information purposes only and does not constitute property particulars. We make no warranties or guarantees, express or implied, regarding the accuracy, completeness, or availability of the information.
Property details are provided by the listing agent, developer, or other third parties, and we have no control over the content provided. Prospective buyers or tenants should make their own enquiries and verify all information directly with the agent or relevant party.
Information relating to Energy Performance Certificates, Home Reports, or other statutory documents should be obtained directly from the selling agent or developer where applicable.